Welcome home to comfort, style, and peace of mind in the heart of Sarasota! Step inside and be greeted by a lovely wash of natural light throughout, bouncing beautifully off the elegant mix of terrazzo and wood-look tile flooring. The heart of the home—a fully updated, spacious kitchen—boasts a built-in oven, gas stovetop, and a generous breakfast bar perfect for morning coffee or entertaining with ease. Outside, unwind in a private, almost fully fenced yard with low-maintenance landscaping—ideal for pets, play, or quiet evenings under the stars. Beyond beauty, this concrete block home is thoughtfully designed for efficiency and durability. Enjoy year-round savings and storm security thanks to a barrel-tile roof, impact-rated windows throughout, and hurricane panels for all other openings. The sliding glass door in the primary bedroom offers private access to the outdoors and peace of mind with full hurricane protection. No CDD, low voluntary HOA & flood zone X for extra savings & peace of mind. Entwined within the links of The Palms Golf Club, the always coveted Forest Lakes Country Club Estate is centrally located within a quick drive to downtown, Siesta or Lido Beaches & I-75. Right around the corner to the south, the businesses & delicious restaurants at Webber & Beneva will become your new go-to or head north to Pinecraft for fresh produce, homemade ice cream & the best pies on the suncoast. For fun, ride the Legacy Trail with quick access off Beneva or discover the hidden entrance to a Pinecraft Park trail with the neighborhood! Wherever you go, you’ll be happy to circle (or cycle) back home to your lush & private garden sanctuary....
Sold for $470,000
$470,000
3426 BROOKLINE DRIVE, SARASOTA, FL 34239
3beds
1,639sqft
Single Family Residence
Built in 1967
8,800 Square Feet Lot
$463,500 Zestimate®
$287/sqft
$2,944 Estimated rent
Home value
$463,500
$422,000 - $510,000
$2,944/mo
Zestimate® history
Owner options
List your home for rent
$2,944/mo
Rent Zestimate®
Find your next renter with Zillow Rental Manager. Plus, with online applications, you can quickly screen prospective tenants – for free.
$2,944/mo
Rent Zestimate®
Refinance and save
$3,058/mo
Est. payment
Refinancing to a lower rate could help reduce your monthly payments and save thousands over the life of the loan.
$3,058/mo
Est. payment
Explore your selling options
Work with a Zillow partner agent
Leverage their expertise and Zillow's premium Showcase listings to get your home seen by more buyers.
Get startedList with your own agent
Get your home in front of millions of buyers by listing it on Zillow.
Learn how to do itSell it yourself
Take full control of how buyers see your home on Zillow by listing For Sale by Owner (FSBO).
List your homeWhat's special
Breakfast barGas stovetopBuilt-in ovenUpdated spacious kitchenNatural lightLow-maintenance landscaping
Zillow last checked:
Listing updated:
Listed by:
Christina Pitchford, PA 941-350-4411,
SUNCOAST HOMES & DREAMS 941-350-4411
Bought with:
Pam Charron, 3208565
COMPASS FLORIDA LLC
Source: Stellar MLS,MLS#: A4653769 Originating MLS: Sarasota - Manatee
Originating MLS: Sarasota - Manatee
Facts & features
Interior
Bedrooms & bathrooms
- Bedrooms: 3
- Bathrooms: 2
- Full bathrooms: 2
Rooms
- Room types: Utility Room
Primary bedroom
- Features: En Suite Bathroom, Walk-In Closet(s)
- Level: First
- Area: 204 Square Feet
- Dimensions: 17x12
Bedroom 2
- Features: Built-in Closet
- Level: First
- Area: 143 Square Feet
- Dimensions: 13x11
Bedroom 3
- Features: Built-in Closet
- Level: First
- Area: 143 Square Feet
- Dimensions: 13x11
Primary bathroom
- Level: First
- Area: 63 Square Feet
- Dimensions: 9x7
Bathroom 2
- Level: First
- Area: 56 Square Feet
- Dimensions: 8x7
Balcony porch lanai
- Level: First
- Area: 220 Square Feet
- Dimensions: 20x11
Dining room
- Level: First
- Area: 120 Square Feet
- Dimensions: 12x10
Family room
- Level: First
- Area: 221 Square Feet
- Dimensions: 17x13
Kitchen
- Level: First
- Area: 187 Square Feet
- Dimensions: 17x11
Living room
- Level: First
- Area: 196 Square Feet
- Dimensions: 14x14
Heating
- Central, Electric
Cooling
- Central Air
Appliances
- Included: Oven, Cooktop, Dishwasher, Disposal, Dryer, Gas Water Heater, Microwave, Washer
- Laundry: In Garage
Features
- Ceiling Fan(s), Kitchen/Family Room Combo, Living Room/Dining Room Combo, Open Floorplan, Primary Bedroom Main Floor, Solid Surface Counters, Thermostat, Walk-In Closet(s)
- Flooring: Ceramic Tile, Terrazzo
- Windows: Drapes, Rods, Window Treatments, Hurricane Shutters, Hurricane Shutters/Windows
- Has fireplace: No
Interior area
- Total structure area: 2,599
- Total interior livable area: 1,639 sqft
Property
Parking
- Total spaces: 2
- Parking features: Circular Driveway
- Attached garage spaces: 2
- Has uncovered spaces: Yes
Features
- Levels: One
- Stories: 1
- Patio & porch: Covered, Rear Porch, Screened
- Exterior features: Rain Gutters
- Fencing: Fenced
Lot
- Size: 8,800 Square Feet
- Features: In County, Near Golf Course, Near Public Transit
Details
- Parcel number: 0058090031
- Zoning: RSF2
- Special conditions: None
Construction
Type & style
- Home type: SingleFamily
- Property subtype: Single Family Residence
Materials
- Brick
- Foundation: Slab
- Roof: Tile
Condition
- Completed
- New construction: No
- Year built: 1967
Utilities & green energy
- Sewer: Public Sewer
- Water: Private
- Utilities for property: BB/HS Internet Available, Cable Available, Electricity Connected, Fiber Optics, Propane
Green energy
- Water conservation: Fl. Friendly/Native Landscape
Community & HOA
Community
- Features: Deed Restrictions
- Pet fee: $0 monthly
- Subdivision: FRST LAKES COUNTRY CLUB ESTATES
HOA
- Has HOA: Yes
- Amenities included: Fence Restrictions, Vehicle Restrictions
- HOA fee: $8 monthly
- HOA name: FLCCE HOA
Location
- Region: Sarasota
Financial & listing details
- Price per square foot: $287/sqft
- Tax assessed value: $472,300
- Annual tax amount: $3,319
- Date on market: 5/24/2025
- Cumulative days on market: 156 days
- Listing terms: Cash,Conventional,VA Loan
- Ownership: Fee Simple
- Total actual rent: 0
- Electric utility on property: Yes
- Road surface type: Paved, Asphalt
Price history
| Date | Event | Price |
|---|---|---|
| 11/20/2025 | Sold | $470,000-6%$287/sqft |
Source:  Stellar MLS #A4653769 Report a problem Stellar MLS #A4653769 Report a problem | ||
| 10/28/2025 | Pending sale | $500,000$305/sqft |
Source: Stellar MLS #A4653769 Report a problem | ||
| 10/7/2025 | Price change | $500,000-7.2%$305/sqft |
Source: Stellar MLS #A4653769 Report a problem | ||
| 6/19/2025 | Price change | $539,000-2%$329/sqft |
Source: Stellar MLS #A4653769 Report a problem | ||
| 5/25/2025 | Listed for sale | $550,000+59.4%$336/sqft |
Source: Stellar MLS #A4653769 Report a problem | ||
| 8/30/2018 | Sold | $345,000-0.8%$210/sqft |
Source: Public Record Report a problem | ||
| 7/24/2018 | Listed for sale | $347,900+5.4%$212/sqft |
Source: PALMERHOUSE PROPERTIES #A4409192 Report a problem | ||
| 12/20/2016 | Sold | $330,000-2.9%$201/sqft |
Source: Public Record Report a problem | ||
| 11/4/2016 | Pending sale | $339,900$207/sqft |
Source: PALMERHOUSE PROPERTIES #A4167762 Report a problem | ||
| 10/25/2016 | Listed for sale | $339,900+31.5%$207/sqft |
Source: PALMERHOUSE PROPERTIES #A4167762 Report a problem | ||
| 6/17/2016 | Sold | $258,500-6%$158/sqft |
Source: Stellar MLS #A4147867 Report a problem | ||
| 6/13/2016 | Pending sale | $274,900$168/sqft |
Source: RE/MAX ALLIANCE GROUP #A4147867 Report a problem | ||
| 5/17/2016 | Listed for sale | $274,900$168/sqft |
Source: RE/MAX ALLIANCE GROUP #A4147867 Report a problem | ||
| 4/1/2016 | Pending sale | $274,900$168/sqft |
Source: RE/MAX ALLIANCE GROUP #A4147867 Report a problem | ||
| 3/25/2016 | Listed for sale | $274,900$168/sqft |
Source: RE/MAX ALLIANCE GROUP #A4147867 Report a problem | ||
| 3/7/2016 | Pending sale | $274,900$168/sqft |
Source: RE/MAX ALLIANCE GROUP #A4147867 Report a problem | ||
| 3/4/2016 | Listed for sale | $274,900-4.4%$168/sqft |
Source: RE/MAX ALLIANCE GROUP #A4147867 Report a problem | ||
| 4/27/2005 | Sold | $287,500$175/sqft |
Source: Public Record Report a problem | ||
Public tax history
| Year | Property taxes | Tax assessment |
|---|---|---|
| 2025 | $3,440 +3.7% | $275,235 +2.9% |
| 2024 | $3,319 +4.4% | $267,478 +3% |
| 2023 | $3,178 +3.8% | $259,687 +3% |
| 2022 | $3,062 -0.1% | $252,123 +3% |
| 2021 | $3,064 0% | $244,780 +1.4% |
| 2020 | $3,064 -1.4% | $241,400 -2.8% |
| 2019 | $3,107 | $248,300 +5.7% |
| 2018 | $3,107 -7.8% | $234,900 -5% |
| 2017 | $3,369 +23% | $247,200 +26.8% |
| 2016 | $2,739 | $194,900 +12.4% |
| 2015 | $2,739 +4.7% | $173,400 +20% |
| 2014 | $2,615 +9.2% | $144,500 |
| 2013 | $2,395 +8.4% | $144,500 +9.2% |
| 2012 | $2,208 +3.5% | $132,300 +6.7% |
| 2011 | $2,133 +7.7% | $123,970 +10% |
| 2010 | $1,981 -28.4% | $112,700 -13.5% |
| 2009 | $2,768 | $130,300 -27.9% |
| 2008 | $2,768 -17.9% | $180,700 -20.5% |
| 2007 | $3,370 | $227,400 -0.4% |
| 2006 | -- | $228,300 +137.4% |
| 2005 | -- | $96,182 +3% |
| 2004 | $1,467 -0.6% | $93,381 +1.9% |
| 2003 | $1,475 -1.7% | $91,640 +2.4% |
| 2002 | $1,500 +6.1% | $89,492 +1.6% |
| 2001 | $1,414 +2.4% | $88,083 +3% |
| 2000 | $1,380 | $85,517 |
Find assessor info on the county website
Neighborhood: Southgate
Nearby homes
- $590,7003 bd2 ba2.2k sqft3418 Brookline Dr, Sarasota, FL 34239Off Market

- $558,0003 bd2 ba1.8k sqft3434 Brookline Dr, Sarasota, FL 34239Off Market
- $431,8004 bd2 ba2k sqft3433 Fairview Dr, Sarasota, FL 34239Off Market
- $550,4003 bd2 ba1.6k sqft3425 Fairview Dr, Sarasota, FL 34239Off Market
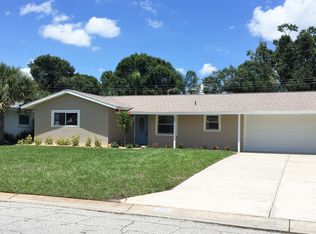
- $475,6002 bd2 ba1.4k sqft3441 Fairview Dr, Sarasota, FL 34239Off Market
- $455,1003 bd2 ba1.5k sqft3410 Brookline Dr, Sarasota, FL 34239Off Market
- $504,5004 bd2 ba1.7k sqft3442 Brookline Dr UNIT 1, Sarasota, FL 34239Off Market
- $400,2002 bd2 ba1.7k sqft3425 Brookline Dr, Sarasota, FL 34239Off Market
Nearby schools
GreatSchools rating
- 3/10Wilkinson Elementary SchoolGrades: PK-5Distance: 1.4 mi
- 6/10Brookside Middle SchoolGrades: 6-8Distance: 1.6 mi
- 5/10Sarasota High SchoolGrades: 9-12Distance: 1.9 mi
Schools provided by the listing agent
- Elementary: Wilkinson Elementary
- Middle: Brookside Middle
- High: Sarasota High
Source: Stellar MLS. This data may not be complete. We recommend contacting the local school district to confirm school assignments for this home.
Get a cash offer in 3 minutes
Find out how much your home could sell for in as little as 3 minutes with a no-obligation cash offer.
Estimated market value
$463,500
Get a cash offer in 3 minutes
Find out how much your home could sell for in as little as 3 minutes with a no-obligation cash offer.
Estimated market value
$463,500
- Florida
- Sarasota County
- Sarasota
- 34239
- Southgate
- 3426 BROOKLINE DRIVE
Nearby cities
Nearby neighborhoods
Nearby zip codes
Other Sarasota Topics
