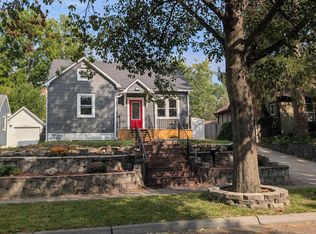
This well-loved 1942 bungalow, owned by the same family since it was built, offers a wonderful opportunity to restore, update, and make it your own. The functional layout includes two bedrooms and a full bath on the main level, plus two additional bedrooms and a full bath upstairs. Original hardwood floors throughout much of the home add warmth, character, and vintage appeal, while ample storage provides everyday convenience. The spacious, open basement offers additional possibilities, including a freestanding shower and a separate workshop space. Recent exterior improvements include a new roof and exterior paint on the house and garage in 2025, new wood privacy fencing replacing the former carport completed in 2026, and a new garage door scheduled for installation in mid-October.
Pending
$215,000
3426 C St, Lincoln, NE 68510
4beds
1,528sqft
Single Family Residence
Built in 1942
5,227 Square Feet Lot
$-- Zestimate®
$141/sqft
$-- HOA
What's special
New wood privacy fencingSpacious open basementNew roofAmple storage
- 15 days
- 773
- 71
Zillow last checked:
Listing updated:
Listed by:
Anne Meyer Cook 402-440-7789,
REMAX Concepts
Source: GPRMLS,MLS#: 22628794
Facts & features
Interior
Bedrooms & bathrooms
- Bedrooms: 4
- Bathrooms: 2
- Full bathrooms: 2
- 1/4 bathrooms: 1
- Main level bathrooms: 1
Primary bedroom
- Features: Wood Floor
- Level: Main
Bedroom 2
- Features: Wood Floor
- Level: Main
Bedroom 3
- Features: Wood Floor
- Level: Main
Bedroom 4
- Features: Wood Floor
- Level: Main
Kitchen
- Features: Vinyl Floor
Living room
- Features: Wood Floor
Basement
- Area: 915
Heating
- Natural Gas, Forced Air
Cooling
- Central Air
Appliances
- Included: Range, Refrigerator, Washer, Dishwasher, Dryer, Microwave
- Laundry: Ceramic Tile Floor
Features
- Basement: Daylight
- Has fireplace: No
Interior area
- Total structure area: 1,528
- Total interior livable area: 1,528 sqft
- Finished area above ground: 1,528
- Finished area below ground: 0
Property
Parking
- Total spaces: 1
- Parking features: Garage
- Garage spaces: 1
Features
- Levels: One and One Half
- Patio & porch: Patio, Enclosed Porch
- Fencing: Wood,Full,Other
Lot
- Size: 5,227 Square Feet
- Dimensions: 31 x 133
- Features: Up to 1/4 Acre., City Lot
Details
- Parcel number: 1730412024000
Construction
Type & style
- Home type: SingleFamily
- Property subtype: Single Family Residence
Materials
- Brick/Other, Frame
- Foundation: Block
- Roof: Composition
Condition
- Not New and NOT a Model
- New construction: No
- Year built: 1942
Utilities & green energy
- Sewer: Public Sewer
- Water: Public
- Utilities for property: Electricity Available, Natural Gas Available, Water Available, Sewer Available, Phone Available, Cable Available
Community & HOA
Community
- Subdivision: Antelope Creek - Low
HOA
- Has HOA: No
Location
- Region: Lincoln
Financial & listing details
- Price per square foot: $141/sqft
- Tax assessed value: $215,800
- Annual tax amount: $2,772
- Date on market: 10/6/2026
- Listing terms: Conventional,Cash
- Ownership: Fee Simple
- Electric utility on property: Yes
Estimated market value
Not available
Estimated sales range
Not available
Not available
Price history
| Date | Event | Price |
|---|---|---|
| 10/9/2026 | Pending sale | $215,000$141/sqft |
Source:  GPRMLS #22628794 Report a problem | ||
| 10/6/2026 | Listed for sale | $215,000$141/sqft |
Source: GPRMLS #22628794 Report a problem | ||
Public tax history
| Year | Property taxes | Tax assessment |
|---|---|---|
| 2025 | $2,773 -8.1% | $215,800 +0.2% |
| 2024 | $3,018 -9.9% | $215,400 +7.8% |
| 2023 | $3,349 +6.9% | $199,800 +26.9% |
| 2022 | $3,132 -0.2% | $157,500 |
| 2021 | $3,139 +11.9% | $157,500 +7.3% |
| 2020 | $2,805 -5.2% | $146,800 |
| 2019 | $2,958 +2.4% | $146,800 +1.9% |
| 2018 | $2,889 +4.5% | $144,000 |
| 2017 | $2,764 +13.6% | $144,000 +15.2% |
| 2016 | $2,434 | $125,000 |
| 2015 | $2,434 +0.7% | $125,000 -2.6% |
| 2014 | $2,417 -3.2% | $128,400 |
| 2013 | $2,497 | $128,400 |
| 2012 | -- | $128,400 +26.4% |
| 2011 | -- | $101,600 |
| 2010 | -- | $101,600 |
| 2009 | -- | $101,600 -7.3% |
| 2008 | -- | $109,580 |
| 2007 | -- | $109,580 |
| 2006 | -- | $109,580 |
| 2005 | $2,125 +1.3% | -- |
| 2004 | $2,098 | -- |
| 2003 | $2,098 +14.6% | -- |
| 2002 | $1,831 +1% | -- |
| 2001 | $1,813 +7.3% | -- |
| 2000 | $1,689 | -- |
Find assessor info on the county website
Monthly payment
Est. payment
Payment breakdown
Explore the cost of this home by adjusting the details. Changes won't be saved.Climate risks
Neighborhood: 40th & A
Nearby schools
Schools provided by the listing agent
- Elementary: Randolph
- Middle: Lefler
- High: Lincoln High
- District: Lincoln Public Schools
Source: GPRMLS. This data may not be complete. We recommend contacting the local school district to confirm school assignments for this home.
Similar homes
- $265,0003 bd2 ba1.4k sqft3640 D St, Lincoln, NE 68510For Sale

 MLS ID #22630261, Valerie Dukich, Woods Bros Realty. GPRMLS
- $269,9004 bd2 ba2.2k sqft872 Elmwood Ave, Lincoln, NE 68510For Sale
 MLS ID #22628697, Gwen Pfeifer, NP Dodge RE Sales Inc Lincoln. GPRMLS
- $199,9002 bd2 ba1.2k sqft4233 D St, Lincoln, NE 68510For Sale
 MLS ID #22629363, Katie Pocras, Location Real Estate. GPRMLS
- $220,0003 bd2 ba1.6k sqft226 S 29th St, Lincoln, NE 68510For Sale
 MLS ID #22623224, Jared Nielsen, REMAX Concepts. GPRMLS
- $230,0002 bd2 ba1.7k sqft3718 J St, Lincoln, NE 68510For SaleMLS ID #22622976, Alina Derun, Platinum Realty LLC. GPRMLS
- $225,0004 bd2 ba1.7k sqft1546 N 14th St, Lincoln, NE 68508For SaleMLS ID #22630038, Grant Greder, Good Life Homes. GPRMLS
- $200,0002 bd1 ba1.1k sqft241 S 30th St, Lincoln, NE 68510For SaleMLS ID #22629467, Trevor Clifton, Keller Williams Lincoln. GPRMLS
- $224,9003 bd2 ba1.5k sqft1801 E Manor Dr, Lincoln, NE 68506For SaleMLS ID #22628800, Johanna Rhoads, REMAX Concepts. GPRMLS
- $225,0002 bd2 ba1.3k sqft3400 N 56th St, Lincoln, NE 68504For SaleMLS ID #22630091, Carie Leyden, Concorde Real Estate Advisors. GPRMLS
- $219,0003 bd2 ba1.7k sqft1100 Sumner St, Lincoln, NE 68506For SaleMLS ID #22629210, Tyler Reynolds, Woods Bros Realty. GPRMLS
- $250,0003 bd2 ba1.3k sqft4920 Hillside St, Lincoln, NE 68506For SaleMLS ID #22630234, Keaton Kraft, Nebraska Realty. GPRMLS
- $209,9003 bd2 ba1.3k sqft3100 Q St, Lincoln, NE 68503For SaleMLS ID #22622087, Chase Collier, BHHS Ambassador Real Estate. GPRMLS
- $215,0003 bd1 ba1.6k sqft1316 S 23rd St, Lincoln, NE 68502For SaleMLS ID #22627363, Ashley Rockemann, HOME Real Estate. GPRMLS
- $239,9002 bd2 ba1.4k sqft6909 W St, Lincoln, NE 68505For SaleMLS ID #22630105, Johanna Rhoads, REMAX Concepts. GPRMLS
- $229,9003 bd2 ba1.2k sqft2501 S 34th St, Lincoln, NE 68506For SaleMLS ID #22625298, Jasper Searcy, HOME Real Estate. GPRMLS
- $220,0003 bd2 ba1.2k sqft241 N 31st St, Lincoln, NE 68503For SaleMLS ID #22617962, Megan Ourada, HOME Real Estate. GPRMLS
- $210,0003 bd1 ba1.4k sqft1216 S 17th St, Lincoln, NE 68502For SaleMLS ID #22628460, Alysha Dupsky, Woods Bros Realty. GPRMLS
- $315,0003 bd2 ba2k sqft4310 Mohawk St, Lincoln, NE 68510For SaleMLS ID #22628622, Nate Rangel, REMAX Concepts. GPRMLS
- $199,9003 bd2 ba1.6k sqft3245 S St, Lincoln, NE 68503For SaleMLS ID #22626875, Jenni Limbach, Arrow Brokerage. GPRMLS
