Welcome to your dream home in the sought-after Cameron Chase neighborhood! This beautifully updated 4 bedroom home boasts genuine hardwood floors, a stunning primary bathroom renovation, along with a stylishly updated hall bathroom including granite countertops. The kitchen features elegant granite countertops, perfect for both cooking and entertaining. Enjoy the peace of mind that comes with a brand new roof, water heater, and exterior paint, all installed in 2024. Inside, you'll find vaulted ceilings that enhance the spacious feel of the family room, which is highlighted by a cozy gas fireplace and custom lighted shelving, creating an inviting atmosphere for gatherings. Step outside to your private backyard, complete with a brand new deck that overlooks greenspace, offering the ideal setting for relaxation and outdoor enjoyment. Measurements are approximate and should be verified by the buyer.
Sold for $430,000
$430,000
3426 Cameron Chase Dr, Tallahassee, FL 32309
4beds
1,993sqft
Single Family Residence
Built in 2003
5,662 Square Feet Lot
$439,700 Zestimate®
$216/sqft
$2,540 Estimated rent
Home value
$439,700
$400,000 - $484,000
$2,540/mo
Zestimate® history
Owner options
List your home for rent
$2,540/mo
Rent Zestimate®
Find your next renter with Zillow Rental Manager. Plus, with online applications, you can quickly screen prospective tenants – for free.
$2,540/mo
Rent Zestimate®
Refinance and save
$3,123/mo
Est. payment
Refinancing to a lower rate could help reduce your monthly payments and save thousands over the life of the loan.
$3,123/mo
Est. payment
Explore your selling options
Work with a Zillow partner agent
Leverage their expertise and Zillow's premium Showcase listings to get your home seen by more buyers.
Get startedList with your own agent
Get your home in front of millions of buyers by listing it on Zillow.
Learn how to do itSell it yourself
Take full control of how buyers see your home on Zillow by listing For Sale by Owner (FSBO).
List your homeWhat's special
Cozy gas fireplaceBrand new roofElegant granite countertopsPrivate backyardVaulted ceilingsBrand new deckGenuine hardwood floors
Zillow last checked:
Listing updated:
Listed by:
Caroline Tharpe Weiss LLC 850-251-1170,
Coldwell Banker Hartung
Bought with:
Kathy A Reardon, 3114395
Coldwell Banker Hartung
Source: TBR,MLS#: 378780
Facts & features
Interior
Bedrooms & bathrooms
- Bedrooms: 4
- Bathrooms: 2
- Full bathrooms: 2
Primary bedroom
- Dimensions: 16x13
Bedroom 2
- Dimensions: 12x10
Bedroom 3
- Dimensions: 12x10
Bedroom 4
- Dimensions: 10x10
Dining room
- Dimensions: 10x14
Family room
- Dimensions: 19x14
Kitchen
- Dimensions: 14x13
Living room
- Dimensions: 22x14
Heating
- Central, Electric, Fireplace(s)
Cooling
- Central Air, Ceiling Fan(s), Electric
Appliances
- Included: Dishwasher, Disposal, Ice Maker, Microwave, Oven, Range, Refrigerator
Features
- High Ceilings
- Flooring: Carpet, Hardwood, Tile
- Has fireplace: Yes
- Fireplace features: Gas
Interior area
- Total structure area: 1,993
- Total interior livable area: 1,993 sqft
Property
Parking
- Total spaces: 2
- Parking features: Garage, Two Car Garage
- Garage spaces: 2
Features
- Stories: 1
- Patio & porch: Deck
- Exterior features: Fully Fenced, Sprinkler/Irrigation
- Fencing: Fenced
- Has view: Yes
- View description: None
Lot
- Size: 5,662 Square Feet
- Dimensions: 114 x 52 x 112 x 52
Details
- Parcel number: 12073111129 A0070
- Special conditions: Standard
Construction
Type & style
- Home type: SingleFamily
- Architectural style: One Story,Traditional
- Property subtype: Single Family Residence
Materials
- Brick, Fiber Cement
- Foundation: Slab
Condition
- Year built: 2003
Utilities & green energy
- Sewer: Public Sewer
Community & HOA
Community
- Features: Curbs, Gutter(s), Street Lights, Sidewalks
- Subdivision: CAMERON CHASE
HOA
- Has HOA: Yes
- HOA fee: $150 annually
Location
- Region: Tallahassee
Financial & listing details
- Price per square foot: $216/sqft
- Tax assessed value: $327,726
- Annual tax amount: $3,137
- Date on market: 11/6/2024
- Cumulative days on market: 75 days
- Listing terms: Cash,Conventional,FHA,VA Loan
- Road surface type: Paved
Price history
| Date | Event | Price |
|---|---|---|
| 2/5/2025 | Sold | $430,000-4.2%$216/sqft |
Source:  TBR #378780 Report a problem TBR #378780 Report a problem | ||
| 1/15/2025 | Contingent | $449,000$225/sqft |
Source: TBR #378780 Report a problem | ||
| 11/6/2024 | Listed for sale | $449,000+76.1%$225/sqft |
Source: TBR #378780 Report a problem | ||
| 9/5/2017 | Sold | $255,000$128/sqft |
Source: TBR #283715 Report a problem | ||
| 7/20/2017 | Pending sale | $255,000$128/sqft |
Source: Bevis Realty #283715 Report a problem | ||
| 7/13/2017 | Listed for sale | $255,000+8.5%$128/sqft |
Source: Bevis Realty #283715 Report a problem | ||
| 4/10/2015 | Sold | $235,000-2.1%$118/sqft |
Source: TBR #253535 Report a problem | ||
| 3/25/2015 | Pending sale | $240,000$120/sqft |
Source: Hill Spooner & Elliott, Inc. #253535 Report a problem | ||
| 1/31/2015 | Listed for sale | $240,000+17.6%$120/sqft |
Source: Hill Spooner & Elliott Inc #253535 Report a problem | ||
| 7/22/2003 | Sold | $204,000$102/sqft |
Source: Public Record Report a problem | ||
Public tax history
| Year | Property taxes | Tax assessment |
|---|---|---|
| 2025 | $6,294 +93.8% | $327,726 +39.8% |
| 2024 | $3,248 +3.5% | $234,344 +3% |
| 2023 | $3,137 +4.1% | $227,518 +3% |
| 2022 | $3,014 +1.5% | $220,891 +3% |
| 2021 | $2,971 -7% | $214,457 +1.4% |
| 2020 | $3,193 +1.7% | $211,496 +2.3% |
| 2019 | $3,141 | $206,741 +1.9% |
| 2018 | $3,141 +1.4% | $202,886 +2.5% |
| 2017 | $3,098 +9.7% | $197,984 +2.1% |
| 2016 | $2,825 | $193,912 +2% |
| 2015 | $2,825 | $190,065 +4.2% |
| 2014 | $2,825 | $182,444 +1.5% |
| 2013 | -- | $179,748 -4.9% |
| 2012 | -- | $189,055 -3.5% |
| 2011 | -- | $195,877 -0.7% |
| 2010 | -- | $197,340 +0.2% |
| 2009 | -- | $196,916 +0.1% |
| 2008 | -- | $196,719 -15.3% |
| 2007 | -- | $232,166 +5% |
| 2006 | -- | $221,042 +25.9% |
| 2005 | -- | $175,635 |
| 2004 | -- | $175,635 +443.8% |
| 2003 | -- | $32,300 |
| 2002 | -- | -- |
Find assessor info on the county website
Neighborhood: 32309
Nearby homes
- $391,9003 bd2 ba1.7k sqft3420 Cameron Chase Dr, Tallahassee, FL 32309Off Market

- $375,8003 bd2 ba1.8k sqft3432 Cameron Chase Dr, Tallahassee, FL 32309Off Market
- $386,8003 bd2 ba1.7k sqft3414 Cameron Chase Dr, Tallahassee, FL 32309Off Market
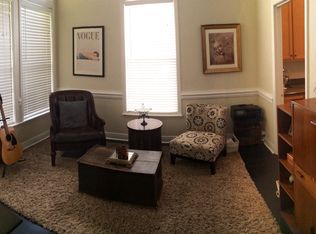
- $425,0003 bd2 ba2.1k sqft3438 Cameron Chase Dr, Tallahassee, FL 32309For Sale
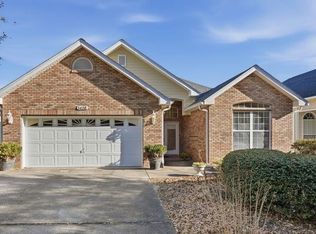
- $372,9003 bd2 ba1.7k sqft3408 Cameron Chase Dr, Tallahassee, FL 32309Off Market
- $382,3003 bd2 ba1.6k sqft3444 Cameron Chase Dr, Tallahassee, FL 32309Off Market
- $361,9003 bd2 ba1.7k sqft3427 Cameron Chase Dr, Tallahassee, FL 32309Off Market
- $390,0004 bd3 ba2.1k sqft3421 Cameron Chase Dr, Tallahassee, FL 32309Sold
Nearby schools
GreatSchools rating
- 5/10W T Moore Elementary SchoolGrades: PK-5Distance: 2.2 mi
- 9/10William J Montford Iii Middle SchoolGrades: 6-8Distance: 2.4 mi
- 5/10Lincoln High SchoolGrades: 9-12Distance: 4.8 mi
Schools provided by the listing agent
- Elementary: WT MOORE
- Middle: William J. Montford Middle School
- High: LINCOLN
Source: TBR. This data may not be complete. We recommend contacting the local school district to confirm school assignments for this home.


Get pre-qualified for a loan
At Zillow Home Loans, we can pre-qualify you in as little as 5 minutes with no impact to your credit score.An equal housing lender. NMLS #10287.
Sell for more on Zillow
Get a Zillow Showcase℠ listing at no additional cost and you could sell for .
$439,700
2% more
+$8,794
With Zillow Showcase(estimated)
$448,494
- Florida
- Leon County
- Tallahassee
- 32309
- 3426 Cameron Chase Dr
Nearby cities
Nearby neighborhoods
Nearby zip codes
Other Tallahassee Topics
