Skip main navigation
Sold for $372,500
  • $372,500

    3426 Clays Mill Rd, Lexington, KY 40503

    4beds
    2,288sqft
    Single Family Residence
    Built in 1974
    9,801 Square Feet Lot
    $372,500 Zestimate®
    $163/sqft
    $2,582 Estimated rent

    Home value

    $372,500

    $354,000 - $395,000

    $2,582/mo

    Zestimate® history
    Loading
    Loading...

    Owner options

    List your home for rent

    $2,582/mo

    Rent Zestimate®

    Find your next renter with Zillow Rental Manager. Plus, with online applications, you can quickly screen prospective tenants – for free.

    Learn more

    $2,582/mo

    Rent Zestimate®

    Refinance and save

    $1,836/mo

    Est. payment

    Refinancing to a lower rate could help reduce your monthly payments and save thousands over the life of the loan.

    See today's rates

    $1,836/mo

    Est. payment

    Explore your selling options

    Work with a Zillow partner agent

    Leverage their expertise and Zillow's premium Showcase listings to get your home seen by more buyers.

    Get started

    List with your own agent

    Get your home in front of millions of buyers by listing it on Zillow.

    Learn how to do it

    Sell it yourself

    Take full control of how buyers see your home on Zillow by listing For Sale by Owner (FSBO).

    List your home

    What's special

    Well-maintained four-bedroom two-bathroom homeUpdated kitchen
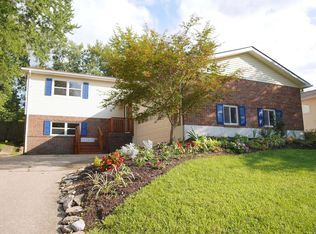
    Welcome to your next chapter in one of Lexington's most beloved neighborhoods. This well-maintained four-bedroom, two-bathroom home delivers an impressive 2,288 square feet of living space that seamlessly blends comfort with everyday functionality. Step inside and discover an updated kitchen that serves as the true heart of the home — perfect for everything from weeknight dinners to weekend entertaining that lingers well past dessert. The spacious layout offers generous rooms throughout, giving every member of the household room to breathe, stretch, and truly settle in. Head downstairs and prepare to be charmed. The basement features a wood-burning fireplace that transforms chilly Kentucky evenings into cozy gatherings worth remembering. Whether you envision a family room, a creative retreat, or the ultimate movie night headquarters, this lower level delivers serious versatility. Outside, the fenced backyard provides a secure haven for anyone who simply appreciates a little privacy with their morning coffee. The back porch — complete with canopy — offers a shaded spot to relax and enjoy the outdoors rain or shine. And for those who appreciate generous storage and workspace, the large garage checks every box and then some. Nature lovers will appreciate the proximity to nearby Higbee Mill Park, offering green space and scenic trails just moments from your front door. Homes like this one rarely stay available for long. Schedule your private showing today and experience firsthand why this property feels less like a house and more like home.

    Zillow last checked:

    Listing updated:

    Listed by:

    Timothy Saylor 859-983-2745,

    Threshold Real Estate Services

    Bought with:

    Kierstin Shaffer, 286297

    Berkshire Hathaway HomeServices Foster Realtors

    Source: Imagine MLS,MLS#: 26007304MLS Logo

    Facts & features

    Interior

    Bedrooms & bathrooms
    • Bedrooms: 4
    • Bathrooms: 2
    • Full bathrooms: 2
    Primary bedroom
    • Level: First
    Bedroom 2
    • Level: First
    Bedroom 3
    • Level: Lower
    Bedroom 4
    • Level: Lower
    Bathroom 1
    • Level: First
    Bathroom 2
    • Level: Lower
    Family room
    • Level: Lower
    Kitchen
    • Level: First
    Living room
    • Level: First
    Utility room
    • Level: Lower
    Heating
    • Heat Pump
    Cooling
    • Heat Pump
    Appliances
    • Included: Dishwasher, Microwave, Refrigerator, Range
    • Laundry: Electric Dryer Hookup, Washer Hookup, Lower Level
    Features
    • Entrance Foyer, Ceiling Fan(s)
    • Flooring: Carpet, Ceramic Tile
    • Windows: Blinds
    • Basement: Finished,Walk-Up Access
    • Number of fireplaces: 1
    • Fireplace features: Basement, Wood Burning
    Interior area
    • Total structure area: 2,288
    • Total interior livable area: 2,288 sqft
    • Finished area above ground: 1,144
    • Finished area below ground: 1,144

    Property

    Parking
    • Total spaces: 2
    • Parking features: Attached Garage, Garage Faces Front
    • Garage spaces: 2
    Features
    • Exterior features: Awning(s)
    • Fencing: Chain Link
    Lot
    • Size: 9,801 Square Feet
    Details
    • Additional structures: Shed(s)
    • Parcel number: 22156602

    Construction

    Type & style
    • Home type: SingleFamily
    • Architectural style: Split Level
    • Property subtype: Single Family Residence
    Materials
    • Brick Veneer, Vinyl Siding
    • Foundation: Block
    • Roof: Shingle
    Condition
    • New construction: No
    • Year built: 1974

    Utilities & green energy

    • Sewer: Public Sewer
    • Water: Public
    • Utilities for property: Electricity Connected, Sewer Connected, Water Connected

    Community & HOA

    Community
    • Subdivision: Robinwood
    HOA
    • Has HOA: No
    Location
    • Region: Lexington

    Financial & listing details

    • Price per square foot: $163/sqft
    • Tax assessed value: $197,000
    • Annual tax amount: $1,639
    • Date on market: 4/7/2026

    Price history

    DateEventPrice
    7/13/2026Sold$372,500+0.7%$163/sqft
    Source: Imagine MLS #26007304 Report a problem
    4/28/2026Pending sale$370,000$162/sqft
    Source: Imagine MLS #26007304 Report a problem
    4/7/2026Listed for sale$370,000$162/sqft
    Source: Imagine MLS #26007304 Report a problem

    Public tax history

    YearProperty taxesTax assessment
    2024$1,639 $197,000
    2023$1,639 -6.9%$197,000
    2022$1,761 $197,000
    2021$1,761 -0.8%$197,000
    2020$1,774 $197,000
    2019$1,774 +15.4%$197,000 +13%
    2018$1,538 +5.6%$174,300
    2017$1,456 +35.7%$174,300 +20.2%
    2015$1,073 $145,000 +33%
    2014$1,073 $109,000 -24.8%
    2012$1,073 $145,000
    2011-- --
    2010-- --
    2009-- --
    2008-- $145,000
    2006-- --
    2005-- --
    2004-- --
    Find assessor info on the county website

    Neighborhood: Indian Hills-Stonewall Estates-Monticello

    Nearby schools

    GreatSchools rating
    Schools provided by the listing agent
    • Elementary: Wellington
    • Middle: Jessie Clark
    • High: Lafayette

    Source: Imagine MLS. This data may not be complete. We recommend contacting the local school district to confirm school assignments for this home.

    Get pre-qualified for a loan
    At Zillow Home Loans, we can pre-qualify you in as little as 5 minutes with no impact to your credit score.

    An equal housing lender. NMLS #10287.

    Sell for more on Zillow
    Get a Zillow Showcase℠ listing at no additional cost and you could sell for .
    $372,500
    2% more
    +$7,450
    With Zillow Showcase(estimated)
    $379,950