Welcome to 3426 Dawn Circle, a well kept move in ready home full of updates. You’ll be greeted with an easy flowing split floorplan which provides openness & separation where you want it. Upon entering the living room you’ll notice the huge room w/ beautiful hardwood floors that flow into the dining room. In 2010 large modern tile flooring was added the kitchen to give it an updated feeling. Sit outside on the expansive covered back patio during a summer rain overlooking a fully fenced in yard. Massive casual family room a few steps down from the living room, provides extra living space w/ walkout access to the backyard. Rounding out the lower lever is a large utility room, full bathroom and partially encapsulated crawl space. Upstairs you’ll find three well sized bedrooms all w/ hardwood floors. The owners room has direct access to the newly updated bathroom. Large tile shower, w/ built in bench and shelving. Be prepared to live in your dream neighborhood of charming walkable tree lined streets. Centrally located to 480/ I-71 and I-90, restaurants, shopping galore, and the Rocky River Reservation. Major updates: Furnace(2024) Driveway(2018) Complete tear off roof in addition to 5/8"plywood & gutters(2015) Bathroom(2012) H2O(2011) Insulated garage door(2010) Main Panel(2009). This is the home you’ve been waiting for.
Closed
$260,000
3426 Dawn Cir, North Olmsted, OH 44070
3beds
1,808sqft
Single Family Residence
Built in 1964
8,681 Square Feet Lot
$275,800 Zestimate®
$144/sqft
$2,391 Estimated rent
Home value
$275,800
$245,000 - $306,000
$2,391/mo
Zestimate® history
Owner options
List your home for rent
$2,391/mo
Rent Zestimate®
Find your next renter with Zillow Rental Manager. Plus, with online applications, you can quickly screen prospective tenants – for free.
$2,391/mo
Rent Zestimate®
Refinance and save
$1,835/mo
Est. payment
Refinancing to a lower rate could help reduce your monthly payments and save thousands over the life of the loan.
$1,835/mo
Est. payment
Explore your selling options
Work with a Zillow partner agent
Leverage their expertise and Zillow's premium Showcase listings to get your home seen by more buyers.
Get startedList with your own agent
Get your home in front of millions of buyers by listing it on Zillow.
Learn how to do itSell it yourself
Take full control of how buyers see your home on Zillow by listing For Sale by Owner (FSBO).
List your homeWhat's special
Zillow last checked:
Listing updated:
Listed by:
Jeanette Fitzgerald jeanettefitz@kw.com216-990-9758,
Keller Williams Elevate
Bought with:
Maria E Vacar, 2005017120
Howard Hanna
Source: MLS Now,MLS#: 5041237 Originating MLS: Akron Cleveland Association of REALTORS
Originating MLS: Akron Cleveland Association of REALTORSFacts & features
Interior
Bedrooms & bathrooms
- Bedrooms: 3
- Bathrooms: 2
- Full bathrooms: 2
Primary bedroom
- Description: Flooring: Hardwood
- Features: Window Treatments
- Level: Second
- Dimensions: 13 x 12
Bedroom
- Description: Flooring: Hardwood
- Features: Window Treatments
- Level: Second
- Dimensions: 12 x 11
Bedroom
- Description: Flooring: Hardwood
- Features: Window Treatments
- Level: Second
- Dimensions: 11 x 10
Dining room
- Description: Flooring: Hardwood
- Level: First
- Dimensions: 12 x 12
Family room
- Description: Flooring: Carpet
- Level: Lower
- Dimensions: 23 x 14
Kitchen
- Description: Flooring: Ceramic Tile
- Level: First
- Dimensions: 10 x 10
Laundry
- Description: Flooring: Ceramic Tile
- Level: Lower
Living room
- Description: Flooring: Hardwood
- Features: Window Treatments
- Level: First
- Dimensions: 21 x 12
Heating
- Forced Air
Cooling
- Central Air, Ceiling Fan(s)
Appliances
- Included: Dryer, Dishwasher, Disposal, Microwave, Range, Refrigerator, Washer
Features
- Ceiling Fan(s), Entrance Foyer
- Basement: Crawl Space
- Has fireplace: No
Interior area
- Total structure area: 1,808
- Total interior livable area: 1,808 sqft
- Finished area above ground: 1,808
Property
Parking
- Total spaces: 2
- Parking features: Additional Parking, Attached, Concrete, Garage, Garage Door Opener, Oversized, Garage Faces Side, Water Available
- Attached garage spaces: 2
Features
- Levels: Two,Multi/Split
- Stories: 2
- Patio & porch: Covered, Front Porch, Patio
- Fencing: Chain Link,Full
Lot
- Size: 8,681 Square Feet
Details
- Parcel number: 23117116
Construction
Type & style
- Home type: SingleFamily
- Architectural style: Split Level
- Property subtype: Single Family Residence
Materials
- Aluminum Siding
- Foundation: Slab
- Roof: Asphalt,Fiberglass
Condition
- Year built: 1964
Details
- Warranty included: Yes
Utilities & green energy
- Sewer: Public Sewer
- Water: Public
Community & HOA
Community
- Subdivision: Manning & Campbell
HOA
- Has HOA: No
Location
- Region: North Olmsted
Financial & listing details
- Price per square foot: $144/sqft
- Annual tax amount: $5,691
- Date on market: 5/25/2024
- Cumulative days on market: 1 day
Price history
| Date | Event | Price |
|---|---|---|
| 6/21/2024 | Sold | $260,000+10.6%$144/sqft |
Source:  MLS Now #5041237 Report a problem MLS Now #5041237 Report a problem | ||
| 5/27/2024 | Pending sale | $235,000$130/sqft |
Source: MLS Now #5041237 Report a problem | ||
| 5/25/2024 | Listed for sale | $235,000+62.1%$130/sqft |
Source: MLS Now #5041237 Report a problem | ||
| 6/4/2008 | Sold | $145,000$80/sqft |
Source: MLS Now #2431152 Report a problem | ||
Public tax history
Tax history is unavailable.
Neighborhood: 44070
Nearby homes
- $119,9003 bd1 ba1.2k sqft3431 Columbia Rd, North Olmsted, OH 44070Off Market
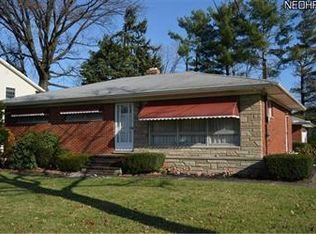
- $9,600-- bd-- ba-- sqft3431 Columbia Rd, North Olmsted, OH 44070Off Market
- $256,6003 bd1 ba1.1k sqft3431 Columbia Rd, North Olmsted, OH 44070Off Market
- $246,2003 bd1 ba2.8k sqft3451 Columbia Rd, North Olmsted, OH 44070Off Market
- $22,300-- bd-- ba-- sqft3451 Columbia Rd, North Olmsted, OH 44070Off Market
- $352,6004 bd2 ba2.1k sqft3419 Columbia Rd, North Olmsted, OH 44070Off Market
- $---- bd-- ba-- sqft3416 Dawn Cir, North Olmsted, OH 44070Off Market
- $284,2004 bd2 ba1.7k sqft3440 Dawn Cir, North Olmsted, OH 44070Off Market
Nearby schools
GreatSchools rating
- 6/10Maple Intermediate Elementary SchoolGrades: 1-3Distance: 0.7 mi
- 8/10North Olmsted Middle SchoolGrades: 6-8Distance: 2.3 mi
- 5/10North Olmsted High SchoolGrades: 9-12Distance: 2.2 mi
Schools provided by the listing agent
- District: North Olmsted CSD - 1820
Source: MLS Now. This data may not be complete. We recommend contacting the local school district to confirm school assignments for this home.
Get a cash offer in 3 minutes
Find out how much your home could sell for in as little as 3 minutes with a no-obligation cash offer.
Estimated market value
$275,800
Get a cash offer in 3 minutes
Find out how much your home could sell for in as little as 3 minutes with a no-obligation cash offer.
Estimated market value
$275,800
- Ohio
- Cuyahoga County
- North Olmsted
- 44070
- 3426 Dawn Cir
Nearby cities
Nearby zip codes
Other North Olmsted Topics
