Skip main navigation
Off market
  • Tax assessed value
    $63,200

    3426 E Captain Dreyfus Ave, Phoenix, AZ 85032

    4beds
    1,855sqft
    Single Family Residence
    Built in ----
    -- sqft lot
    $-- Zestimate®
    $34/sqft
    $2,666 Estimated rent

    Home value

    Not available

    Estimated sales range

    Not available

    $2,666/mo

    Zestimate® history
    Loading
    Loading...

    Owner options

    List your home for rent

    $2,666/mo

    Rent Zestimate®

    Find your next renter with Zillow Rental Manager. Plus, with online applications, you can quickly screen prospective tenants – for free.

    Learn more

    $2,666/mo

    Rent Zestimate®

    Refinance and save

    $289/mo

    Est. payment

    Refinancing to a lower rate could help reduce your monthly payments and save thousands over the life of the loan.

    See today's rates

    $289/mo

    Est. payment

    Explore your selling options

    Work with a Zillow partner agent

    Leverage their expertise and Zillow's premium Showcase listings to get your home seen by more buyers.

    Get started

    List with your own agent

    Get your home in front of millions of buyers by listing it on Zillow.

    Learn how to do it

    Sell it yourself

    Take full control of how buyers see your home on Zillow by listing For Sale by Owner (FSBO).

    List your home

    What's special

    Modern fixturesIrrigation systemOpen floor planMaster bedroomStanding showerQuality finishesWarm and welcoming space

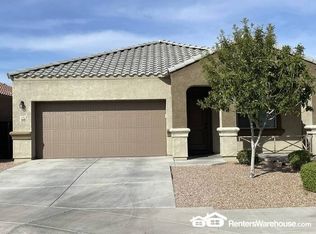
    Step into this inviting single-story home, built in 2016 and still carrying a fresh feel. With 4 bedrooms, 2.5 bathrooms, and a cozy den, there's plenty of room for daily life. Inside, you'll find quality finishes like carpeted floors, granite kitchen counters, and stainless steel appliances. The open floor plan connects the living room, dining area, and kitchen seamlessly, creating a warm and welcoming space. In-home laundry with a washer and dryer adds a practical touch. The layout includes a master bedroom with a walk-in closet and a master bath featuring modern fixtures, a soothing soaking tub and standing shower. Nestled in a peaceful DR Horton community, the location provides easy access to PV Mall, Highway 51, and the shopping and dining spots at 32nd St & Cactus or Shea. Nature lovers will appreciate the nearby bike and walking trails, and just a short 7-minute walk away, Roadrunner Park hosts a Farmers Market every Saturday. This home offers a comfortable and convenient lifestyle. Reach out to us now to arrange a time for your property tour! -- Monthly Tenant Benefit Package: $49.99 Security Deposit: Equal to one months rent Refundable Cleaning Deposit: $275.00 Refundable Pet Deposit: $200.00 per pet Dryer Irrigation System Parking Features: Dir Entry Frm Garage; Electric Door Opener; Rv Parking Ro System Smoke Detectors Washer Water Softener

    This property is off market, which means it's not currently listed for sale or rent on Zillow. This may be different from what's available on other websites or public sources.

    Zillow last checked:

    Listing updated:

    Source: Zillow Rentals

    Facts & features

    Interior

    Bedrooms & bathrooms
    • Bedrooms: 4
    • Bathrooms: 3
    • Full bathrooms: 2
    • 1/2 bathrooms: 1
    Rooms
    • Room types: Dining Room, Master Bath
    Cooling
    • Central Air, Ceiling Fan
    Appliances
    • Included: Dishwasher, Dryer, Microwave, Range/Oven, Refrigerator, Washer
    • Laundry: In Unit
    Features
    • Ceiling Fan(s), Range/Oven, Walk In Closet, Walk-In Closet(s)
    • Flooring: Carpet, Tile
    Interior area
    • Total interior livable area: 1,855 sqft

    Property

    Parking
    • Total spaces: 2
    • Parking features: Attached, Garage, Off Street
    • Has attached garage: Yes
    • Details: Contact manager
    Features
    • Patio & porch: Patio
    • Exterior features: Breakfast bar, Dogs ok up to 25 lbs, Dogs ok up to 40 lbs, Eat-in kitchen, Granite kitchen counters, Living room, No Utilities included in rent, No smoking, One Year Lease, Open floor plan, Range/Oven, Soaking tub, Stainless steel appliances, Walk In Closet, Walking/biking trails
    • Has spa: Yes
    • Spa features: Hottub Spa
    • Fencing: Fenced Yard
    Details
    • Parcel number: 16603213

    Construction

    Type & style
    • Home type: SingleFamily
    • Property subtype: Single Family Residence

    Community & HOA

    Community
    • Deposit fee: $2,974
    Location
    • Region: Phoenix

    Financial & listing details

    • Price per square foot: $34/sqft
    • Tax assessed value: $63,200
    • Date on market: 2/6/2025
    • Date available: 02/21/2025
    • Lease term: One Year Lease

    Price history

    DateEventPrice
    2/13/2025Listing removed$2,699$1/sqft
    Source: Zillow Rentals Report a problem
    2/6/2025Listed for rent$2,699$1/sqft
    Source: Zillow Rentals Report a problem
    12/29/2023Listing removed--
    Source: Zillow Rentals Report a problem
    12/14/2023Listed for rent$2,699$1/sqft
    Source: Zillow Rentals Report a problem
    4/26/2021Sold$455,000+5.8%$245/sqft
    Source: ARMLS #6207966 Report a problem
    3/19/2021Listed for sale$430,000+40.9%$232/sqft
    Source: ARMLS #6207966 Report a problem
    3/27/2017Sold$305,255+1.3%$165/sqft
    Source: ARMLS #5494241 Report a problem
    11/30/2016Listing removed$301,265$162/sqft
    Source: DRH Properties Inc #5494241 Report a problem
    10/13/2016Price change$301,265+3.8%$162/sqft
    Source: DRH Properties Inc #5494241 Report a problem
    9/8/2016Listed for sale$290,265$156/sqft
    Source: DRH Properties Inc #5494241 Report a problem

    Public tax history

    YearProperty taxesTax assessment
    2017-- $9,480
    2016$668 +7.9%$9,480 +11.6%
    2015$619 $8,496 +72.4%
    2014-- $4,928 +4.4%
    2013-- $4,720 -78.1%
    2009-- $21,520
    Find assessor info on the county website

    Neighborhood: Paradise Valley

    Nearby schools

    GreatSchools rating
    Get pre-qualified for a loan
    At Zillow Home Loans, we can pre-qualify you in as little as 5 minutes with no impact to your credit score.

    An equal housing lender. NMLS #10287.
