Step into your future home! This charming 2-bedroom, 1-bathroom house is perfect for anyone seeking comfort and convenience. The sellers are moving on to a larger home, creating a fantastic opportunity for you to make this house your own. Walk inside and appreciate the recent updates that make this home shine. You'll find new waterproof flooring installed within the last five years throughout the hallway, living room, and kitchen, offering a fresh and modern feel. Hardwood floors extend throughout the rest of the home. The living room is a true highlight, featuring new windows that let in plenty of natural light and a beautiful built-in entertainment center that's ready for your media setup. Recessed lighting adds to the inviting ambiance. This home boasts several significant improvements for your peace of mind. A Vivint security system to immediately put you at ease. A newer water heater was installed in the last 3 years, and a new AC unit was added in the last 2 years. Plus, a brand new sewer line was just installed last week! You'll also appreciate the leaf filters on the gutters for easy maintenance. The furnace is approximately 7 years old, providing reliable heating. A new roof will be installed prior to closing with an acceptable offer, ensuring immediate peace of mind. The property features a large, fenced-in backyard, perfect for pets, gardening, or outdoor entertaining. You'll also find a convenient dog run and a shed for extra storage. A one-car garage provides convenient parking. Downstairs, the full, unfinished basement offers tons of storage and incredible potential to build equity. Imagine finishing it to add extra living space, a home office, or another bathroom – the possibilities are endless! Seller is selling as is. Don't miss out on this fantastic opportunity to own a well-maintained home with great updates and room to grow!
Sold-co-op w/mbr
Price Unknown
3426 E Countryside Plz, Wichita, KS 67218
2beds
850sqft
Single Family Onsite Built
Built in 1944
0.32 Acres Lot
$151,600 Zestimate®
$--/sqft
$947 Estimated rent
Home value
$151,600
$138,000 - $168,000
$947/mo
Zestimate® history
Owner options
List your home for rent
$947/mo
Rent Zestimate®
Find your next renter with Zillow Rental Manager. Plus, with online applications, you can quickly screen prospective tenants – for free.
$947/mo
Rent Zestimate®
Refinance and save
Refinancing to a lower rate could help reduce your monthly payments and save thousands over the life of the loan.
Explore your selling options
Work with a Zillow partner agent
Leverage their expertise and Zillow's premium Showcase listings to get your home seen by more buyers.
Get startedList with your own agent
Get your home in front of millions of buyers by listing it on Zillow.
Learn how to do itSell it yourself
Take full control of how buyers see your home on Zillow by listing For Sale by Owner (FSBO).
List your homeWhat's special
Zillow last checked:
Listing updated:
Listed by:
Ashley Collins 316-680-6400,
Asher House Realty,
Jessica Dreher 316-516-6931,
Asher House Realty
Bought with:
Sara Olson, 00250850
Source: SCKMLS as distributed by MLS GRID,MLS#: 656662
Facts & features
Interior
Bedrooms & bathrooms
- Bedrooms: 2
- Bathrooms: 1
- Full bathrooms: 1
Primary bedroom
- Description: Wood
- Level: Main
- Area: 154
- Dimensions: 14X11
Bedroom
- Description: Wood
- Level: Main
- Area: 100
- Dimensions: 10x10
Kitchen
- Description: Luxury Vinyl
- Level: Main
- Area: 170
- Dimensions: 17x10
Living room
- Description: Luxury Vinyl
- Level: Main
- Area: 244.8
- Dimensions: 18x13.6
Heating
- Forced Air, Natural Gas
Cooling
- Central Air, Electric
Appliances
- Included: Dishwasher, Disposal, Refrigerator, Range, Humidifier
- Laundry: In Basement, 220 equipment
Features
- Ceiling Fan(s)
- Flooring: Hardwood
- Doors: Storm Door(s)
- Basement: Unfinished
- Has fireplace: Yes
- Fireplace features: Glass Doors
Interior area
- Total interior livable area: 850 sqft
- Finished area above ground: 850
- Finished area below ground: 0
Property
Parking
- Total spaces: 1
- Parking features: Attached
- Garage spaces: 1
Features
- Levels: One
- Stories: 1
- Patio & porch: Deck
- Exterior features: Guttering - ALL
- Fencing: Chain Link,Wood
Lot
- Size: 0.32 Acres
- Features: Standard
Details
- Parcel number: 0871273502204020.00
Construction
Type & style
- Home type: SingleFamily
- Architectural style: Ranch
- Property subtype: Single Family Onsite Built
Materials
- Frame, Vinyl/Aluminum
- Foundation: Full, No Egress Window(s)
- Roof: Composition
Condition
- Year built: 1944
Utilities & green energy
- Gas: Natural Gas Available
- Utilities for property: Sewer Available, Natural Gas Available, Public
Community & HOA
Community
- Security: Security Lights, Security System, Smoke Detector(s)
- Subdivision: BARTLETT PLAZA
HOA
- Has HOA: No
Location
- Region: Wichita
Financial & listing details
- Tax assessed value: $130,600
- Annual tax amount: $1,295
- Date on market: 6/7/2025
- Cumulative days on market: 1 day
- Ownership: Individual
- Road surface type: Paved
Price history
Price history is unavailable.
Public tax history
| Year | Property taxes | Tax assessment |
|---|---|---|
| 2025 | $1,526 +17.4% | $15,020 +17.1% |
| 2024 | $1,299 -6.4% | $12,823 |
| 2023 | $1,389 +12.6% | $12,823 |
| 2022 | $1,234 -8.9% | -- |
| 2021 | $1,354 | -- |
| 2020 | -- | $11,409 +18.2% |
| 2019 | -- | $9,649 +9% |
| 2018 | -- | $8,855 |
| 2017 | -- | -- |
| 2016 | -- | -- |
| 2015 | -- | -- |
| 2014 | -- | -- |
| 2013 | -- | -- |
| 2012 | -- | -- |
| 2011 | -- | $8,120 |
| 2008 | -- | $8,120 +6% |
| 2007 | -- | $7,660 +2.9% |
| 2006 | -- | $7,441 |
| 2005 | -- | $7,441 +3% |
| 2004 | -- | $7,223 +3% |
| 2003 | -- | $7,016 +6.1% |
| 2002 | -- | $6,613 +11.4% |
| 2000 | -- | $5,935 |
Find assessor info on the county website
Neighborhood: Grandview Heights
Nearby homes
- $119,1002 bd1 ba925 sqft3416 E Countryside Plz, Wichita, KS 67218Off Market
- $142,6003 bd1 ba1.3k sqft3506 E Countryside Plz, Wichita, KS 67218Off Market
- $158,6003 bd2 ba1.2k sqft3425 Grandview St, Wichita, KS 67218Off Market
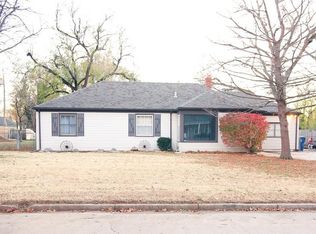
- $183,0003 bd2 ba1.2k sqft3425 E Grandview Ter, Wichita, KS 67218Off Market
- $128,5002 bd1 ba850 sqft3425 E Countryside Plz, Wichita, KS 67218Off Market
- $189,3002 bd2 ba1.2k sqft3435 E Countryside Plz, Wichita, KS 67218Off Market
- $142,3002 bd1 ba1.2k sqft3404 E Countryside Plz, Wichita, KS 67218Off Market
- $159,3003 bd-- ba2 sqft3415 E Grandview Ter, Wichita, KS 67218Off Market
Nearby schools
GreatSchools rating
- 4/10Griffith Elementary SchoolGrades: PK-5Distance: 0.4 mi
- 3/10Mead Middle SchoolGrades: 6-8Distance: 0.6 mi
- 3/10East High SchoolGrades: 9-12Distance: 1.8 mi
Schools provided by the listing agent
- Elementary: Griffith
- Middle: Mead
- High: East
Source: SCKMLS as distributed by MLS GRID. This data may not be complete. We recommend contacting the local school district to confirm school assignments for this home.
Sell for more on Zillow
Get a Zillow Showcase℠ listing at no additional cost and you could sell for .
$151,600
2% more
+$3,032
With Zillow Showcase(estimated)
$154,632
Sell for more on Zillow
Get a Zillow Showcase℠ listing at no additional cost and you could sell for .
$151,600
2% more
+$3,032
With Zillow Showcase(estimated)
$154,632
- Kansas
- Sedgwick County
- Wichita
- 67218
- Grandview Heights
- 3426 E Countryside Plz
