Experience custom design at its finest with this stunning lakefront estate. This expansive full-brick home welcomes you with an arched entrance, mature landscaping, & a front circle driveway. Step inside to discover generous living spaces that offer beautiful views of the lake. This executive retreat features a formal dining room, a piano room (which can serve as a den/ office), & a total of five bedrooms, including an impressive master suite with a 20x16 walk-in closet. Seven bathrooms & 2 laundry rooms, this home includes a potential in-law suite. A 2nd-floor catwalk overlooks the lake.. The main floor boasts a spacious country french kitchen, & a full kitchen in the basement, indoor pool, sauna, full gym/ stone walkways/ multiple decks 3 car garage- Living at its finest Tour TODAY!
Sold for $975,000
$975,000
3426 E Daryls Way, Charlotte, MI 48813
5beds
7,657sqft
Single Family Residence
Built in 2002
0.97 Acres Lot
$1,006,200 Zestimate®
$127/sqft
$-- Estimated rent
Home value
$1,006,200
$775,000 - $1.31M
Not available
Zestimate® history
Owner options
List your home for rent
Find your next renter with Zillow Rental Manager. Plus, with online applications, you can quickly screen prospective tenants – for free.
Refinance and save
$6,705/mo
Est. payment
Refinancing to a lower rate could help reduce your monthly payments and save thousands over the life of the loan.
$6,705/mo
Est. payment
Explore your selling options
Work with a Zillow partner agent
Leverage their expertise and Zillow's premium Showcase listings to get your home seen by more buyers.
Get startedList with your own agent
Get your home in front of millions of buyers by listing it on Zillow.
Learn how to do itSell it yourself
Take full control of how buyers see your home on Zillow by listing For Sale by Owner (FSBO).
List your homeWhat's special
Indoor poolFull gymMature landscapingMultiple decksArched entranceWalk-in closetStone walkways
Zillow last checked:
Listing updated:
Listed by:
Zachary Soderberg 517-927-2256,
Five Star Real Estate - Potterville
Bought with:
Steven Meszaros, 6501460085
Five Star Real Estate - Lansing
Source: Greater Lansing AOR,MLS#: 289004
Facts & features
Interior
Bedrooms & bathrooms
- Bedrooms: 5
- Bathrooms: 7
- Full bathrooms: 5
- 1/2 bathrooms: 2
Primary bedroom
- Description: Massive Walk in Closets / Walkin Shower/ Double Vanity
- Level: First
- Area: 492.8 Square Feet
- Dimensions: 28 x 17.6
Bedroom 2
- Description: Future in-law / servant qtrs
- Level: First
- Area: 378.2 Square Feet
- Dimensions: 24.4 x 15.5
Bedroom 3
- Description: Suite / Lake View / WIC
- Level: Second
- Area: 176.96 Square Feet
- Dimensions: 15.8 x 11.2
Bedroom 4
- Description: Oversized / WIC / Lake View
- Level: Second
- Area: 223.44 Square Feet
- Dimensions: 16.8 x 13.3
Bedroom 5
- Description: Double Closet / North facing
- Level: Second
- Area: 193.31 Square Feet
- Dimensions: 17.4 x 11.11
Bonus room
- Description: Master Walk In Closet/ Laundry
- Level: First
- Area: 320 Square Feet
- Dimensions: 20 x 16
Bonus room
- Description: Breakfast nook / Lake views/ Deck Entry
- Level: First
- Area: 168 Square Feet
- Dimensions: 14 x 12
Bonus room
- Description: Mudroom/Storage
- Level: First
- Area: 95.55 Square Feet
- Dimensions: 10.5 x 9.1
Bonus room
- Description: Walk in Pantry
- Level: First
- Area: 32.68 Square Feet
- Dimensions: 7.6 x 4.3
Bonus room
- Description: WIC / Storage / Office
- Level: Second
- Area: 81.48 Square Feet
- Dimensions: 9.7 x 8.4
Bonus room
- Description: Dining Area / Patio access
- Level: Basement
- Area: 179.2 Square Feet
- Dimensions: 14.11 x 12.7
Bonus room
- Description: Indoor Pool / Hot Tub / Entertaining Space / Fireplace
- Level: Basement
- Area: 1417.32 Square Feet
- Dimensions: 38.1 x 37.2
Bonus room
- Description: Basement Garage / Lake Storage
- Level: Basement
- Area: 171 Square Feet
- Dimensions: 17.1 x 10
Den
- Description: Office/ Double Doors/ Piano Rm.
- Level: First
- Area: 158.57 Square Feet
- Dimensions: 15.7 x 10.1
Dining room
- Description: Hardwood / Crown / Elegant
- Level: First
- Area: 198.87 Square Feet
- Dimensions: 17.9 x 11.11
Family room
- Description: Fireplace/ Lake views/ Entertainment Space
- Level: Basement
- Area: 492.9 Square Feet
- Dimensions: 31 x 15.9
Gym
- Description: Full Gym / Sauna / Pool Equipt Rm
- Level: Basement
- Area: 377.87 Square Feet
- Dimensions: 21.11 x 17.9
Kitchen
- Description: Country French Cabinets/ Island / Lake Views
- Level: First
- Area: 368.92 Square Feet
- Dimensions: 22.9 x 16.11
Kitchen
- Description: Bar / Full Kitchen/ DW/ Lake views
- Level: Basement
- Area: 204.33 Square Feet
- Dimensions: 14.7 x 13.9
Living room
- Description: Fireplace & Floor 2 ceiling Windows / Lake Views
- Level: First
- Area: 437.88 Square Feet
- Dimensions: 26.7 x 16.4
Heating
- Central, Fireplace(s), Forced Air, Natural Gas, Zoned
Cooling
- Central Air, Multi Units, Zoned
Appliances
- Included: Disposal, Microwave, Range Hood, Washer/Dryer, Water Heater, Water Softener, Refrigerator, Double Oven, Dishwasher, Built-In Electric Range
- Laundry: In Basement, Laundry Room, Main Level, Multiple Locations
Features
- Bar, Bookcases, Breakfast Bar, Built-in Features, Cathedral Ceiling(s), Ceiling Fan(s), Central Vacuum, Crown Molding, Double Closet, Double Vanity, Eat-in Kitchen, Entrance Foyer, High Ceilings, In-Law Floorplan, Kitchen Island, Natural Woodwork, Pantry, Primary Downstairs, Recessed Lighting, Sauna, Stone Counters, Storage, Walk-In Closet(s), Wired for Sound
- Flooring: Carpet, Ceramic Tile, Combination, Concrete, Hardwood, Tile
- Windows: Bay Window(s), Double Pane Windows, Drapes, Screens, Window Coverings, Window Treatments
- Basement: Bath/Stubbed,Concrete,Egress Windows,Exterior Entry,Finished,Full,Walk-Out Access
- Number of fireplaces: 2
- Fireplace features: Gas, Basement, Family Room, Great Room, Living Room, Raised Hearth
Interior area
- Total structure area: 8,405
- Total interior livable area: 7,657 sqft
- Finished area above ground: 5,043
- Finished area below ground: 2,614
Property
Parking
- Parking features: Attached, Basement, Circular Driveway, Direct Access, Driveway, Finished, Garage Door Opener, Garage Faces Side, Inside Entrance, Kitchen Level, Oversized, Paver Block, Private, Water
- Has attached garage: Yes
- Has uncovered spaces: Yes
Features
- Levels: Two
- Stories: 2
- Entry location: FRONT DOOR
- Patio & porch: Awning(s), Covered, Deck, Front Porch, Patio, Porch, Rear Porch, Wrap Around
- Exterior features: Balcony, Dock, Fire Pit, Lighting, Private Yard, Rain Gutters, Storage
- Has private pool: Yes
- Pool features: Gas Heat, Heated, In Ground, Indoor, Pool Cover, Pool Sweep
- Has spa: Yes
- Has view: Yes
- View description: Neighborhood, Panoramic, Pool, Trees/Woods, Water
- Has water view: Yes
- Water view: Water
- Waterfront features: Beach Access, Beach Front, Lake Front, Lake Privileges, Navigable Water, Seawall
- Body of water: Sanstone Lake
- Frontage type: Lakefront
Lot
- Size: 0.97 Acres
- Dimensions: 218 x 200
- Features: Back Yard, Corners Marked, Few Trees, Front Yard, Garden, Landscaped, Native Plants, Pie Shaped Lot, Sloped Down, Sprinklers In Front, Sprinklers In Rear, Subdivided, Views, Waterfront
Details
- Foundation area: 3362
- Parcel number: 2320007900067000
- Zoning description: Zoning
- Other equipment: Intercom
Construction
Type & style
- Home type: SingleFamily
- Architectural style: Contemporary,Traditional
- Property subtype: Single Family Residence
Materials
- Brick
- Foundation: Concrete Perimeter
- Roof: Shingle
Condition
- Year built: 2002
Details
- Warranty included: Yes
Utilities & green energy
- Electric: Circuit Breakers
- Sewer: Public Sewer
- Water: Public
- Utilities for property: Natural Gas Connected, High Speed Internet Available, Cable Available
Community & HOA
Community
- Features: Curbs, Fishing, Lake, Park, Street Lights
- Security: Security Lights, Security System, Smoke Detector(s)
- Subdivision: Sanstone Estates
HOA
- Has HOA: Yes
- Amenities included: Beach Access, Jogging Path, Picnic Area, Playground
- HOA fee: $230 annually
- HOA name: Sanstone Estates
Location
- Region: Charlotte
Financial & listing details
- Price per square foot: $127/sqft
- Tax assessed value: $1,262,800
- Annual tax amount: $20,595
- Date on market: 6/17/2025
- Listing terms: Cash,Conventional
- Road surface type: Asphalt
Price history
| Date | Event | Price |
|---|---|---|
| 10/2/2025 | Sold | $975,000$127/sqft |
Source:  Greater Lansing AOR #289004 Report a problem Greater Lansing AOR #289004 Report a problem | ||
| 7/5/2025 | Pending sale | $975,000$127/sqft |
Source: Greater Lansing AOR #289004 Report a problem | ||
| 6/17/2025 | Listed for sale | $975,000-11.4%$127/sqft |
Source: Greater Lansing AOR #289004 Report a problem | ||
| 1/21/2025 | Listing removed | $1,100,000$144/sqft |
Source: Greater Lansing AOR #281279 Report a problem | ||
| 10/25/2024 | Price change | $1,100,000-6.4%$144/sqft |
Source: Greater Lansing AOR #281279 Report a problem | ||
| 6/10/2024 | Listed for sale | $1,175,000$153/sqft |
Source: Greater Lansing AOR #281279 Report a problem | ||
Public tax history
| Year | Property taxes | Tax assessment |
|---|---|---|
| 2025 | $20,595 | $631,400 +2.9% |
| 2024 | -- | $613,500 +18.1% |
| 2021 | $16,013 +1.6% | $519,500 +0.9% |
| 2020 | $15,755 | $514,800 +12.2% |
| 2019 | $15,755 +2.7% | $458,635 +7.2% |
| 2018 | $15,339 +4.1% | $427,944 -0.7% |
| 2017 | $14,740 | $431,169 +0.5% |
| 2016 | -- | $428,895 +10.8% |
| 2015 | -- | $387,218 +17.1% |
| 2014 | -- | $330,684 -6.7% |
| 2013 | -- | $354,382 +8.9% |
| 2011 | -- | $325,289 +1.3% |
| 2010 | -- | $321,142 -9.1% |
| 2009 | -- | $353,176 -9.7% |
| 2008 | -- | $391,300 +3.5% |
| 2007 | -- | $378,170 -2.8% |
| 2006 | -- | $389,100 +1.8% |
| 2005 | -- | $382,300 +20.3% |
| 2004 | -- | $317,900 +906% |
| 2002 | -- | $31,600 |
Find assessor info on the county website
Neighborhood: 48813
Nearby homes
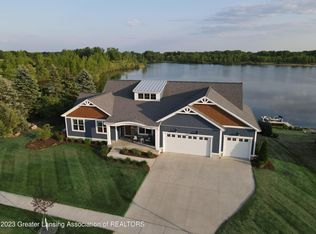
- $785,0005 bd4 ba3.7k sqft3384 E Daryls Way, Charlotte, MI 48813Sold
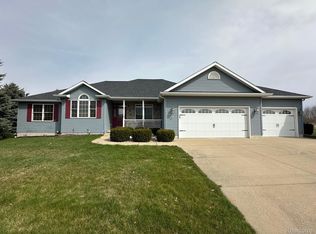
- $430,0003 bd4 ba3.3k sqft3507 E Daryls Way, Charlotte, MI 48813Sold
- $60,4000.39 acres3498 E Daryls Way, Charlotte, MI 48813Off Market

- $196,800-- bd-- ba-- sqft3498 E Daryls Way, Charlotte, MI 48813Off Market
- $427,9004 bd3 ba2.4k sqft3431 Daryls Way, Charlotte, MI 48813Off Market
- $341,6004 bd3 ba2.4k sqft3431 E Daryls Way, Charlotte, MI 48813Off Market
- $381,3003 bd3 ba3.2k sqft3403 E Daryls Way, Charlotte, MI 48813Off Market
- $384,2005 bd4 ba3.2k sqft3465 E Daryls Way, Charlotte, MI 48813Off Market
Nearby schools
GreatSchools rating
- NAGalewood ElementaryGrades: PK-KDistance: 2.2 mi
- 6/10Charlotte Senior High SchoolGrades: 8-12Distance: 3.3 mi
- 6/10Parkview Elementary SchoolGrades: K-3Distance: 3.4 mi
Schools provided by the listing agent
- High: Charlotte
- District: Charlotte
Source: Greater Lansing AOR. This data may not be complete. We recommend contacting the local school district to confirm school assignments for this home.
Get a cash offer in 3 minutes
Find out how much your home could sell for in as little as 3 minutes with a no-obligation cash offer.
Estimated market value
$1,006,200
Get a cash offer in 3 minutes
Find out how much your home could sell for in as little as 3 minutes with a no-obligation cash offer.
Estimated market value
$1,006,200
- Michigan
- Eaton County
- Charlotte
- 48813
- 3426 E Daryls Way
