Skip main navigation
Sold for $530,000
  • $530,000

    3426 E WINDSOR Avenue, Phoenix, AZ 85008

    4beds
    2baths
    1,600sqft
    Single Family Residence
    Built in 1939
    7,200 Square Feet Lot
    $524,800 Zestimate®
    $331/sqft
    $2,659 Estimated rent

    Home value

    $524,800

    $499,000 - $556,000

    $2,659/mo

    Zestimate® history
    Loading
    Loading...

    Owner options

    List your home for rent

    $2,659/mo

    Rent Zestimate®

    Find your next renter with Zillow Rental Manager. Plus, with online applications, you can quickly screen prospective tenants – for free.

    Learn more

    $2,659/mo

    Rent Zestimate®

    Refinance and save

    $3,053/mo

    Est. payment

    Refinancing to a lower rate could help reduce your monthly payments and save thousands over the life of the loan.

    See today's rates

    $3,053/mo

    Est. payment

    Explore your selling options

    Work with a Zillow partner agent

    Leverage their expertise and Zillow's premium Showcase listings to get your home seen by more buyers.

    Get started

    List with your own agent

    Get your home in front of millions of buyers by listing it on Zillow.

    Learn how to do it

    Sell it yourself

    Take full control of how buyers see your home on Zillow by listing For Sale by Owner (FSBO).

    List your home

    What's special

    New kitchenLarge pantryBeautiful french doorsDual shower headsHuge walk in showerFull interior remodelLarge bench seat
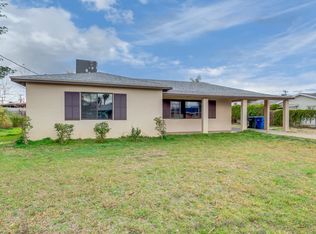
    Welcome Home to this fully rebuilt 4 bedroom 2 bath home renovated to fit a more modern atmosphere! New AC/HVAC, Roof, Landscaping and full interior remodel making this home move in ready. The carefully designed fireplace greets you as you enter into this home and will be a talking point for your guests. The huge walk in shower in the Owners suite includes dual shower heads and a large bench seat for your added comfort. The owners bedroom has a decorative feature wall adding elegance to the space. This home features lots of storage space including a closet in the Laundry room. The Laundry also has great cabinet storage and a soaking sink. The New Kitchen has a large pantry perfect for all your food storage needs. The flex room off of the kitchen has beautiful French doors and closet.

    Zillow last checked:

    Listing updated:

    Listed by:

    Stephanie Clifford 480-619-2009,

    eXp Realty

    Bought with:

    Heidi Majidi, SA560739000

    RE/MAX Fine Properties

    Source: ARMLS,MLS#: 6631068MLS Logo

    Facts & features

    Interior

    Bedrooms & bathrooms
    • Bedrooms: 4
    • Bathrooms: 2
    Heating
    • Electric
    Cooling
    • Central Air, Ceiling Fan(s)
    Features
    • High Speed Internet, Double Vanity, Full Bth Master Bdrm
    • Flooring: Carpet, Tile
    • Windows: Double Pane Windows, Vinyl Frame
    • Has basement: No
    • Has fireplace: Yes
    • Fireplace features: Living Room
    Interior area
    • Total structure area: 1,600
    • Total interior livable area: 1,600 sqft

    Property

    Parking
    • Total spaces: 4
    • Parking features: Gated, RV Gate
    • Carport spaces: 2
    • Uncovered spaces: 2
    Accessibility
    • Accessibility features: Accessible Hallway(s)
    Features
    • Stories: 1
    • Patio & porch: Patio
    • Exterior features: Storage
    • Pool features: None
    • Spa features: None
    • Fencing: Block,Chain Link
    Lot
    • Size: 7,200 Square Feet
    • Features: Gravel/Stone Front, Gravel/Stone Back, Synthetic Grass Frnt, Synthetic Grass Back, Irrigation Front, Irrigation Back
    Details
    • Parcel number: 12003096H

    Construction

    Type & style
    • Home type: SingleFamily
    • Property subtype: Single Family Residence
    Materials
    • Stucco, Wood Frame, Painted
    • Roof: Composition
    Condition
    • Year built: 1939
    Details
    • Warranty included: Yes

    Utilities & green energy

    • Electric: 220 Volts in Kitchen
    • Sewer: Public Sewer
    • Water: City Water

    Community & HOA

    Community
    • Features: Near Bus Stop
    • Subdivision: TABER TRACT
    HOA
    • Has HOA: No
    • Services included: No Fees
    Location
    • Region: Phoenix

    Financial & listing details

    • Price per square foot: $331/sqft
    • Tax assessed value: $318,800
    • Annual tax amount: $1,648
    • Date on market: 11/30/2023
    • Cumulative days on market: 97 days
    • Listing terms: Cash,Conventional,FHA,VA Loan
    • Ownership: Fee Simple
    • Electric utility on property: Yes

    Price history

    DateEventPrice
    4/5/2024Sold$530,000+1.1%$331/sqft
    Source: ARMLS #6631068 Report a problem
    3/6/2024Pending sale$524,000$328/sqft
    Source: ARMLS #6631068 Report a problem
    2/23/2024Price change$524,000-2.8%$328/sqft
    Source: ARMLS #6631068 Report a problem
    2/8/2024Price change$539,000-0.9%$337/sqft
    Source: ARMLS #6631068 Report a problem
    1/24/2024Price change$544,000-0.2%$340/sqft
    Source: ARMLS #6631068 Report a problem
    1/9/2024Price change$545,000-0.5%$341/sqft
    Source: ARMLS #6631068 Report a problem
    12/23/2023Price change$548,000-0.2%$343/sqft
    Source: ARMLS #6631068 Report a problem
    11/30/2023Listed for sale$549,000+48.4%$343/sqft
    Source: ARMLS #6631068 Report a problem
    3/25/2022Sold$370,000+13.8%$231/sqft
    Source: ARMLS #6359372 Report a problem
    2/27/2022Pending sale$325,000$203/sqft
    Source: ARMLS #6359372 Report a problem
    2/24/2022Listed for sale$325,000$203/sqft
    Source: ARMLS #6359372 Report a problem

    Public tax history

    YearProperty taxesTax assessment
    2025$1,924 +30.7%$31,880 -4.6%
    2024$1,473 -10.6%$33,430 +187.4%
    2023$1,648 +4.1%$11,631 -44%
    2022$1,583 +12.4%$20,770 +3.3%
    2021$1,408 +0.6%$20,100 +18.9%
    2020$1,400 +2.2%$16,900 +11%
    2019$1,370 $15,220 +21%
    2018$1,370 +4.3%$12,580 +10.2%
    2017$1,314 +65.7%$11,420 +5.7%
    2016$793 +15.3%$10,800 +33.8%
    2015$687 $8,070 +28.7%
    2014-- $6,270 +36.3%
    2013-- $4,600 -11%
    2012-- $5,170 -19.6%
    2011-- $6,430 -43.7%
    2010-- $11,430 -37.9%
    2009-- $18,420 +8%
    2008-- $17,050 +16%
    2007-- $14,700 +38.7%
    2006-- $10,600
    2005-- $10,600 +6%
    2004-- $10,000
    2003-- $10,000 +44.9%
    2002-- $6,900
    Find assessor info on the county website

    Neighborhood: Camelback East

    Nearby schools

    GreatSchools rating
    Schools provided by the listing agent
    • Elementary: Monte Vista Elementary School
    • Middle: Monte Vista Elementary School
    • High: Camelback High School
    • District: Creighton Elementary District

    Source: ARMLS. This data may not be complete. We recommend contacting the local school district to confirm school assignments for this home.

    Get a cash offer in 3 minutes
    Find out how much your home could sell for in as little as 3 minutes with a no-obligation cash offer.
    Estimated market value
    $524,800
    Get a cash offer in 3 minutes
    Find out how much your home could sell for in as little as 3 minutes with a no-obligation cash offer.
    Estimated market value
    $524,800