Welcome to this picturesque Cape Cod home. Enjoy an AMAZING Lakefront Lifestyle. This property offers the best of both worlds...INCREDIBLE FRONTAGE ON PRIVATE ALL SPORTS LOWER STRAITS LAKE AND EDGEWOOD GOLF & COUNTRY CLUB. Located in prestigious, Edgewood Park Sub. Enjoy outstanding views and beautiful sunsets year round. As you step through the inviting entry you are greeted by an abundance of natural light, pristine hardwood floors, and a floor plan perfect for entertaining. Formal dining room, living room with beautiful lake views and gas fireplace. Office/den with expansive lake views. The gourmet kitchen is every chef's dream boasting stainless steel appliances, granite countertops, and an island. Dream walk-in pantry. Large breakfast nook. First floor laundry with plenty of storage. Family room with panoramic views and gas fireplace. Retreat to the Owner's Suite complete with spa-like ensuite bathroom and two walk-in closets. Three additional spacious bedrooms provide ample space for family and guests offering comfort and style. Updated main bath. Step outside to the expansive backyard oasis, where you can enjoy al fresco dining on the deck with gorgeous lakefront and garden views. Partially finished lower level with additional family room with fireplace, wine storage and additional playroom/office. Plenty of storage and walk-up to 3 car garage w/enough space for boat storage. Pristine landscaping. Circular drive. New roof August 2022. Located near parks, schools and shopping and offers the combination of tranquility and convenience. The possibilities are endless in this enchanting property that exudes warmth and sophistication. Don't miss the opportunity to make this dream home yours!
Sold for $1,525,000
$1,525,000
3426 Edgewood Park Dr, Commerce Township, MI 48382
4beds
4,890sqft
Single Family Residence
Built in 1960
0.76 Acres Lot
$1,709,700 Zestimate®
$312/sqft
$4,898 Estimated rent
Home value
$1,709,700
$1.59M - $1.85M
$4,898/mo
Zestimate® history
Owner options
List your home for rent
$4,898/mo
Rent Zestimate®
Find your next renter with Zillow Rental Manager. Plus, with online applications, you can quickly screen prospective tenants – for free.
$4,898/mo
Rent Zestimate®
Refinance and save
$8,550/mo
Est. payment
Refinancing to a lower rate could help reduce your monthly payments and save thousands over the life of the loan.
$8,550/mo
Est. payment
Explore your selling options
Work with a Zillow partner agent
Leverage their expertise and Zillow's premium Showcase listings to get your home seen by more buyers.
Get startedList with your own agent
Get your home in front of millions of buyers by listing it on Zillow.
Learn how to do itSell it yourself
Take full control of how buyers see your home on Zillow by listing For Sale by Owner (FSBO).
List your homeWhat's special
Gas fireplaceCircular driveBoat storagePicturesque cape cod homeUpdated main bathPristine hardwood floorsExpansive backyard oasis
Zillow last checked:
Listing updated:
Listed by:
Jennifer L Wrobleski 248-854-3100,
@properties Christie's Int'l R.E. Birmingham
Bought with:
Heidi N Wilson, 6501413495
Keller Williams Advantage
Source: Realcomp II,MLS#: 20240020285
Facts & features
Interior
Bedrooms & bathrooms
- Bedrooms: 4
- Bathrooms: 3
- Full bathrooms: 3
Heating
- Forced Air, Natural Gas
Cooling
- Ceiling Fans, Central Air
Appliances
- Included: Dishwasher, Disposal, Double Oven, Dryer, Free Standing Freezer, Free Standing Refrigerator, Gas Cooktop, Microwave, Washer
- Laundry: Gas Dryer Hookup, Laundry Room, Washer Hookup
Features
- Central Vacuum, Entrance Foyer, Jetted Tub, Programmable Thermostat
- Windows: Egress Windows
- Basement: Interior Entry,Partially Finished,Walk Up Access
- Has fireplace: Yes
- Fireplace features: Basement, Family Room, Gas, Living Room, Wood Burning
Interior area
- Total interior livable area: 4,890 sqft
- Finished area above ground: 4,090
- Finished area below ground: 800
Property
Parking
- Total spaces: 3
- Parking features: Three Car Garage, Attached, Direct Access, Electricityin Garage, Garage Door Opener
- Attached garage spaces: 3
Features
- Levels: Two
- Stories: 2
- Entry location: GroundLevel
- Patio & porch: Deck, Porch
- Exterior features: Awnings, Barbecue, Chimney Caps, Gutter Guard System, Lighting
- Pool features: None
- On waterfront: Yes
- Waterfront features: All Sports Lake, Boat Facilities, Direct Water Frontage, Lake Front
- Body of water: Lower Straits
Lot
- Size: 0.76 Acres
- Dimensions: 80 x 265
- Features: Near Golf Course, Sprinklers
Details
- Parcel number: 1712351030
- Special conditions: Short Sale No,Standard
Construction
Type & style
- Home type: SingleFamily
- Architectural style: Cape Cod,Colonial
- Property subtype: Single Family Residence
Materials
- Brick, Cedar
- Foundation: Active Radon Mitigation, Basement, Poured, Sump Pump
- Roof: Asphalt
Condition
- New construction: No
- Year built: 1960
- Major remodel year: 2002
Utilities & green energy
- Sewer: Public Sewer
- Water: Public
- Utilities for property: Above Ground Utilities, Cable Available
Community & HOA
Community
- Security: Security System Owned
- Subdivision: EDGEWOOD PARK SUB -COMMERCE TWP
HOA
- Has HOA: Yes
- HOA fee: $400 annually
Location
- Region: Commerce Township
Financial & listing details
- Price per square foot: $312/sqft
- Tax assessed value: $512,320
- Annual tax amount: $15,543
- Date on market: 4/3/2024
- Cumulative days on market: 10 days
- Listing agreement: Exclusive Right To Sell
- Listing terms: Cash,Conventional
Price history
| Date | Event | Price |
|---|---|---|
| 5/8/2024 | Sold | $1,525,000-1.6%$312/sqft |
Source:  Realcomp II #20240020285 Report a problem Realcomp II #20240020285 Report a problem | ||
| 4/11/2024 | Pending sale | $1,550,000$317/sqft |
Source: Realcomp II #20240020285 Report a problem | ||
| 4/3/2024 | Listed for sale | $1,550,000+69.9%$317/sqft |
Source: Realcomp II #20240020285 Report a problem | ||
| 5/3/2013 | Sold | $912,500-13.1%$187/sqft |
Source:  MiRealSource #31141713 Report a problem MiRealSource #31141713 Report a problem | ||
| 3/13/2013 | Listed for sale | $1,050,000+10.5%$215/sqft |
Source: COLDWELL BANKER WEIR MANUEL-BIR #213022012 Report a problem | ||
| 7/7/2010 | Listing removed | $950,000$194/sqft |
Source: Coldwell Banker Weir Manuel #210051244 Report a problem | ||
| 5/3/2010 | Listed for sale | $950,000$194/sqft |
Source: COLDWELL BANKER WEIR MANUEL-BIR #210051244 Report a problem | ||
Public tax history
| Year | Property taxes | Tax assessment |
|---|---|---|
| 2025 | $16,962 +6.5% | $739,750 +13.1% |
| 2024 | $15,928 +5.8% | $654,310 +7% |
| 2023 | $15,057 +1.2% | $611,480 +10.5% |
| 2022 | $14,883 +1.7% | $553,430 +7% |
| 2021 | $14,629 | $517,200 +0.2% |
| 2020 | -- | $516,030 -3.8% |
| 2019 | $27,969 +103.2% | $536,140 +6.9% |
| 2018 | $13,761 | $501,680 |
| 2017 | -- | $501,680 +3.8% |
| 2016 | -- | $483,410 +4.8% |
| 2015 | -- | $461,390 +8.5% |
| 2014 | -- | $425,270 +13% |
| 2011 | -- | $376,330 -6.8% |
| 2010 | $10,458 +8% | $403,850 -3% |
| 2009 | $9,680 | $416,550 |
Find assessor info on the county website
Neighborhood: 48382
Nearby homes
- $1,843,8003 bd3 ba3.3k sqft3400 Edgewood Park Dr, Commerce Township, MI 48382Off Market
- $1,335,1404 bd4 ba3.4k sqft3416 Edgewood Park Dr, Commerce Township, MI 48382Off Market
- $2,138,0004 bd3 ba5.1k sqft3384 Edgewood Park Dr, Commerce Township, MI 48382Off Market
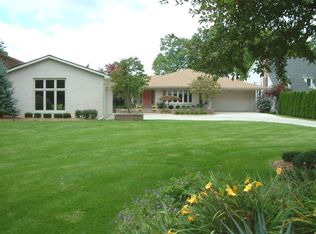
- $948,1004 bd3 ba3.2k sqft3372 Edgewood Park Dr, Commerce Township, MI 48382Off Market
- $1,048,4003 bd2 ba3.1k sqft3440 Edgewood Park Dr, Commerce Township, MI 48382Off Market
- $1,595,6004 bd4 ba4.1k sqft3364 Edgewood Park Dr, Commerce Township, MI 48382Off Market
- $2,051,2004 bd3 ba4.4k sqft3456 Edgewood Park Dr, Commerce Township, MI 48382Off Market
- $2,020,0004 bd5 ba4.6k sqft3348 Edgewood Park Dr, Commerce Township, MI 48382Off Market
Nearby schools
GreatSchools rating
- 8/10Commerce Elementary SchoolGrades: K-5Distance: 1.5 mi
- 8/10Clifford H. Smart Middle SchoolGrades: 6-8Distance: 0.6 mi
- 8/10Walled Lake Northern High SchoolGrades: 9-12Distance: 2.5 mi
Get a cash offer in 3 minutes
Find out how much your home could sell for in as little as 3 minutes with a no-obligation cash offer.
Estimated market value
$1,709,700
Get a cash offer in 3 minutes
Find out how much your home could sell for in as little as 3 minutes with a no-obligation cash offer.
Estimated market value
$1,709,700
- Michigan
- Oakland County
- Commerce Township
- 48382
- 3426 Edgewood Park Dr
Nearby cities
Nearby zip codes
Other Commerce Township Topics
- Apartments for Rent in 48382
- Houses for Sale in 48382
- Houses for Rent in 48382
- 48382 Real Estate
- Commerce Township Condos
- Houses for Sale in Commerce Township
- Newest Listings in Commerce Township
- Commerce Township Home Values
- Commerce Township Real Estate Agents
- Commerce Township Refinance
- Commerce Township Mortgage Rates
