Skip main navigation
Off market
  • $617,900

    3426 Evergreen Dr, Ontario, CA 91761

    3beds
    1,070sqft
    SingleFamily
    Built in 1988
    5,227 Square Feet Lot
    $617,900 Zestimate®
    $577/sqft
    $2,947 Estimated rent

    Home value

    $617,900

    $587,000 - $649,000

    $2,947/mo

    Zestimate® history
    Loading
    Loading...

    Owner options

    List your home for rent

    $2,947/mo

    Rent Zestimate®

    Find your next renter with Zillow Rental Manager. Plus, with online applications, you can quickly screen prospective tenants – for free.

    Learn more

    $2,947/mo

    Rent Zestimate®

    Refinance and save

    $4,005/mo

    Est. payment

    Refinancing to a lower rate could help reduce your monthly payments and save thousands over the life of the loan.

    See today's rates

    $4,005/mo

    Est. payment

    Explore your selling options

    Work with a Zillow partner agent

    Leverage their expertise and Zillow's premium Showcase listings to get your home seen by more buyers.

    Get started

    List with your own agent

    Get your home in front of millions of buyers by listing it on Zillow.

    Learn how to do it

    Sell it yourself

    Take full control of how buyers see your home on Zillow by listing For Sale by Owner (FSBO).

    List your home

    What's special

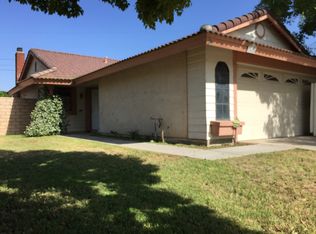
    Great home in Ontario with curb appeal and character!! Featuring 3 bedrooms, 2 bath, 2 car attached garage and central A/C. Step inside and you will be welcomed into the open and airy living room, that features beautiful wood floors, and a fireplace. Head to the kitchen and you will find granite counter tops & back splash, stainless steel sink, recessed lighting and gas range, and tons on cabinet space for all your cookware. The spacious bedrooms are a great size for the all to grow. The master bedroom with en-suite that includes dual vanities with granite counter tops, shower and tub,a large closet and high ceilings! The backyard is a great place to entertain, with a built in barbecue and fridge! The patio provides shade on those summer days. Yard has lots of space for your four legged friends, or for all to enjoy! Centralized for all of your shopping and entertainment needs. There is much more to see. Hurry before someone else calls this wonderful house their home... Schedule your private showing today!

    This property is not currently displayed as for sale or rent on Zillow. This may be different from what's on other websites or public sources.
    Facts & features

    Interior

    Bedrooms & bathrooms
    • Bedrooms: 3
    • Bathrooms: 2
    • Full bathrooms: 2
    Heating
    • Forced air
    Cooling
    • Central
    Appliances
    • Included: Dishwasher, Microwave, Range / Oven
    • Laundry: Gas Dryer Hookup, Washer Hookup
    Features
    • Has fireplace: Yes
    • Common walls with other units/homes: No Common Walls
    Interior area
    • Total interior livable area: 1,070 sqft

    Property

    Parking
    • Total spaces: 4
    • Parking features: Garage - Attached
    Features
    • Levels: One
    • Has view: Yes
    • View description: None
    Lot
    • Size: 5,227 Square Feet
    • Features: Front Yard, Yard
    Details
    • Parcel number: 1083172070000
    • Special conditions: Standard

    Construction

    Type & style
    • Home type: SingleFamily
    Materials
    • wood frame
    • Roof: Tile
    Condition
    • Year built: 1988

    Utilities & green energy

    • Sewer: Public Sewer
    • Water: Public

    Community & HOA

    HOA
    • Has HOA: Yes
    • Amenities included: Other
    • HOA fee: $86 monthly
    Location
    • Region: Ontario

    Financial & listing details

    • Price per square foot: $577/sqft
    • Tax assessed value: $446,206
    • Annual tax amount: $4,745

    Price history

    DateEventPrice
    2/6/2019Sold$400,000+1.3%$374/sqft
    Source: Public Record Report a problem
    1/11/2019Pending sale$395,000$369/sqft
    Source: RE/MAX TOP PRODUCERS #CV18296583 Report a problem
    12/27/2018Listed for sale$395,000+57.4%$369/sqft
    Source: RE/MAX TOP PRODUCERS #CV18296583 Report a problem
    6/28/2016Listing removed$1,700+7.6%$2/sqft
    Source: RE/MAX TOP PRODUCERS #CV16133303 Report a problem
    6/20/2013Listing removed$1,580$1/sqft
    Source: RE/MAX Top Producers #CV13085215 Report a problem
    6/4/2013Price change$1,580-4.2%$1/sqft
    Source: RE/MAX Top Producers #CV13085215 Report a problem
    5/9/2013Listed for rent$1,650$2/sqft
    Source: RE/MAX Top Producers #CV13085215 Report a problem
    4/10/2013Sold$251,000-1.6%$235/sqft
    Source: Public Record Report a problem
    2/12/2013Price change$255,000-0.8%$238/sqft
    Source: Performance Realty #423999 Report a problem
    12/22/2012Listed for sale$257,000-29.2%$240/sqft
    Source: Performance Realty #423999 Report a problem
    7/2/2007Sold$363,000+51.2%$339/sqft
    Source: Public Record Report a problem
    12/24/2003Sold$240,000+108.7%$224/sqft
    Source: Public Record Report a problem
    5/4/1999Sold$115,000+15.4%$107/sqft
    Source: Public Record Report a problem
    12/15/1998Sold$99,682$93/sqft
    Source: Public Record Report a problem

    Public tax history

    YearProperty taxesTax assessment
    2025$4,745 +2.7%$446,206 +2%
    2024$4,618 +2.3%$437,457 +2%
    2023$4,512 +1.8%$428,880 +2%
    2022$4,430 +0.9%$420,471 +2%
    2021$4,392 +1.8%$412,226 +1%
    2020$4,312 +44.7%$408,000 +47.2%
    2019$2,980 +2.6%$277,081 +2%
    2018$2,906 +3.8%$271,648 +2%
    2017$2,799 $266,322 +2%
    2016$2,799 +1.3%$261,100 +1.5%
    2015$2,762 +0.5%$257,178 +2%
    2014$2,750 $252,140 +19.8%
    2013-- $210,400 +8%
    2012-- $194,800 -5%
    2011-- $205,000
    2010-- $205,000 -12.8%
    2009-- $235,000 -35.3%
    2008-- $363,000 +42.5%
    2007-- $254,690 +2%
    2006-- $249,696 +2%
    2005-- $244,800 +2%
    2004-- $240,000 +92.8%
    2003-- $124,480 +2%
    2002-- $122,039 +2%
    2001-- $119,646 +2%
    2000-- $117,300
    Find assessor info on the county website

    Neighborhood: Creekside

    Nearby schools

    GreatSchools rating
    Schools provided by the listing agent
    • District: Chaffey Joint Union High

    Source: The MLS. This data may not be complete. We recommend contacting the local school district to confirm school assignments for this home.

    Get a cash offer in 3 minutes
    Find out how much your home could sell for in as little as 3 minutes with a no-obligation cash offer.
    Estimated market value
    $617,900
    Get a cash offer in 3 minutes
    Find out how much your home could sell for in as little as 3 minutes with a no-obligation cash offer.
    Estimated market value
    $617,900