Some homes are simply houses. Others become part of the family. Built in 1965 and lovingly cared for by just two owners, this 3-bedroom, 2.5-bath home is one of those special places where you can feel the care the moment you arrive. The current owner didn't simply purchase a well-loved home-she continued the story, taking everything the first owner cherished and thoughtfully bringing it into the next chapter. Over the past few years, the current owner has meticulously maintained the home while giving it a beautiful refresh. The upstairs bathroom has been completely renovated, new flooring, lights, fans, and fresh paint flow throughout, and four seasons room has been completely transformed into a warm, inviting place to gather. Every update feels intentional-modern conveniences without losing the warmth and character that make this home feel like home. Then there's the backyard. Designed for making memories, the gorgeous landscaping creates a private outdoor retreat complete with an in-ground pool that has been exceptionally maintained, an outdoor changing area, outdoor TV case, and more. Whether you're hosting summer gatherings, watching the kids make a splash, or enjoying a quiet evening under the stars, this is a backyard you'll actually want to use. Inside, the home is comfortable and welcoming. Outside, it becomes your own little escape. And with a central location close to everyday conveniences, you get the best of both worlds. The first owner created the memories. The second owner cared for and reimagined the home. Now, it's ready for its next chapter. Maybe that chapter is yours.
Active
$339,900
3426 Fairhaven Rd, Davenport, IA 52807
3beds
1,632sqft
Single Family Residence
Built in 1965
0.27 Acres Lot
$335,000 Zestimate®
$208/sqft
$-- HOA
What's special
Outdoor changing areaPrivate outdoor retreatNew flooringGorgeous landscapingOutdoor tv
- 19 days
- 1,493
- 130
Zillow last checked:
Listing updated:
Listed by:
Jill Carstens 563-508-0550,
Haven. Real Estate
Source: MRED as distributed by MLS GRID,MLS#: 12750347
Facts & features
Interior
Bedrooms & bathrooms
- Bedrooms: 3
- Bathrooms: 3
- Full bathrooms: 2
- 1/2 bathrooms: 1
Rooms
- Room types: Office, Recreation Room
Primary bedroom
- Features: Flooring (Hardwood)
- Level: Second
- Area: 169 Square Feet
- Dimensions: 13X13
Bedroom 2
- Features: Flooring (Hardwood)
- Level: Second
- Area: 130 Square Feet
- Dimensions: 13X10
Bedroom 3
- Features: Flooring (Hardwood)
- Level: Second
- Area: 110 Square Feet
- Dimensions: 11X10
Dining room
- Features: Flooring (Hardwood)
- Level: Main
- Area: 108 Square Feet
- Dimensions: 9X12
Family room
- Features: Flooring (Tile)
- Level: Main
- Area: 247 Square Feet
- Dimensions: 13X19
Kitchen
- Features: Kitchen (Eating Area-Table Space), Flooring (Other)
- Level: Main
- Area: 144 Square Feet
- Dimensions: 12X12
Laundry
- Features: Flooring (Other)
- Level: Basement
- Area: 105 Square Feet
- Dimensions: 7X15
Living room
- Features: Flooring (Hardwood)
- Level: Main
- Area: 204 Square Feet
- Dimensions: 12X17
Office
- Features: Flooring (Carpet)
- Level: Basement
- Area: 105 Square Feet
- Dimensions: 7X15
Recreation room
- Features: Flooring (Carpet)
- Level: Basement
- Area: 242 Square Feet
- Dimensions: 11X22
Heating
- Natural Gas, Forced Air
Cooling
- Central Air
Appliances
- Included: Range, Microwave, Dishwasher, Refrigerator, Washer, Dryer, Gas Water Heater
Features
- Replacement Windows
- Flooring: Hardwood
- Windows: Replacement Windows, Window Treatments
- Basement: Finished,Full
- Number of fireplaces: 1
- Fireplace features: Gas Log, Family Room, Other
Interior area
- Total structure area: 2,007
- Total interior livable area: 1,632 sqft
- Finished area below ground: 375
Property
Accessibility
- Accessibility features: No Disability Access
Features
- Stories: 2
- Patio & porch: Patio
- Pool features: In Ground
- Has spa: Yes
- Spa features: Outdoor Hot Tub, Indoor Hot Tub
- Fencing: Fenced
Lot
- Size: 0.27 Acres
- Dimensions: 70x165
- Features: Level
Details
- Additional structures: Shed(s)
- Parcel number: N1813B22
- Special conditions: None
Construction
Type & style
- Home type: SingleFamily
- Property subtype: Single Family Residence
Materials
- Frame
- Foundation: Concrete Perimeter
- Roof: Asphalt
Condition
- New construction: No
- Year built: 1965
Utilities & green energy
- Sewer: Public Sewer
- Water: Public
Community & HOA
HOA
- Services included: None
Location
- Region: Davenport
Financial & listing details
- Price per square foot: $208/sqft
- Tax assessed value: $261,340
- Annual tax amount: $4,120
- Date on market: 9/3/2026
Estimated market value
$335,000
$318,000 - $352,000
$1,972/mo
Price history
| Date | Event | Price |
|---|---|---|
| 9/22/2026 | Listed for sale | $339,900$208/sqft |
Source:  MRED as distributed by MLS GRID #12750347 Report a problem MRED as distributed by MLS GRID #12750347 Report a problem | ||
| 9/9/2026 | Pending sale | $339,900$208/sqft |
Source: MRED as distributed by MLS GRID #12750347 Report a problem | ||
| 9/3/2026 | Listed for sale | $339,900+25.9%$208/sqft |
Source: MRED as distributed by MLS GRID #12750347 Report a problem | ||
| 11/27/2024 | Sold | $269,900$165/sqft |
Source: MRED as distributed by MLS GRID #QC4257829 Report a problem | ||
| 10/31/2024 | Pending sale | $269,900$165/sqft |
Source:  RMLS Alliance as distributed by MLS GRID #QC4257829 Report a problem RMLS Alliance as distributed by MLS GRID #QC4257829 Report a problem | ||
| 10/27/2024 | Listed for sale | $269,900$165/sqft |
Source: RMLS Alliance as distributed by MLS GRID #QC4257829 Report a problem | ||
Public tax history
| Year | Property taxes | Tax assessment |
|---|---|---|
| 2025 | $3,690 +2.6% | $261,340 +20.6% |
| 2024 | $3,596 -13.4% | $216,690 |
| 2023 | $4,154 -0.4% | $216,690 +6.6% |
| 2022 | $4,170 +12.2% | $203,330 |
| 2021 | $3,716 -2.8% | $203,330 +15.6% |
| 2020 | $3,822 +2.7% | $175,910 |
| 2019 | $3,721 +2.6% | $175,910 +6.1% |
| 2018 | $3,627 +5.1% | $165,820 |
| 2017 | $3,450 +4.5% | $165,820 +4% |
| 2016 | $3,302 | $159,510 +12.7% |
| 2015 | $3,302 +11.9% | $141,570 |
| 2014 | $2,950 +1.9% | $141,570 |
| 2013 | $2,896 | -- |
| 2012 | $2,896 +21% | $141,230 |
| 2009 | $2,394 +4.5% | $141,230 |
| 2008 | $2,290 -0.2% | $141,230 |
| 2007 | $2,294 +0.3% | -- |
| 2006 | $2,288 -0.3% | -- |
| 2005 | $2,296 +5% | -- |
| 2003 | $2,186 +1.7% | -- |
| 2002 | $2,150 +2.2% | -- |
| 2001 | $2,104 | -- |
Find assessor info on the county website
Monthly payment
Est. payment
Payment breakdown
Explore the cost of this home by adjusting the details. Changes won't be saved.Climate risks
Neighborhood: 52807
Nearby schools
Schools provided by the listing agent
- Elementary: Eisenhower Elementary School
- District: 1611
Source: MRED as distributed by MLS GRID. This data may not be complete. We recommend contacting the local school district to confirm school assignments for this home.
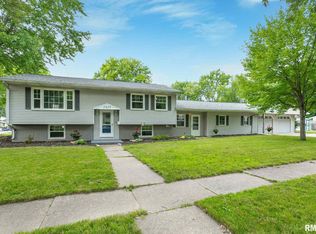
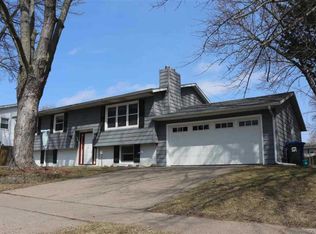
Similar homes
- $319,0003 bd3 ba1.9k sqft3734 Lorton Ave, Davenport, IA 52807New
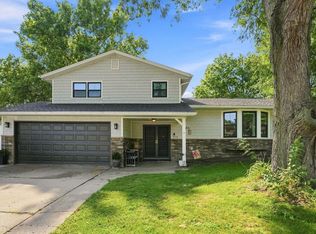 MLS ID #12764621, Niki Greenwood, Epique Realty. MRED as distributed by MLS GRID
 - $359,9004 bd3 ba1.9k sqft2423 E 32nd St, Davenport, IA 52807Active
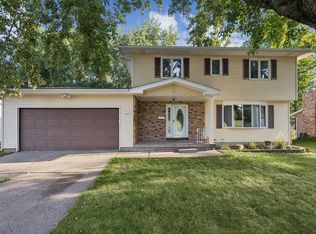 MLS ID #12749809, Adam Edstrom, Ruhl&Ruhl REALTORS DeWitt. MRED as distributed by MLS GRID
 - $329,9003 bd3 ba1.7k sqft1721 E 42nd Ct, Davenport, IA 52807Active
 MLS ID #12754113, Hank Robertson, Ruhl&Ruhl REALTORS Davenport. MRED as distributed by MLS GRID
 - $345,0004 bd2 ba1.8k sqft2305 E 32nd St, Davenport, IA 52807Active
 MLS ID #12728842, Tifini Kreitz, Ruhl&Ruhl REALTORS Davenport. MRED as distributed by MLS GRID
