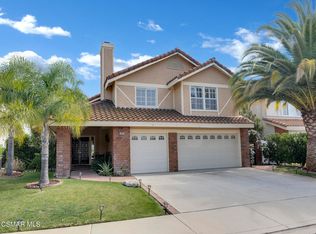
A haven of elegance nestled within a prestigious guard-gated community, providing an unparalleled blend of security, luxury and comfort. This magnificent 4-bedroom, 3-bathroom detached residence stands prominently on a serene cul-de-sac, offering the ultimate escape with state-of-the-art amenities and breathtaking mountain views.As you enter, you're greeted by an expansive open-concept living space featuring a family room and kitchen, seamlessly integrated to create the perfect environment for entertaining and daily family life. The recently remodeled kitchen is a cook's dream, boasting quartz countertops, a large island, custom cabinetry, double ovens, and a premium gas range, complemented by exquisite wood flooring, add a touch of sophistication. The charm of wood plantation shutters and solid wood doors throughout the home exemplifies quality craftsmanship.On the main level, discover a versatile bedroom and bathroom ideal for guests or use as a home office. Ascend to the second floor, where an oversized primary suite awaits, featuring vaulted ceilings, sitting room/office with a cozy fireplace, and a generous walk-in closet. The suite's luxurious ensuite bathroom offers dual sinks, a soaking tub, a walk-in shower, and ample walk-in closet space, providing a true retreat from the everyday hustle. An upstairs multipurpose bonus room stands ready to adapt--whether as a game room, homeschooling hub, billiards area, or exercise room--ensuring that all lifestyle needs are met.Step outside to the spectacular backyard oasis, where multiple seating areas surround a sparkling pool and spa, set against a backdrop of captivating mountain views that promise serene outdoor living. This delightful outdoor space guarantees memorable evenings of relaxation or entertaining. Reside in a community boasting luxurious recreational facilities, including tennis courts, scenic greenbelts, playgrounds, and meandering walkways. The property's proximity to top-rated Great Conejo Valley public schools ensures exemplary educational opportunities, making it an ideal family home. Convenient access to the freeway, nearby grocery stores, popular restaurants, and charming coffee shops enhances everyday comfort and connectivity.This home offers an opportunity to live vibrantly in a prime Thousand Oaks location. Schedule a viewing today to explore the limitless potential this exquisite property presents. Contact us now--your dream home awaits at 3426 Fayance!
Sold for $1,475,000
Listed by: Coldwell Banker Realty • Rosemary Allison • Contact: 805-479-7653
Bought with: Coldwell Banker Realty
$1,475,000
3426 Fayance Pl, Thousand Oaks, CA 91362
4beds
3,173sqft
Single Family Residence
Built in 1982
7,840 Square Feet Lot
$1,488,100 Zestimate®
$465/sqft
$6,947 Estimated rent
Home value
$1,488,100
$1.35M - $1.64M
$6,947/mo
Zestimate® history
Owner options
List your home for rent
$6,947/mo
Rent Zestimate®
Find your next renter with Zillow Rental Manager. Plus, with online applications, you can quickly screen prospective tenants – for free.
$6,947/mo
Rent Zestimate®
Refinance and save
$9,575/mo
Est. payment
Refinancing to a lower rate could help reduce your monthly payments and save thousands over the life of the loan.
$9,575/mo
Est. payment
Explore your selling options
Work with a Zillow partner agent
Leverage their expertise and Zillow's premium Showcase listings to get your home seen by more buyers.
Get startedList with your own agent
Get your home in front of millions of buyers by listing it on Zillow.
Learn how to do itSell it yourself
Take full control of how buyers see your home on Zillow by listing For Sale by Owner (FSBO).
List your homeWhat's special
Sparkling pool and spaCozy fireplaceSpectacular backyard oasisLarge islandWood plantation shuttersCustom cabinetryOversized primary suite
Zillow last checked:
Listing updated:
Listed by:
Rosemary Allison DRE #00545184 805-479-7653,
Coldwell Banker Realty
Bought with:
Wendi Lampassi, DRE #02143583
Coldwell Banker Realty
Taylor Penrod, DRE #02205103
Coldwell Banker Realty
Source: CRMLS,MLS#: V1-28342 Originating MLS: California Regional MLS (Ventura & Pasadena-Foothills AORs)
Originating MLS: California Regional MLS (Ventura & Pasadena-Foothills AORs)Facts & features
Interior
Bedrooms & bathrooms
- Bedrooms: 4
- Bathrooms: 3
- Full bathrooms: 3
- Main level bathrooms: 1
- Main level bedrooms: 1
Rooms
- Room types: Bonus Room, Bedroom, Entry/Foyer, Family Room, Foyer, Guest Quarters, Great Room, Kitchen, Laundry, Loft, Living Room, Primary Bathroom, Primary Bedroom, Office, Pantry, Utility Room
Primary bedroom
- Features: Primary Suite
Bedroom
- Features: Bedroom on Main Level
Bathroom
- Features: Bathtub, Dual Sinks, Enclosed Toilet, Full Bath on Main Level, Granite Counters, Jetted Tub, Quartz Counters, Stone Counters, Remodeled, Separate Shower
Kitchen
- Features: Granite Counters, Kitchen Island, Kitchen/Family Room Combo, Pots & Pan Drawers, Stone Counters, Remodeled, Self-closing Drawers, Updated Kitchen, Walk-In Pantry
Pantry
- Features: Walk-In Pantry
Heating
- Forced Air
Cooling
- Central Air
Appliances
- Included: Dishwasher, Electric Oven, Gas Cooktop, Gas Water Heater, Microwave, Vented Exhaust Fan, Water To Refrigerator, Water Heater
- Laundry: Inside, Laundry Room
Features
- Beamed Ceilings, Built-in Features, Balcony, Ceiling Fan(s), Granite Counters, Open Floorplan, Bedroom on Main Level, Entrance Foyer, Loft, Primary Suite, Utility Room, Walk-In Pantry
- Flooring: Wood
- Doors: Double Door Entry
- Windows: Shutters
- Has fireplace: Yes
- Fireplace features: Family Room
- Common walls with other units/homes: No Common Walls
Interior area
- Total interior livable area: 3,173 sqft
Property
Parking
- Total spaces: 3
- Parking features: Door-Multi, Direct Access, Garage
- Attached garage spaces: 3
Features
- Levels: Two
- Stories: 2
- Entry location: YES
- Patio & porch: Concrete, Covered, Open, Patio
- Has private pool: Yes
- Pool features: Fiberglass, Filtered, Gunite, Gas Heat, In Ground, Permits
- Has spa: Yes
- Spa features: Gunite, Heated, In Ground
- Fencing: Average Condition,Wood
- Has view: Yes
- View description: City Lights, Mountain(s), Panoramic
Lot
- Size: 7,840 Square Feet
- Features: Back Yard
Details
- Parcel number: 5700391115
- Special conditions: Standard
- Horse amenities: Riding Trail
Construction
Type & style
- Home type: SingleFamily
- Architectural style: Craftsman
- Property subtype: Single Family Residence
Materials
- Roof: Tile
Condition
- Updated/Remodeled
- New construction: No
- Year built: 1982
Utilities & green energy
- Electric: 220 Volts
- Sewer: Public Sewer
- Water: Public
- Utilities for property: Cable Connected, Electricity Connected, Natural Gas Connected, Phone Connected, Sewer Connected, Underground Utilities
Community & HOA
Community
- Features: Biking, Curbs, Hiking, Horse Trails, Storm Drain(s), Suburban, Sidewalks, Gated
- Security: Gated Community
- Subdivision: Chanteclair-603
HOA
- Has HOA: Yes
- Amenities included: Controlled Access, Sport Court, Maintenance Grounds, Jogging Path, Management, Picnic Area, Playground, Guard, Tennis Court(s), Trail(s)
- HOA fee: $338 monthly
- HOA name: Chanteclair HOA
- HOA phone: 805-642-2400
Location
- Region: Thousand Oaks
Financial & listing details
- Price per square foot: $465/sqft
- Tax assessed value: $976,626
- Annual tax amount: $10,735
- Date on market: 2/26/2025
- Cumulative days on market: 28 days
- Listing terms: Cash,Cash to New Loan,Conventional,Relocation Property
- Road surface type: Paved
Price history
| Date | Event | Price |
|---|---|---|
| 5/27/2025 | Sold | $1,475,000-6.3%$465/sqft |
Source:  CRMLS #V1-28342 Report a problem CRMLS #V1-28342 Report a problem | ||
| 4/16/2025 | Pending sale | $1,575,000$496/sqft |
Source: CRMLS #V1-28342 Report a problem | ||
| 3/27/2025 | Contingent | $1,575,000$496/sqft |
Source: CRMLS #V1-28342 Report a problem | ||
| 2/27/2025 | Listed for sale | $1,575,000+90.9%$496/sqft |
Source: CRMLS #V1-28342 Report a problem | ||
| 10/16/2015 | Sold | $825,000-4%$260/sqft |
Source:  CSMAOR #215008740 Report a problem CSMAOR #215008740 Report a problem | ||
| 8/17/2015 | Price change | $859,000-3.4%$271/sqft |
Source: Foundation First Real Estate #215008740 Report a problem | ||
| 7/21/2015 | Listed for sale | $889,000+123.4%$280/sqft |
Source: Foundation First Real Estate #215008740 Report a problem | ||
| 9/17/1996 | Sold | $398,000$125/sqft |
Source: Public Record Report a problem | ||
Public tax history
| Year | Property taxes | Tax assessment |
|---|---|---|
| 2025 | $10,735 +5.2% | $976,626 +2% |
| 2024 | $10,204 | $957,477 +2% |
| 2023 | $10,204 +1.8% | $938,703 +2% |
| 2022 | $10,026 +1.7% | $920,298 +2% |
| 2021 | $9,858 +5.1% | $902,253 +1% |
| 2020 | $9,377 +2.7% | $893,004 +2% |
| 2019 | $9,128 +2% | $875,495 +2% |
| 2018 | $8,945 +2% | $858,329 +2% |
| 2017 | $8,771 +0.9% | $841,500 +2% |
| 2016 | $8,689 +53.2% | $825,000 +53% |
| 2015 | $5,671 +1.5% | $539,283 +2% |
| 2014 | $5,590 | $528,722 +0.5% |
| 2013 | -- | $526,334 +2% |
| 2012 | -- | $516,014 +2% |
| 2011 | -- | $505,897 +0.5% |
| 2009 | -- | $503,313 +4% |
| 2007 | -- | $483,770 +2% |
| 2006 | -- | $474,285 +2% |
| 2005 | -- | $464,987 +3.9% |
| 2003 | -- | $447,518 +2% |
| 2002 | -- | $438,745 +2% |
| 2001 | $4,464 +2.1% | $430,143 +2% |
| 2000 | $4,373 | $421,710 |
Find assessor info on the county website
Neighborhood: 91362
Nearby homes
- $1,063,5003 bd2 ba2.1k sqft3418 Fayance Pl, Thousand Oaks, CA 91362Off Market
- $1,285,0004 bd3 ba3k sqft3434 Fayance Pl, Thousand Oaks, CA 91362Sold
- $1,492,4005 bd3 ba3k sqft3410 Fayance Pl, Thousand Oaks, CA 91362Off Market
- $1,233,7004 bd3 ba2.9k sqft3442 Fayance Pl, Thousand Oaks, CA 91362Off Market
- $1,276,2004 bd3 ba3.1k sqft3427 Fayance Pl, Thousand Oaks, CA 91362Off Market
- $1,194,4003 bd2 ba2.4k sqft3435 Fayance Pl, Thousand Oaks, CA 91362Off Market
- $1,263,7004 bd3 ba2.4k sqft3419 Fayance Pl, Thousand Oaks, CA 91362Off Market
- $1,377,8005 bd3 ba3.1k sqft3402 Fayance Pl, Thousand Oaks, CA 91362Off Market
Nearby schools
GreatSchools rating
- 9/10Ladera Stars AcademyGrades: K-5Distance: 1 mi
- 9/10Los Cerritos Middle SchoolGrades: 6-8Distance: 1.3 mi
- 10/10Westlake High SchoolGrades: 9-12Distance: 4.7 mi
Get a cash offer in 3 minutes
Find out how much your home could sell for in as little as 3 minutes with a no-obligation cash offer.
Estimated market value
$1,488,100
Get a cash offer in 3 minutes
Find out how much your home could sell for in as little as 3 minutes with a no-obligation cash offer.
Estimated market value
$1,488,100
- California
- Ventura County
- Thousand Oaks
- 91362
- 3426 Fayance Pl
Nearby cities
Nearby neighborhoods
Nearby zip codes
Other Thousand Oaks Topics
