Discover your dream home at 3426 Fernwood Dr, located in the vibrant Stonefield Community of Kissimmee, FL. This charming 3-bedroom, 2-bathroom house is now available for sale and offers a spacious 1,617 sqft of beautifully appointed living space. Featuring high ceilings, hard flooring throughout, and an open floor plan, this home provides the perfect blend of comfort and style. Each room is equipped with ceiling fans, and the primary bedroom serves as a relaxing retreat. Enjoy additional outdoor living space on the screened-in back porch, ideal for Florida’s sunny days and warm evenings. This property is not just about the cozy interiors, but also about the convenience of its location. Positioned near top shopping destinations, various restaurants, world-renowned theme parks, and essential major roads, everything you need is within easy reach. Living in the gated Stonefield Community adds a layer of security and provides access to outstanding amenities such as a fitness center, swimming pool, tennis courts, and a clubhouse. With ongoing community events, it’s easy to meet neighbors and make friends. This house isn’t just a place to live—it’s a place to call home and create lasting memories. Don’t miss out on this incredible opportunity. Come see why 3426 Fernwood Dr should be your next address!
Sold for $385,000
$385,000
3426 FERNWOOD DRIVE, KISSIMMEE, FL 34741
3beds
1,617sqft
Single Family Residence
Built in 1999
6,316 Square Feet Lot
$390,100 Zestimate®
$238/sqft
$1,975 Estimated rent
Home value
$390,100
$371,000 - $410,000
$1,975/mo
Zestimate® history
Owner options
List your home for rent
$1,975/mo
Rent Zestimate®
Find your next renter with Zillow Rental Manager. Plus, with online applications, you can quickly screen prospective tenants – for free.
$1,975/mo
Rent Zestimate®
Refinance and save
$2,768/mo
Est. payment
Refinancing to a lower rate could help reduce your monthly payments and save thousands over the life of the loan.
$2,768/mo
Est. payment
Explore your selling options
Work with a Zillow partner agent
Leverage their expertise and Zillow's premium Showcase listings to get your home seen by more buyers.
Get startedList with your own agent
Get your home in front of millions of buyers by listing it on Zillow.
Learn how to do itSell it yourself
Take full control of how buyers see your home on Zillow by listing For Sale by Owner (FSBO).
List your homeWhat's special
Zillow last checked:
Listing updated:
Listed by:
Jasmine Vazquez 407-800-5164,
GOLDEN CLASS REALTY 407-800-5164
Bought with:
Jasmine Vazquez, 3341612
GOLDEN CLASS REALTY
Source: Stellar MLS,MLS#: O6234613 Originating MLS: Orlando Regional
Originating MLS: Orlando Regional
Facts & features
Interior
Bedrooms & bathrooms
- Bedrooms: 3
- Bathrooms: 2
- Full bathrooms: 2
Primary bedroom
- Features: Walk-In Closet(s)
- Level: First
- Dimensions: 11x15
Bedroom 2
- Features: Built-in Closet
- Level: First
- Dimensions: 11x12
Bedroom 3
- Features: Built-in Closet
- Level: First
- Dimensions: 10x10
Primary bathroom
- Features: Dual Sinks, Shower No Tub
- Level: First
- Dimensions: 14x15
Dining room
- Level: First
- Dimensions: 9x10
Family room
- Level: First
- Dimensions: 12x17
Kitchen
- Features: Pantry, Built-in Features
- Level: First
- Dimensions: 11x15
Living room
- Level: First
- Dimensions: 11x17
Heating
- Central
Cooling
- Central Air
Appliances
- Included: Dishwasher, Electric Water Heater, Range, Refrigerator
- Laundry: Inside
Features
- Ceiling Fan(s), High Ceilings, Kitchen/Family Room Combo, Open Floorplan, Primary Bedroom Main Floor
- Flooring: Ceramic Tile, Laminate
- Doors: Sliding Doors
- Windows: Window Treatments
- Has fireplace: No
Interior area
- Total structure area: 2,382
- Total interior livable area: 1,617 sqft
Property
Parking
- Total spaces: 2
- Parking features: Driveway
- Attached garage spaces: 2
- Has uncovered spaces: Yes
- Details: Garage Dimensions: 20X20
Features
- Levels: One
- Stories: 1
- Patio & porch: Covered, Porch, Rear Porch, Screened
- Exterior features: Lighting
- Fencing: Fenced
Lot
- Size: 6,316 Square Feet
- Features: In County, Near Golf Course, Sidewalk
- Residential vegetation: Mature Landscaping
Details
- Parcel number: 052529183300010190
- Zoning: KRPU
- Special conditions: None
Construction
Type & style
- Home type: SingleFamily
- Architectural style: Contemporary
- Property subtype: Single Family Residence
Materials
- Block, Stucco
- Foundation: Slab
- Roof: Shingle
Condition
- New construction: No
- Year built: 1999
Utilities & green energy
- Sewer: Public Sewer
- Water: Public
- Utilities for property: BB/HS Internet Available, Cable Available, Electricity Available, Electricity Connected, Public, Sewer Available, Sewer Connected, Street Lights, Underground Utilities, Water Available, Water Connected
Community & HOA
Community
- Features: Deed Restrictions, Pool
- Security: Gated Community, Smoke Detector(s)
- Pet fee: $0 monthly
- Subdivision: OAKCREST AT STONEFIELD
HOA
- Has HOA: Yes
- Amenities included: Gated, Tennis Court(s)
- Services included: Community Pool, Maintenance Grounds, Private Road, Recreational Facilities
- HOA fee: $197 monthly
- HOA name: OAKCREST AT STONEFIELD
Location
- Region: Kissimmee
Financial & listing details
- Price per square foot: $238/sqft
- Tax assessed value: $339,000
- Annual tax amount: $5,688
- Date on market: 8/21/2024
- Cumulative days on market: 8 days
- Listing terms: Cash,Conventional,FHA,VA Loan
- Ownership: Fee Simple
- Total actual rent: 0
- Electric utility on property: Yes
- Road surface type: Paved, Asphalt
Price history
| Date | Event | Price |
|---|---|---|
| 9/17/2024 | Sold | $385,000-7.2%$238/sqft |
Source:  Stellar MLS #O6234613 Report a problem Stellar MLS #O6234613 Report a problem | ||
| 8/29/2024 | Pending sale | $415,000$257/sqft |
Source: Stellar MLS #O6234613 Report a problem | ||
| 8/21/2024 | Listed for sale | $415,000+53.7%$257/sqft |
Source: Stellar MLS #O6234613 Report a problem | ||
| 5/1/2019 | Listing removed | $270,000$167/sqft |
Source: MAGIC HOMES REALTY LLC #S5010049 Report a problem | ||
| 4/13/2019 | Listing removed | $1,800$1/sqft |
Source: MAGIC HOMES REALTY LLC #S5014435 Report a problem | ||
| 3/4/2019 | Listed for rent | $1,800$1/sqft |
Source: MAGIC HOMES REALTY LLC #S5014435 Report a problem | ||
| 1/6/2019 | Price change | $270,000-3.2%$167/sqft |
Source: MAGIC HOMES REALTY LLC #S5010049 Report a problem | ||
| 11/30/2018 | Listed for sale | $279,000+43.1%$173/sqft |
Source: MAGIC HOMES REALTY LLC #S5010049 Report a problem | ||
| 8/6/2015 | Sold | $195,000$121/sqft |
Source: Stellar MLS #S4806759 Report a problem | ||
| 6/12/2015 | Pending sale | $195,000$121/sqft |
Source: LA ROSA REALTY, LLC #S4806759 Report a problem | ||
| 5/27/2015 | Price change | $195,000-2.5%$121/sqft |
Source: LA ROSA REALTY, LLC #S4806759 Report a problem | ||
| 5/5/2015 | Price change | $199,9000%$124/sqft |
Source: LA ROSA REALTY, LLC #S4806759 Report a problem | ||
| 4/14/2015 | Price change | $199,999-2.4%$124/sqft |
Source: LA ROSA REALTY, LLC #S4806759 Report a problem | ||
| 12/4/2014 | Price change | $205,000-2.4%$127/sqft |
Source: Joseph La Rosa #S4806759 Report a problem | ||
| 11/13/2014 | Listed for sale | $210,000+55.6%$130/sqft |
Source: Joseph La Rosa #S4806759 Report a problem | ||
| 8/11/2009 | Sold | $135,000-48.1%$83/sqft |
Source: Public Record Report a problem | ||
| 2/12/2009 | Listing removed | $260,000$161/sqft |
Source: Assist-2-Sell, Inc. #O4845379 Report a problem | ||
| 12/10/2008 | Listed for sale | $260,000+8.3%$161/sqft |
Source: Assist-2-Sell, Inc. #O4845379 Report a problem | ||
| 4/12/2005 | Sold | $240,000+52.9%$148/sqft |
Source: Public Record Report a problem | ||
| 11/7/2003 | Sold | $157,000+19.9%$97/sqft |
Source: Public Record Report a problem | ||
| 1/19/2000 | Sold | $130,900$81/sqft |
Source: Public Record Report a problem | ||
Public tax history
| Year | Property taxes | Tax assessment |
|---|---|---|
| 2025 | $6,185 +5% | $339,000 |
| 2024 | $5,889 +3.5% | $339,000 +4.5% |
| 2023 | $5,688 +142103.5% | $324,400 +9.3% |
| 2022 | $4 | $296,700 +34% |
| 2021 | $4 | $221,500 +5.2% |
| 2020 | $4 | $210,500 +8.8% |
| 2019 | $4 | $193,500 +16.8% |
| 2018 | $4 -99.8% | $165,642 +2.1% |
| 2017 | $2,213 +0.7% | $162,236 +2.1% |
| 2016 | $2,198 +1.9% | $158,900 +10.8% |
| 2015 | $2,156 -21.3% | $143,400 +4.7% |
| 2014 | $2,738 | $137,000 +19.4% |
| 2013 | -- | $114,700 +7.2% |
| 2012 | -- | $107,000 -2.8% |
| 2011 | -- | $110,100 -8.4% |
| 2010 | -- | $120,200 -10.2% |
| 2009 | -- | $133,900 -35% |
| 2008 | -- | $205,900 -12.4% |
| 2007 | -- | $235,100 +24.6% |
| 2006 | -- | $188,700 +20.1% |
| 2005 | -- | $157,100 +27% |
| 2004 | -- | $123,700 |
| 2003 | -- | $123,700 +1.7% |
| 2002 | $1,961 -1.4% | $121,616 -0.9% |
| 2001 | $1,989 -3.3% | $122,682 +23.6% |
| 2000 | $2,057 | $99,287 |
Find assessor info on the county website
Neighborhood: 34741
Nearby homes
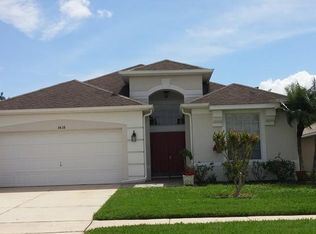
- $390,0003 bd2 ba1.6k sqft3428 Fernwood Dr, Kissimmee, FL 34741Off Market
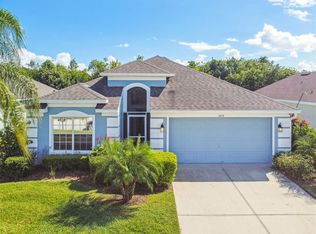
- $380,0003 bd2 ba1.8k sqft3424 Fernwood Dr, Kissimmee, FL 34741Sold
- $375,8003 bd2 ba1.6k sqft3422 Fernwood Dr, Kissimmee, FL 34741Off Market

- $421,4003 bd2 ba1.7k sqft3430 Fernwood Dr, Kissimmee, FL 34741Off Market
- $398,8003 bd3 ba1.8k sqft3420 Fernwood Dr, Kissimmee, FL 34741Off Market
- $411,2003 bd2 ba1.6k sqft3432 Fernwood Dr, Kissimmee, FL 34741Off Market
- $385,6003 bd2 ba1.6k sqft3427 Fernwood Dr, Kissimmee, FL 34741Off Market
- $395,2003 bd2 ba1.8k sqft3429 Fernwood Dr, Kissimmee, FL 34741Off Market
Nearby schools
GreatSchools rating
- 2/10Central Avenue Elementary SchoolGrades: PK-5Distance: 3 mi
- 5/10Kissimmee Middle SchoolGrades: 6-8Distance: 1.6 mi
- 4/10Osceola High SchoolGrades: 9-12Distance: 3.8 mi
Schools provided by the listing agent
- Elementary: Floral Ridge Elementary
- Middle: Kissimmee Middle
- High: Osceola High School
Source: Stellar MLS. This data may not be complete. We recommend contacting the local school district to confirm school assignments for this home.
Get a cash offer in 3 minutes
Find out how much your home could sell for in as little as 3 minutes with a no-obligation cash offer.
Estimated market value
$390,100
Get a cash offer in 3 minutes
Find out how much your home could sell for in as little as 3 minutes with a no-obligation cash offer.
Estimated market value
$390,100
- Florida
- Osceola County
- Kissimmee
- 34741
- 3426 FERNWOOD DRIVE
Nearby cities
Nearby neighborhoods
Nearby zip codes
Other Kissimmee Topics
