Skip main navigation
Off market
  • $321,600

    3426 Forest Frost, San Antonio, TX 78247

    3beds
    1,781sqft
    SingleFamily
    Built in 1983
    7,840 Square Feet Lot
    $321,600 Zestimate®
    $181/sqft
    $1,874 Estimated rent

    Home value

    $321,600

    $306,000 - $338,000

    $1,874/mo

    Zestimate® history
    Loading
    Loading...

    Owner options

    List your home for rent

    $1,874/mo

    Rent Zestimate®

    Find your next renter with Zillow Rental Manager. Plus, with online applications, you can quickly screen prospective tenants – for free.

    Learn more

    $1,874/mo

    Rent Zestimate®

    Refinance and save

    $2,245/mo

    Est. payment

    Refinancing to a lower rate could help reduce your monthly payments and save thousands over the life of the loan.

    See today's rates

    $2,245/mo

    Est. payment

    Explore your selling options

    Work with a Zillow partner agent

    Leverage their expertise and Zillow's premium Showcase listings to get your home seen by more buyers.

    Get started

    List with your own agent

    Get your home in front of millions of buyers by listing it on Zillow.

    Learn how to do it

    Sell it yourself

    Take full control of how buyers see your home on Zillow by listing For Sale by Owner (FSBO).

    List your home

    What's special

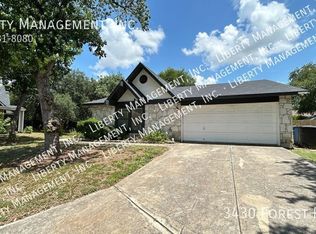
    1 story, 3 bedroom 2 bath home will catch your eye, with it's wonderful curb appeal and mature trees. As you enter the 1781 square foot home, you will immediately notice the vaulted ceilings, neutral greys, and open floor plan that bring you in to the expansive living area, with plenty of room for entertaining as well as a tiled fireplace if you feel like cozying up instead. The open space carries you into the dining area and kitchen, boasting a stylish ceramic tile that flows throughout the home, granite counter tops, all HE appliances, a deep under mount sink, and breakfast nook for 2. There is also a large pantry, with washer and dryer included in this home. The master retreat is inviting and bright, with plenty of space for all your furniture. There is also a master en suite bathroom with an elegant touch, and updated, to fit all your needs. The tiled tub shower combo has updated fixtures and a wall nook for extra space. There is also a double vanity with additional storage and custom mirrors as a finishing touch. The master closet also features shelving and plenty of space.There are 2 additional bedrooms with enough space for your needs and they share an updated bathroom with storage and a tiled tub shower combo. In back yard you will notice many mature and ready to harvest fruit trees, as well as ample space, and a shed that conveys. Additionally this home has been upgraded with energy efficient windows and faux wood blinds throughout, pre wired for security, is in the North East Independent School District and has NO HOA. Don't miss out on this home!

    This property is off market, which means it's not currently listed for sale or rent on Zillow. This may be different from what's available on other websites or public sources.

    Facts & features

    Interior

    Bedrooms & bathrooms
    • Bedrooms: 3
    • Bathrooms: 2
    • Full bathrooms: 2
    Heating
    • Forced air, Electric
    Cooling
    • Central
    Appliances
    • Included: Dishwasher, Dryer, Microwave, Refrigerator, Washer
    Features
    • Flooring: Tile, Carpet, Laminate
    • Has fireplace: Yes
    Interior area
    • Total interior livable area: 1,781 sqft

    Property

    Parking
    • Total spaces: 2
    • Parking features: None, Garage
    Features
    • Exterior features: Brick, Cement / Concrete
    Lot
    • Size: 7,840 Square Feet
    Details
    • Parcel number: 678770

    Construction

    Type & style
    • Home type: SingleFamily
    Materials
    • Foundation: Slab
    • Roof: Composition
    Condition
    • Year built: 1983

    Community & HOA

    Location
    • Region: San Antonio

    Financial & listing details

    • Price per square foot: $181/sqft
    • Tax assessed value: $300,540
    • Annual tax amount: $6,815
    • Inclusions: Washer Connection, Dryer Connection, Ceiling Fans, Stove/Range, Refrigerator, Ice Maker Connection, Dishwasher, Microwave Oven, Washer, Dryer, Pre-Wired For Security, Garage Door Opener

    Price history

    DateEventPrice
    6/7/2022Sold--
    Source: LERA MLS #1604581 Report a problem
    5/17/2022Pending sale$295,000$166/sqft
    Source: LERA MLS #1604581 Report a problem
    5/10/2022Contingent$295,000$166/sqft
    Source: LERA MLS #1604581 Report a problem
    5/6/2022Listed for sale$295,000+25.5%$166/sqft
    Source: LERA MLS #1604581 Report a problem
    12/17/2020Sold--
    Source: LERA MLS #1488600 Report a problem
    11/16/2020Pending sale$235,000$132/sqft
    Source: Becker Properties, LLC #1488600 Report a problem
    11/7/2020Listing removed$1,800$1/sqft
    Source: Becker Properties, LLC #1491646 Report a problem
    10/28/2020Listed for rent$1,800$1/sqft
    Source: Becker Properties, LLC #1491646 Report a problem
    10/10/2020Listed for sale$235,000+9.3%$132/sqft
    Source: Becker Properties, LLC #1488600 Report a problem
    5/28/2019Sold--
    Source: LERA MLS #1369273 Report a problem
    5/18/2019Listed for sale$215,000$121/sqft
    Source: Keller Williams Boerne #1369273 Report a problem
    5/2/2019Pending sale$215,000$121/sqft
    Source: Keller Williams Boerne #1369273 Report a problem
    4/12/2019Price change$215,000-2.3%$121/sqft
    Source: Avenue Realty LLC #1369273 Report a problem
    3/11/2019Listed for sale$220,000+33.3%$124/sqft
    Source: Avenue Realty LLC #1369273 Report a problem
    2/1/2019Listing removed$165,000$93/sqft
    Source: Avenue Realty LLC #1357467 Report a problem
    1/10/2019Listed for sale$165,000$93/sqft
    Source: Avenue Realty LLC #1357467 Report a problem

    Public tax history

    YearProperty taxesTax assessment
    2025$6,815 +1.5%$300,540 +2.3%
    2024$6,717 -7.3%$293,890 -6.9%
    2023$7,243 +8.7%$315,520 +16.8%
    2022$6,666 +47.2%$270,130 +18.6%
    2021$4,528 $227,760 +29.4%
    2020$4,528 +217.6%$176,080 +6%
    2019$1,426 $166,160 -5.3%
    2018$1,426 -1.6%$175,480 +6%
    2017$1,450 +1.8%$165,540 +5.6%
    2016$1,424 -4.2%$156,756 +10%
    2015$1,486 $142,505 +10%
    2014$1,486 $129,550 +7.6%
    2013-- $120,350 +3.4%
    2012-- $116,400 -0.9%
    2011-- $117,440 -0.9%
    2010-- $118,490 -3.4%
    2009-- $122,650 -3.3%
    2008-- $126,890 +4.5%
    2007-- $121,470 +9%
    2006-- $111,420 +6.7%
    2005-- $104,390
    2004-- --
    2003-- --
    2002-- --
    2001-- --
    2000-- --
    Find assessor info on the county website

    Neighborhood: Eden

    Nearby schools

    GreatSchools rating
    Schools provided by the listing agent
    • District: North East I.S.D

    Source: The MLS. This data may not be complete. We recommend contacting the local school district to confirm school assignments for this home.

    Get a cash offer in 3 minutes
    Find out how much your home could sell for in as little as 3 minutes with a no-obligation cash offer.
    Estimated market value
    $321,600
    Get a cash offer in 3 minutes
    Find out how much your home could sell for in as little as 3 minutes with a no-obligation cash offer.
    Estimated market value
    $321,600