Some homes check boxes. This one checks all of them. Located on a quiet cul-de-sac in Lake Ridge, Woodbridge, VA, this beautifully maintained 4-bedroom, 2.5-bath colonial offers the kind of space, updates, and peace of mind that first-time buyers in Northern Virginia are looking for - without years of work ahead of you. With 2,400 square feet of main and upper living space plus a finished walkout basement and generous storage area, you're looking at over 3,700 square feet total. Room to grow, room to breathe, room to make it yours. Every upgrade was professionally done — no DIY, no shortcuts. A brand-new furnace (January 2026), new roof, new windows, new siding, new garage door and opener (2021), updated kitchen appliances (Fall 2021), refreshed front door and threshold, new driveway (2019), and gutter guards for low-maintenance living. The kitchen and main bath were updated in the early 2000s and the home has been thoughtfully cared for ever since. Flexible Space That Works for Your Life The finished walkout basement opens to a private stone patio — perfect as a home office, playroom, gym, or guest suite. You decide. Plumbing is already roughed in for a future full bath whenever you're ready. Unbeatable Location in Woodbridge, VA Minutes from Potomac Mills and Stonebridge at Potomac Town Center for shopping, dining, and everyday essentials. Easy access to I-95, Route 123, and VRE commuter rail makes getting to Northern Virginia and Washington, DC seamless — a major draw for Northern Virginia commuters and DC-area buyers. Well cared for. A lot of memories made here. Now it's your turn.
Sold for $730,000
$730,000
3426 Grouse Ct, Woodbridge, VA 22192
4beds
3,452sqft
Single Family Residence
Built in 1988
0.35 Acres Lot
$722,400 Zestimate®
$211/sqft
$3,493 Estimated rent
Home value
$722,400
$672,000 - $780,000
$3,493/mo
Zestimate® history
Owner options
List your home for rent
$3,493/mo
Rent Zestimate®
Find your next renter with Zillow Rental Manager. Plus, with online applications, you can quickly screen prospective tenants – for free.
$3,493/mo
Rent Zestimate®
Refinance and save
$4,952/mo
Est. payment
Refinancing to a lower rate could help reduce your monthly payments and save thousands over the life of the loan.
$4,952/mo
Est. payment
Explore your selling options
Work with a Zillow partner agent
Leverage their expertise and Zillow's premium Showcase listings to get your home seen by more buyers.
Get startedList with your own agent
Get your home in front of millions of buyers by listing it on Zillow.
Learn how to do itSell it yourself
Take full control of how buyers see your home on Zillow by listing For Sale by Owner (FSBO).
List your homeWhat's special
Finished walkout basementBrand-new furnacePrivate stone patioNew drivewayQuiet cul-de-sacUpdated kitchen appliancesGenerous storage area
Zillow last checked:
Listing updated:
Listed by:
Mayu Cesari 703-656-5565,
EXP Realty, LLC
Bought with:
Sam Mangrio, 0225093870
KW Metro Center
Source: Bright MLS,MLS#: VAPW2116502
Facts & features
Interior
Bedrooms & bathrooms
- Bedrooms: 4
- Bathrooms: 3
- Full bathrooms: 2
- 1/2 bathrooms: 1
- Main level bathrooms: 1
Rooms
- Room types: Living Room, Dining Room, Primary Bedroom, Bedroom 2, Bedroom 3, Bedroom 4, Kitchen, Family Room, Basement, Foyer, Laundry
Primary bedroom
- Features: Flooring - Carpet, Ceiling Fan(s)
- Level: Upper
Bedroom 2
- Features: Ceiling Fan(s), Flooring - Carpet
- Level: Upper
Bedroom 3
- Features: Flooring - Carpet, Ceiling Fan(s)
- Level: Upper
Bedroom 4
- Features: Ceiling Fan(s), Flooring - Carpet
- Level: Upper
Basement
- Features: Flooring - Carpet
- Level: Lower
Dining room
- Features: Flooring - Carpet
- Level: Main
Family room
- Features: Flooring - Carpet, Ceiling Fan(s)
- Level: Main
Foyer
- Features: Flooring - HardWood
- Level: Main
Kitchen
- Features: Flooring - HardWood
- Level: Main
Laundry
- Level: Main
Living room
- Features: Flooring - Carpet
- Level: Main
Heating
- Forced Air, Natural Gas
Cooling
- Central Air, Electric
Appliances
- Included: Microwave, Dishwasher, Disposal, Humidifier, Refrigerator, Ice Maker, Cooktop, Gas Water Heater
- Laundry: Laundry Room
Features
- Basement: Interior Entry,Finished
- Number of fireplaces: 1
- Fireplace features: Screen
Interior area
- Total structure area: 3,712
- Total interior livable area: 3,452 sqft
- Finished area above ground: 2,412
- Finished area below ground: 1,040
Property
Parking
- Total spaces: 2
- Parking features: Garage Faces Front, Garage Door Opener, Inside Entrance, Attached, Driveway, On Street
- Attached garage spaces: 2
- Has uncovered spaces: Yes
Accessibility
- Accessibility features: None
Features
- Levels: Three
- Stories: 3
- Pool features: Community
Lot
- Size: 0.35 Acres
Details
- Additional structures: Above Grade, Below Grade
- Parcel number: 8293104662
- Zoning: R2
- Special conditions: Standard
Construction
Type & style
- Home type: SingleFamily
- Architectural style: Colonial
- Property subtype: Single Family Residence
Materials
- Vinyl Siding
- Foundation: Concrete Perimeter
Condition
- New construction: No
- Year built: 1988
Utilities & green energy
- Sewer: Public Sewer
- Water: Public
Community & HOA
Community
- Security: Security System
- Subdivision: Old Bridge Estates
HOA
- Has HOA: Yes
- Amenities included: Common Grounds, Pool, Tot Lots/Playground
- Services included: Common Area Maintenance, Pool(s), Reserve Funds, Road Maintenance, Snow Removal, Trash
- HOA fee: $254 quarterly
Location
- Region: Woodbridge
Financial & listing details
- Price per square foot: $211/sqft
- Tax assessed value: $678,500
- Annual tax amount: $6,915
- Date on market: 5/14/2026
- Listing agreement: Exclusive Right To Sell
- Listing terms: Cash,Conventional,FHA,VA Loan
- Ownership: Fee Simple
Price history
| Date | Event | Price |
|---|---|---|
| 6/12/2026 | Sold | $730,000+0%$211/sqft |
Source:  Bright MLS #VAPW2116502 Report a problem Bright MLS #VAPW2116502 Report a problem | ||
| 6/6/2026 | Pending sale | $729,990$211/sqft |
Source: Bright MLS #VAPW2116502 Report a problem | ||
| 5/24/2026 | Contingent | $729,990$211/sqft |
Source: Bright MLS #VAPW2116502 Report a problem | ||
| 5/14/2026 | Listed for sale | $729,990+117.9%$211/sqft |
Source: Bright MLS #VAPW2116502 Report a problem | ||
| 4/2/2002 | Sold | $335,000$97/sqft |
Source: Public Record Report a problem | ||
Public tax history
| Year | Property taxes | Tax assessment |
|---|---|---|
| 2025 | $6,680 -1.7% | $681,300 -0.2% |
| 2024 | $6,792 -3.1% | $683,000 +1.4% |
| 2023 | $7,009 -0.7% | $673,600 +7.4% |
| 2022 | $7,061 +12.2% | $627,300 +21.5% |
| 2021 | $6,291 +5.2% | $516,200 +6.1% |
| 2020 | $5,983 +103.3% | $486,400 -0.2% |
| 2019 | $2,942 -48.5% | $487,300 +3% |
| 2018 | $5,711 +9.3% | $473,000 +9.2% |
| 2017 | $5,225 -11.4% | $433,000 -10.6% |
| 2016 | $5,894 +14.8% | $484,100 +5.6% |
| 2015 | $5,136 | $458,400 +11.3% |
| 2014 | $5,136 | $411,700 +0.4% |
| 2013 | -- | $410,200 +0.8% |
| 2012 | -- | $407,000 +1.9% |
| 2010 | -- | $399,500 +7.4% |
| 2009 | -- | $372,000 -20.4% |
| 2008 | -- | $467,300 -14.7% |
| 2007 | -- | $547,900 -0.6% |
| 2006 | -- | $551,000 +19.6% |
| 2005 | -- | $460,700 +18.1% |
| 2004 | -- | $390,000 +19.6% |
| 2003 | -- | $326,000 +11.2% |
| 2002 | -- | $293,200 +16.3% |
| 2001 | -- | $252,100 |
Find assessor info on the county website
Neighborhood: Old Bridge Estates
Nearby homes
- $751,3004 bd3 ba2.4k sqft3428 Grouse Ct, Woodbridge, VA 22192Off Market
- $755,3004 bd4 ba3.7k sqft3422 Grouse Ct, Woodbridge, VA 22192Off Market
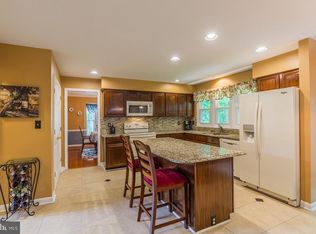
- $729,5005 bd3 ba2.5k sqft3493 Beaver Ford Rd, Woodbridge, VA 22192Off Market
- $732,9004 bd2 ba2.3k sqft3215 Tally Ho Ct, Woodbridge, VA 22192Off Market
- $755,5004 bd3 ba2.9k sqft3495 Beaver Ford Rd, Woodbridge, VA 22192Off Market
- $717,0004 bd3 ba2.4k sqft3429 Grouse Ct, Woodbridge, VA 22192Off Market
- $744,3004 bd4 ba4k sqft3491 Beaver Ford Rd, Woodbridge, VA 22192Off Market
- $671,0004 bd4 ba3.3k sqft3213 Tally Ho Ct, Woodbridge, VA 22192Sold
Nearby schools
GreatSchools rating
- 8/10Springwoods Elementary SchoolGrades: PK-5Distance: 1 mi
- 4/10Woodbridge Middle SchoolGrades: 6-8Distance: 2.5 mi
- 3/10Gar-Field High SchoolGrades: PK,9-12Distance: 2 mi
Schools provided by the listing agent
- Elementary: Springwoods
- Middle: Woodbridge
- High: Gar-field
- District: Prince William County Public Schools
Source: Bright MLS. This data may not be complete. We recommend contacting the local school district to confirm school assignments for this home.
Get a cash offer in 3 minutes
Find out how much your home could sell for in as little as 3 minutes with a no-obligation cash offer.
Estimated market value
$722,400
Get a cash offer in 3 minutes
Find out how much your home could sell for in as little as 3 minutes with a no-obligation cash offer.
Estimated market value
$722,400
