Skip main navigation
Sold for $295,000
  • $295,000

    3426 Hathaway Ln, Jackson, MI 49201

    3beds
    1,576sqft
    Single Family Residence
    Built in 2003
    0.67 Acres Lot
    $329,700 Zestimate®
    $187/sqft
    $1,814 Estimated rent

    Home value

    $329,700

    $313,000 - $346,000

    $1,814/mo

    Zestimate® history
    Loading
    Loading...

    Owner options

    List your home for rent

    $1,814/mo

    Rent Zestimate®

    Find your next renter with Zillow Rental Manager. Plus, with online applications, you can quickly screen prospective tenants – for free.

    Learn more

    $1,814/mo

    Rent Zestimate®

    Refinance and save

    $1,875/mo

    Est. payment

    Refinancing to a lower rate could help reduce your monthly payments and save thousands over the life of the loan.

    See today's rates

    $1,875/mo

    Est. payment

    Explore your selling options

    Work with a Zillow partner agent

    Leverage their expertise and Zillow's premium Showcase listings to get your home seen by more buyers.

    Get started

    List with your own agent

    Get your home in front of millions of buyers by listing it on Zillow.

    Learn how to do it

    Sell it yourself

    Take full control of how buyers see your home on Zillow by listing For Sale by Owner (FSBO).

    List your home

    What's special

    Insulated garage doorNew landscapingFlower bedsDriveway repavedSmoke detectorsCement crawlPrivate bath
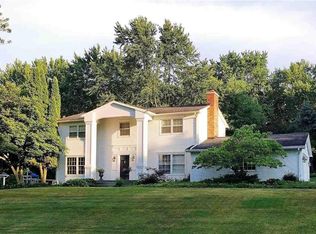
    Gorgeous and updated best describes this ranch with a private setting in sought after Summit Township. Updates include all new triple pane tilt in windows (2021), high efficiency hot water tank (2019), water softener (2020), updated electrical & plumbing, driveway repaved & sealed (2022), whole house generator (2021), updated kitchen with dove tail soft close cabinets, pull outs, farm sink, granite counters, backsplash & all new stainless steel appliances. All new lighting fixtures & ceiling fans, 2 new storm doors, smoke detectors and carbon monoxide detectors hard wired, thermostat, new Vermont Casting gas fireplace with remote in great room, new bay window in great room, and all new landscaping including paver stone flower beds. Large master bedroom overlooking backyard, private bath with shower and extra room off master with laundry & possible work from home area, office or work out room. Backyard is a private haven with deck off the back, shed, flower beds & fields behind the house. Other features include cement crawl that you can stand in with inside access, insulated garage door on oversized 2.5 car garage, and hardwood floors throughout.

    Zillow last checked:

    Listing updated:

    Listed by:

    Jennifer Caira-Lauff 586-556-7620,

    Real Estate One Chesterfield,

    Joe Lauff,

    Real Estate One Chesterfield

    Bought with:

    JENIFER SCANLON, 6501367704

    The Brokerage House

    Source: MiRealSource,MLS#: 50117558MLS LogoOriginating MLS: MiRealSource

    Facts & features

    Interior

    Bedrooms & bathrooms
    • Bedrooms: 3
    • Bathrooms: 2
    • Full bathrooms: 2
    Primary bedroom
    • Level: First
    Bedroom 1
    • Features: Wood
    • Level: Entry
    • Area: 195
    • Dimensions: 15 x 13
    Bedroom 2
    • Features: Wood
    • Level: Entry
    • Area: 110
    • Dimensions: 11 x 10
    Bedroom 3
    • Features: Wood
    • Level: Entry
    • Area: 110
    • Dimensions: 11 x 10
    Bathroom 1
    • Features: Ceramic
    • Level: Entry
    • Area: 54
    • Dimensions: 9 x 6
    Bathroom 2
    • Features: Ceramic
    • Level: Entry
    • Area: 40
    • Dimensions: 8 x 5
    Great room
    • Level: Entry
    • Area: 247
    • Dimensions: 19 x 13
    Kitchen
    • Features: Wood
    • Level: Entry
    • Area: 195
    • Dimensions: 15 x 13
    Heating
    • Forced Air, Natural Gas
    Cooling
    • Ceiling Fan(s), Central Air
    Appliances
    • Included: Dishwasher, Dryer, Microwave, Range/Oven, Refrigerator, Washer, Water Softener Owned, Gas Water Heater
    • Laundry: First Floor Laundry, Entry
    Features
    • Eat-in Kitchen
    • Flooring: Wood, Ceramic Tile
    • Windows: Bay Window(s)
    • Basement: Crawl Space
    • Number of fireplaces: 1
    • Fireplace features: Gas, Great Room
    Interior area
    • Total structure area: 1,576
    • Total interior livable area: 1,576 sqft
    • Finished area above ground: 1,576
    • Finished area below ground: 0

    Property

    Parking
    • Total spaces: 2.5
    • Parking features: Garage, Attached, Electric in Garage
    • Attached garage spaces: 2.5
    Features
    • Levels: One
    • Stories: 1
    • Patio & porch: Deck, Porch
    • Waterfront features: None
    • Frontage type: Road
    • Frontage length: 175
    Lot
    • Size: 0.67 Acres
    • Dimensions: 175 x 205
    • Features: Subdivision
    Details
    • Additional structures: Shed(s)
    • Parcel number: 156131945501100
    • Zoning description: Residential
    • Special conditions: Private

    Construction

    Type & style
    • Home type: SingleFamily
    • Architectural style: Ranch
    • Property subtype: Single Family Residence
    Materials
    • Vinyl Siding
    Condition
    • Year built: 2003

    Utilities & green energy

    • Sewer: Public Sanitary
    • Water: Public

    Community & neighborhood

    Location
    • Region: Jackson
    • Subdivision: Country Manor

    Other

    Other facts
    • Listing agreement: Exclusive Right To Sell
    • Listing terms: Cash,Conventional,FHA,VA Loan
    • Road surface type: Paved

    Price history

    DateEventPrice
    9/28/2023Sold$295,000+2.1%$187/sqft
    Source: MiRealSource #50117558 Report a problem
    8/23/2023Pending sale$288,800$183/sqft
    Source: MiRealSource #50117558 Report a problem
    8/3/2023Listed for sale$288,800+59.4%$183/sqft
    Source: MiRealSource #50117558 Report a problem
    4/12/2019Sold$181,200+3.6%$115/sqft
    Source: MichRIC #21051785 Report a problem
    3/16/2019Pending sale$174,900$111/sqft
    Source: ERA Reardon Realty #201900796 Report a problem
    3/14/2019Listed for sale$174,900+15.8%$111/sqft
    Source: ERA REARDON REALTY, L.L.C. #201900796 Report a problem
    5/16/2017Sold$151,000+2%$96/sqft
    Source: Public Record Report a problem
    4/5/2017Listed for sale$148,000$94/sqft
    Source: Howard Hanna - Jackson #201700761 Report a problem
    4/5/2017Pending sale$148,000$94/sqft
    Source: Howard Hanna - Jackson #201700761 Report a problem
    3/15/2017Listed for sale$148,000+731.5%$94/sqft
    Source: HOWARD HANNA REAL ESTATE SERVI #201700761 Report a problem
    7/12/2002Sold$17,800$11/sqft
    Source: Public Record Report a problem

    Public tax history

    YearProperty taxesTax assessment
    2025-- $169,800 +15%
    2024-- $147,600 +50.9%
    2021$3,478 $97,800 +4.3%
    2020$3,478 +41.8%$93,800 +37.9%
    2019$2,452 +3.6%$68,000 +6.9%
    2018$2,368 +37.4%$63,600 +2.6%
    2017$1,724 $62,000 +3.5%
    2016$1,724 +2.8%$59,900 -1.2%
    2015$1,677 $60,600 +6.1%
    2014$1,677 $57,100 +1.2%
    2012-- $56,400 -4.7%
    2011-- $59,200 -3.4%
    2010-- $61,300 -5.8%
    2009-- $65,100

    Find assessor info on the county website

    Neighborhood: 49201

    Nearby schools

    GreatSchools rating
    Schools provided by the listing agent
    • District: Jackson Public Schools

    Source: MiRealSource. This data may not be complete. We recommend contacting the local school district to confirm school assignments for this home.

    Get pre-qualified for a loan
    At Zillow Home Loans, we can pre-qualify you in as little as 5 minutes with no impact to your credit score.

    An equal housing lender. NMLS #10287.