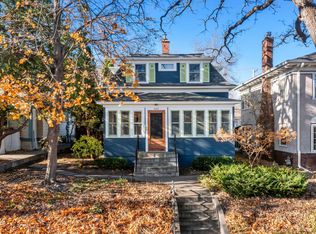
Presenting a rare opportunity to own an exceptional three-story colonial in a fantastic location! This home is characterized by its captivating woodwork and original features, exuding an undeniable charm and sophistication. The main level welcomes you with a generously sized foyer, a striking fireplace in the living room, and an elegant formal dining area complemented by corner cabinets and french doors leading to a cozy sun porch. The kitchen is a culinary haven with sleek granite countertops and a practical breakfast bar. Upstairs you will find four spacious bedrooms, two bathrooms, and a delightful sunroom. The third floor offers an additional full bathroom and two more bedrooms. Embrace outdoor living on the new expansive paver patio, surrounded by meticulously landscaped grounds, creating a serene retreat. Ideally situated just two blocks from Bde Mka Ska, enjoy convenient access to award winning restaurants, parks, and scenic trails.
Closed
Street View
$800,000
3426 Holmes Ave S, Minneapolis, MN 55408
6beds
4,706sqft
Single Family
Built in 1918
7,840 Square Feet Lot
$927,900 Zestimate®
$170/sqft
$4,442 Estimated rent
Home value
$927,900
$854,000 - $1.01M
$4,442/mo
Zestimate® history
Owner options
List your home for rent
$4,442/mo
Rent Zestimate®
Find your next renter with Zillow Rental Manager. Plus, with online applications, you can quickly screen prospective tenants – for free.
$4,442/mo
Rent Zestimate®
Refinance and save
$5,128/mo
Est. payment
Refinancing to a lower rate could help reduce your monthly payments and save thousands over the life of the loan.
$5,128/mo
Est. payment
Explore your selling options
Work with a Zillow partner agent
Leverage their expertise and Zillow's premium Showcase listings to get your home seen by more buyers.
Get startedList with your own agent
Get your home in front of millions of buyers by listing it on Zillow.
Learn how to do itSell it yourself
Take full control of how buyers see your home on Zillow by listing For Sale by Owner (FSBO).
List your homeWhat's special
Spacious bedroomsFrench doorsOriginal featuresPractical breakfast barCorner cabinetsElegant formal dining areaCozy sun porch
Zillow last checked:
Listing updated:
Listed by:
Jessica M Brunsell 612-998-9821,
BRIX Real Estate,
Daniel G Dietl 612-306-6676
Bought with:
Jacob Perpich
Compass
Source: NorthstarMLS as distributed by MLS GRID,MLS#: 6487594
Facts & features
Interior
Bedrooms & bathrooms
- Bedrooms: 6
- Bathrooms: 4
- Full bathrooms: 2
- 3/4 bathrooms: 1
- 1/2 bathrooms: 1
Bedroom
- Level: Upper
- Area: 225 Square Feet
- Dimensions: 15x15
Bedroom 2
- Level: Upper
- Area: 165 Square Feet
- Dimensions: 15x11
Bedroom 3
- Level: Upper
- Area: 195 Square Feet
- Dimensions: 15x13
Bedroom 4
- Level: Upper
- Area: 195 Square Feet
- Dimensions: 15x13
Bedroom 5
- Level: Third
- Area: 225 Square Feet
- Dimensions: 15x15
Bedroom 6
- Level: Third
- Area: 210 Square Feet
- Dimensions: 15x14
Dining room
- Level: Main
- Area: 210 Square Feet
- Dimensions: 15x14
Family room
- Level: Main
- Area: 156 Square Feet
- Dimensions: 13x12
Kitchen
- Level: Main
- Area: 238 Square Feet
- Dimensions: 17x14
Living room
- Level: Main
- Area: 392 Square Feet
- Dimensions: 28x14
Porch
- Level: Main
- Area: 140 Square Feet
- Dimensions: 10x14
Sun room
- Level: Upper
- Area: 130 Square Feet
- Dimensions: 13x10
Heating
- Hot Water
Cooling
- Window Unit(s)
Appliances
- Included: Cooktop, Dishwasher, Dryer, Gas Water Heater, Microwave, Range, Refrigerator, Washer
Features
- Basement: Full,Partially Finished,Storage Space
- Number of fireplaces: 1
- Fireplace features: Living Room, Wood Burning
Interior area
- Total structure area: 4,706
- Total interior livable area: 4,706 sqft
- Finished area above ground: 3,378
- Finished area below ground: 500
Property
Parking
- Total spaces: 2
- Parking features: Detached Garage, Garage Door Opener, Storage
- Garage spaces: 2
- Has uncovered spaces: Yes
Accessibility
- Accessibility features: None
Features
- Levels: More Than 2 Stories
- Patio & porch: Patio, Screened
- Fencing: None
Lot
- Size: 7,840 Square Feet
- Dimensions: 60 x 129
- Features: Near Public Transit, Tree Coverage - Medium
Details
- Foundation area: 1328
- Parcel number: 0402824310054
- Zoning description: Residential-Single Family
Construction
Type & style
- Home type: SingleFamily
- Property subtype: Single Family
Materials
- Roof: Age Over 8 Years,Asphalt
Condition
- New construction: No
- Year built: 1918
Utilities & green energy
- Electric: Circuit Breakers
- Gas: Natural Gas
- Sewer: City Sewer/Connected, City Sewer - In Street
- Water: City Water/Connected, City Water - In Street
Community & HOA
Community
- Subdivision: Calhoun Park
HOA
- Has HOA: No
Location
- Region: Minneapolis
Financial & listing details
- Price per square foot: $170/sqft
- Tax assessed value: $791,400
- Annual tax amount: $10,787
- Date on market: 2/22/2024
- Cumulative days on market: 190 days
Price history
| Date | Event | Price |
|---|---|---|
| 4/12/2024 | Sold | $800,000+0%$170/sqft |
Source:  NorthstarMLS as distributed by MLS GRID #6487594 Report a problem NorthstarMLS as distributed by MLS GRID #6487594 Report a problem | ||
| 2/22/2024 | Pending sale | $799,900$170/sqft |
Source: NorthstarMLS as distributed by MLS GRID #6487594 Report a problem | ||
| 2/17/2024 | Listing removed | -- |
Source: NorthstarMLS as distributed by MLS GRID #6487594 Report a problem | ||
| 2/15/2024 | Listed for sale | $799,900$170/sqft |
Source: NorthstarMLS as distributed by MLS GRID #6487594 Report a problem | ||
| 12/20/2023 | Listing removed | -- |
Source: NorthstarMLS as distributed by MLS GRID #6419412 Report a problem | ||
| 9/14/2023 | Price change | $799,900-3%$170/sqft |
Source: NorthstarMLS as distributed by MLS GRID #6419412 Report a problem | ||
| 8/17/2023 | Listed for sale | $825,000-2.9%$175/sqft |
Source: NorthstarMLS as distributed by MLS GRID #6419412 Report a problem | ||
| 8/17/2023 | Listing removed | -- |
Source: NorthstarMLS as distributed by MLS GRID #6380032 Report a problem | ||
| 8/3/2023 | Price change | $850,000-2.9%$181/sqft |
Source: NorthstarMLS as distributed by MLS GRID #6380032 Report a problem | ||
| 6/10/2023 | Listed for sale | $875,000+12.8%$186/sqft |
Source: NorthstarMLS as distributed by MLS GRID #6380032 Report a problem | ||
| 5/12/2021 | Sold | $776,000+3.6%$165/sqft |
Source: NorthstarMLS as distributed by MLS GRID #5727994 Report a problem | ||
| 5/1/2021 | Pending sale | $749,000$159/sqft |
Source: NorthstarMLS as distributed by MLS GRID #5727994 Report a problem | ||
| 3/21/2021 | Listed for sale | $749,000$159/sqft |
Source: NorthstarMLS as distributed by MLS GRID #5727994 Report a problem | ||
| 1/31/2021 | Listing removed | -- |
Source: NorthstarMLS as distributed by MLS GRID #5657727 Report a problem | ||
| 10/16/2020 | Price change | $749,000-2.1%$159/sqft |
Source: Coldwell Banker Realty #5657727 Report a problem | ||
| 9/14/2020 | Listed for sale | $765,000+93.2%$163/sqft |
Source: Coldwell Banker Realty #5657727 Report a problem | ||
| 1/18/2001 | Sold | $396,000$84/sqft |
Source: Public Record Report a problem | ||
Public tax history
| Year | Property taxes | Tax assessment |
|---|---|---|
| 2025 | $11,721 +7.8% | $791,400 +7.4% |
| 2024 | $10,872 +4.9% | $737,000 -4.7% |
| 2023 | $10,365 +11.4% | $773,000 +5% |
| 2022 | $9,306 -3.5% | $736,000 +15% |
| 2021 | $9,644 -7.6% | $640,000 -5% |
| 2020 | $10,435 +8.2% | $673,500 |
| 2019 | $9,644 -7.6% | $673,500 +5% |
| 2018 | $10,435 +2% | $641,500 +2.5% |
| 2017 | $10,231 +0.5% | $626,000 +7.6% |
| 2016 | $10,183 +6.9% | $582,000 |
| 2015 | $9,525 -4.6% | $582,000 +5% |
| 2014 | $9,988 -5.2% | $554,500 -3% |
| 2013 | $10,538 -3.3% | $571,500 -5% |
| 2012 | $10,900 -1.2% | $601,500 -5% |
| 2011 | $11,037 +10.5% | $633,000 -3% |
| 2010 | $9,991 -1.1% | $652,500 |
| 2009 | $10,098 +17.2% | $652,500 +10.6% |
| 2006 | $8,617 +16% | $590,000 +18% |
| 2005 | $7,427 +7.5% | $500,000 +15% |
| 2004 | $6,908 +10.3% | $434,800 +12% |
| 2002 | $6,264 -57.9% | $388,300 |
| 2001 | $14,881 | -- |
Find assessor info on the county website
Neighborhood: East Bde Maka Ska
Nearby homes
- $753,9004 bd2 ba2.2k sqft3420 Holmes Ave S, Minneapolis, MN 55408Off Market
- $743,6004 bd2 ba1.8k sqft3432 Holmes Ave S, Minneapolis, MN 55408Off Market
- $731,8003 bd-- ba2.3k sqft3436 Holmes Ave S, Minneapolis, MN 55408Off Market
- $587,0003 bd2 ba1.5k sqft3416 Holmes Ave S, Minneapolis, MN 55408Sold
- $--5 bd2 ba2.2k sqft3427 Humboldt Ave S #2, Minneapolis, MN 55408Off Market
- $871,3005 bd2 ba2.2k sqft3427 Humboldt Ave S, Minneapolis, MN 55408Off Market
- $612,1003 bd1 ba1.9k sqft3442 Holmes Ave S, Minneapolis, MN 55408Off Market
- $820,9004 bd3 ba1.9k sqft3412 Holmes Ave S, Minneapolis, MN 55408Off Market
Nearby schools
GreatSchools rating
- 6/10Kenwood Elementary SchoolGrades: K-5Distance: 1.6 mi
- 1/10Anwatin Middle Com & Spanish D IGrades: 6-8Distance: 2.5 mi
- 3/10North Academy Senior HighGrades: 9-12Distance: 3.7 mi
Get a cash offer in 3 minutes
Find out how much your home could sell for in as little as 3 minutes with a no-obligation cash offer.
Estimated market value
$927,900
Get a cash offer in 3 minutes
Find out how much your home could sell for in as little as 3 minutes with a no-obligation cash offer.
Estimated market value
$927,900
- Minnesota
- Hennepin County
- Minneapolis
- 55408
- East Bde Maka Ska
- 3426 Holmes Ave S
Nearby cities
Nearby neighborhoods
Nearby zip codes
Other Minneapolis Topics
