Back on the market! Buyer's home sale contingency fell through so now this great home is back on the market in case you originally missed out! Welcome to this Ideal Home, featuring a Magnificent SALT WATER HEATED POOL (built in 2022) with a Child-Proof Fence, set within a Well Established GATED COMMUNITY with a LOW HOA of just $80 a month and NO CDD. The Lanai is Perfectly Designed for Outdoor Living and Entertainment, boasting BRICK PAVERS and a Large Covered area with Plenty of Room for Seating and Hosting Family and Friends. This impressive 5-BEDROOM, 2.5-Bathroom residence spans 2,889 SQUARE FEET and offers an Array of Features that cater to both Comfort and Style. With Great CURB APPEAL, this Home Invites you in with its Charming Exterior. Upon entering, you are greeted by a beautiful LEADED GLASS DOOR that opens to a Spacious Foyer. To the left, you'll find a Versatile FLEX ROOM, ideal for a Formal Dining Room, Home Office, or Playroom. Currently, this room is the Perfect Spot for the Family Piano. The Heart of the Home is the open GREATROOM LAYOUT, seamlessly integrating the Living, Dining, and Kitchen areas. The Kitchen is a Chef’s Dream, featuring a LARGE ISLAND with a BREAKFAST BAR, a WALK-IN-PANTRY, and all Included Appliances. The Main Living areas feature Large CERAMIC TILES, while the Stairs, Loft Area, and Upstairs Bedrooms are adorned with Easy-Care LAMINATE Floors. There is Convenient Storage under the Stairs and a Laundry Room on the first floor. CEILING FANS in Every Bedroom ensure Comfort year-round. The PRIMARY BEDROOM with EN-SUITE BATH is conveniently located on the First Floor, providing a Private Retreat. Upstairs, 4 ADDITIONAL BEDROOMS and a LOFT Area allow ample space for a Second Living Area or a Play Zone for Young Family Members. With its PRIME LOCATION just less than 1/4 mile from State Road 60, you'll find EVERYTHING you need EASILY ACCESSIBLE. This home Truly combines Convenience, Comfort and Peace of Mind, making it the PERFECT HOME for your Family to Thrive. Don't miss out on this Exceptional Property!
Sold for $445,000
$445,000
3426 KEARSNEY ABBEY CIRCLE, DOVER, FL 33527
5beds
2,962sqft
Single Family Residence
Built in 2018
6,002 Square Feet Lot
$478,100 Zestimate®
$150/sqft
$4,310 Estimated rent
Home value
$478,100
$454,000 - $502,000
$4,310/mo
Zestimate® history
Owner options
List your home for rent
$4,310/mo
Rent Zestimate®
Find your next renter with Zillow Rental Manager. Plus, with online applications, you can quickly screen prospective tenants – for free.
$4,310/mo
Rent Zestimate®
Refinance and save
$3,129/mo
Est. payment
Refinancing to a lower rate could help reduce your monthly payments and save thousands over the life of the loan.
$3,129/mo
Est. payment
Explore your selling options
Work with a Zillow partner agent
Leverage their expertise and Zillow's premium Showcase listings to get your home seen by more buyers.
Get startedList with your own agent
Get your home in front of millions of buyers by listing it on Zillow.
Learn how to do itSell it yourself
Take full control of how buyers see your home on Zillow by listing For Sale by Owner (FSBO).
List your homeWhat's special
Zillow last checked:
Listing updated:
Listed by:
Cynthia Filippi 813-784-1634,
BHHS FLORIDA PROPERTIES GROUP 813-907-8200,
Jon Filippi 813-484-0026,
BHHS FLORIDA PROPERTIES GROUP
Bought with:
Haiden Gabbard
LPT REALTY, LLC
Source: Stellar MLS,MLS#: T3538973 Originating MLS: Pinellas Suncoast
Originating MLS: Pinellas Suncoast
Facts & features
Interior
Bedrooms & bathrooms
- Bedrooms: 5
- Bathrooms: 3
- Full bathrooms: 2
- 1/2 bathrooms: 1
Rooms
- Room types: Loft
Primary bedroom
- Features: Ceiling Fan(s), En Suite Bathroom, Walk-In Closet(s)
- Level: First
- Dimensions: 20x15
Bedroom 2
- Features: Ceiling Fan(s), Built-in Closet
- Level: Second
- Dimensions: 11x12
Bedroom 3
- Features: Ceiling Fan(s), Built-in Closet
- Level: Second
- Dimensions: 12x11
Bedroom 4
- Features: Ceiling Fan(s), Built-in Closet
- Level: Second
- Dimensions: 12x13
Bedroom 5
- Features: Ceiling Fan(s), Built-in Closet
- Level: Second
- Dimensions: 11x12
Kitchen
- Features: Kitchen Island, Pantry
- Level: First
- Dimensions: 18x16
Living room
- Features: Ceiling Fan(s)
- Level: First
- Dimensions: 18x16
Loft
- Features: Ceiling Fan(s)
- Level: Second
- Dimensions: 16x13
Office
- Level: First
- Dimensions: 12x12
Heating
- Central, Electric
Cooling
- Central Air
Appliances
- Included: Dishwasher, Dryer, Microwave, Range, Refrigerator, Washer
- Laundry: Inside, Laundry Room
Features
- Ceiling Fan(s), Kitchen/Family Room Combo, Open Floorplan, Primary Bedroom Main Floor, Solid Wood Cabinets, Walk-In Closet(s)
- Flooring: Carpet, Ceramic Tile, Laminate
- Doors: Sliding Doors
- Has fireplace: No
Interior area
- Total structure area: 3,289
- Total interior livable area: 2,962 sqft
Property
Parking
- Total spaces: 2
- Parking features: Garage Door Opener
- Attached garage spaces: 2
Features
- Levels: Two
- Stories: 2
- Patio & porch: Covered, Patio, Screened
- Exterior features: Sidewalk
- Has private pool: Yes
- Pool features: Child Safety Fence, Heated, In Ground, Lighting, Salt Water, Screen Enclosure, Solar Cover
Lot
- Size: 6,002 Square Feet
- Dimensions: 50 x 120
- Features: Landscaped, Sidewalk
- Residential vegetation: Trees/Landscaped
Details
- Parcel number: U282921A5L00000200026.0
- Zoning: PD
- Special conditions: None
Construction
Type & style
- Home type: SingleFamily
- Property subtype: Single Family Residence
Materials
- Block, Stucco
- Foundation: Slab
- Roof: Shingle
Condition
- New construction: No
- Year built: 2018
Details
- Builder model: Raleigh
- Builder name: Lennar
Utilities & green energy
- Sewer: Public Sewer
- Water: Public
- Utilities for property: BB/HS Internet Available, Cable Available, Electricity Connected, Sewer Connected, Street Lights, Underground Utilities, Water Connected
Community & HOA
Community
- Features: Deed Restrictions, Gated Community - No Guard, Sidewalks
- Security: Gated Community
- Pet fee: $0 monthly
- Subdivision: DOVER ROAD SUB
HOA
- Has HOA: Yes
- Amenities included: Gated
- HOA fee: $80 monthly
- HOA name: Linda White/Home River Group
- HOA phone: 813-308-4267
Location
- Region: Dover
Financial & listing details
- Price per square foot: $150/sqft
- Tax assessed value: $424,414
- Annual tax amount: $4,587
- Date on market: 7/20/2024
- Cumulative days on market: 16 days
- Listing terms: Cash,Conventional,FHA,VA Loan
- Ownership: Fee Simple
- Total actual rent: 0
- Electric utility on property: Yes
- Road surface type: Paved, Asphalt
Price history
| Date | Event | Price |
|---|---|---|
| 9/23/2024 | Sold | $445,000+2.3%$150/sqft |
Source:  Stellar MLS #T3538973 Report a problem Stellar MLS #T3538973 Report a problem | ||
| 8/22/2024 | Pending sale | $435,000$147/sqft |
Source: Stellar MLS #T3538973 Report a problem | ||
| 8/8/2024 | Listed for sale | $435,000$147/sqft |
Source: Stellar MLS #T3538973 Report a problem | ||
| 7/24/2024 | Pending sale | $435,000$147/sqft |
Source: Stellar MLS #T3538973 Report a problem | ||
| 7/20/2024 | Listed for sale | $435,000+52.4%$147/sqft |
Source: Stellar MLS #T3538973 Report a problem | ||
| 9/27/2018 | Sold | $285,500+0%$96/sqft |
Source: Public Record Report a problem | ||
| 6/5/2018 | Listing removed | $285,490$96/sqft |
Source: LENNAR REALTY #T3107026 Report a problem | ||
| 5/14/2018 | Listed for sale | $285,490$96/sqft |
Source: LENNAR REALTY #T3107026 Report a problem | ||
Public tax history
| Year | Property taxes | Tax assessment |
|---|---|---|
| 2025 | $7,871 +45% | $424,414 +38.7% |
| 2024 | $5,426 +18.3% | $305,953 +18% |
| 2023 | $4,587 +4.5% | $259,201 +3% |
| 2022 | $4,391 +1.1% | $251,651 +3% |
| 2021 | $4,345 +2.2% | $244,321 +1.4% |
| 2020 | $4,250 -6.9% | $240,948 -0.9% |
| 2019 | $4,567 | $243,070 +575% |
| 2018 | $4,567 +516.3% | $36,012 +118.2% |
| 2017 | $741 | $16,506 |
Find assessor info on the county website
Neighborhood: 33527
Nearby homes
- $403,5004 bd3 ba2.5k sqft3428 Kearsney Abbey Cir, Dover, FL 33527Off Market
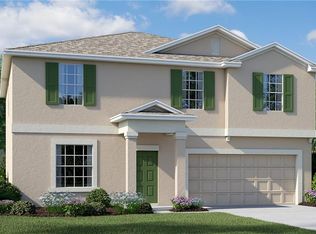
- $414,1004 bd3 ba2.5k sqft3424 Kearsney Abbey Cir, Dover, FL 33527Off Market
- $437,4005 bd2 ba2.8k sqft3430 Kearsney Abbey Cir, Dover, FL 33527Off Market

- $446,300-- bd3 ba3.1k sqft3422 Kearsney Abbey Cir, Dover, FL 33527Off Market
- $428,8006 bd3 ba3.1k sqft3415 Kearsney Abbey Cir, Dover, FL 33527Off Market
- $357,5004 bd2 ba1.9k sqft3432 Kearsney Abbey Cir, Dover, FL 33527Off Market
- $366,7004 bd2 ba1.9k sqft216 Archcliffe Point Pl, Dover, FL 33527Off Market
- $388,6004 bd2 ba2.6k sqft3413 Kearsney Abbey Cir, Dover, FL 33527Off Market
Nearby schools
GreatSchools rating
- 4/10Nelson Elementary SchoolGrades: PK-5Distance: 2 mi
- 6/10Mulrennan Middle SchoolGrades: 6-8Distance: 2 mi
- 4/10Durant High SchoolGrades: 9-12Distance: 4.1 mi
Get a cash offer in 3 minutes
Find out how much your home could sell for in as little as 3 minutes with a no-obligation cash offer.
Estimated market value
$478,100
Get a cash offer in 3 minutes
Find out how much your home could sell for in as little as 3 minutes with a no-obligation cash offer.
Estimated market value
$478,100
- Florida
- Hillsborough County
- Dover
- 33527
- 3426 KEARSNEY ABBEY CIRCLE
Nearby cities
Nearby zip codes
Other Dover Topics
