Discover this charming three-bedroom home in highly sought-after Countryside Estates. The flexible layout offers two inviting living areas, a formal dining room, a breakfast bar, and a bright breakfast nook currently used as a home office. The spacious kitchen delivers abundant cabinet and counter space, complemented by wonderful natural light.
The private primary suite features a cozy sitting area and a well-appointed bath with dual sinks, a soaking tub, and a separate shower. Two additional bedrooms share an updated full bath, and a central flex space is ideal for a study nook, play area, or hobby zone.
Step outside to a tranquil patio—perfect for morning coffee, weekend gatherings, or quiet evenings at home. Additional highlights include recent paint, a newer roof and gutters, and a prime location close to DFW Airport, shopping, dining, and more. All within the acclaimed Grapevine-Colleyville ISD.
Homes like this don’t come along often—see it before it’s gone!
Sold
Price Unknown
3426 Knob Oak Dr, Grapevine, TX 76051
3beds
2,385sqft
Single Family Residence
Built in 1985
7,971 Square Feet Lot
$571,900 Zestimate®
$--/sqft
$3,222 Estimated rent
Home value
$571,900
Estimated sales range
Not available
$3,222/mo
Zestimate® history
Owner options
List your home for rent
$3,222/mo
Rent Zestimate®
Find your next renter with Zillow Rental Manager. Plus, with online applications, you can quickly screen prospective tenants – for free.
$3,222/mo
Rent Zestimate®
Refinance and save
Refinancing to a lower rate could help reduce your monthly payments and save thousands over the life of the loan.
Explore your selling options
Work with a Zillow partner agent
Leverage their expertise and Zillow's premium Showcase listings to get your home seen by more buyers.
Get startedList with your own agent
Get your home in front of millions of buyers by listing it on Zillow.
Learn how to do itSell it yourself
Take full control of how buyers see your home on Zillow by listing For Sale by Owner (FSBO).
List your homeWhat's special
Recent paintWonderful natural lightFormal dining roomBright breakfast nookFlexible layoutSoaking tubCozy sitting area
Zillow last checked:
Listing updated:
Listed by:
Dallas Brown 0648048 888-455-6040,
Fathom Realty LLC 888-455-6040,
Kimberley Ellis 0583857 972-965-8566,
Fathom Realty, LLC
Bought with:
Shelley Bunch
Compass RE Texas, LLC
Source: NTREIS,MLS#: 21212854
Facts & features
Interior
Bedrooms & bathrooms
- Bedrooms: 3
- Bathrooms: 3
- Full bathrooms: 2
- 1/2 bathrooms: 1
Primary bedroom
- Features: Ceiling Fan(s), Sitting Area in Primary, Walk-In Closet(s)
- Level: Second
- Dimensions: 18 x 15
Bedroom
- Features: Ceiling Fan(s)
- Level: Second
- Dimensions: 11 x 10
Bedroom
- Features: Ceiling Fan(s)
- Level: Second
- Dimensions: 10 x 12
Primary bathroom
- Features: Built-in Features, Dual Sinks, Separate Shower
- Level: Second
- Dimensions: 11 x 6
Bonus room
- Level: Second
- Dimensions: 12 x 6
Breakfast room nook
- Level: First
- Dimensions: 10 x 9
Dining room
- Level: First
- Dimensions: 12 x 11
Family room
- Features: Fireplace
- Level: First
- Dimensions: 21 x 13
Other
- Level: Second
- Dimensions: 7 x 5
Half bath
- Level: First
- Dimensions: 8 x 5
Kitchen
- Features: Built-in Features, Granite Counters, Pantry
- Level: First
- Dimensions: 11 x 14
Living room
- Features: Ceiling Fan(s)
- Level: First
- Dimensions: 21 x 17
Utility room
- Features: Built-in Features
- Level: First
- Dimensions: 9 x 5
Heating
- Central, Natural Gas
Cooling
- Central Air, Electric
Appliances
- Included: Dishwasher, Electric Oven, Gas Cooktop, Disposal, Gas Water Heater, Microwave, Refrigerator, Vented Exhaust Fan
- Laundry: Washer Hookup, Dryer Hookup, ElectricDryer Hookup
Features
- Granite Counters, High Speed Internet, Pantry, Paneling/Wainscoting, Cable TV, Walk-In Closet(s)
- Flooring: Carpet, Hardwood, Slate
- Windows: Bay Window(s), Window Coverings
- Has basement: No
- Number of fireplaces: 1
- Fireplace features: Gas Log
Interior area
- Total interior livable area: 2,385 sqft
Property
Parking
- Total spaces: 2
- Parking features: Door-Multi, Epoxy Flooring, Garage, Garage Door Opener, Garage Faces Rear
- Attached garage spaces: 2
Features
- Levels: Two
- Stories: 2
- Patio & porch: Covered
- Pool features: None
- Fencing: Gate,Wood,Wrought Iron
Lot
- Size: 7,971 Square Feet
Details
- Parcel number: 04782313
- Other equipment: Irrigation Equipment
Construction
Type & style
- Home type: SingleFamily
- Architectural style: Traditional,Detached
- Property subtype: Single Family Residence
Materials
- Brick
- Foundation: Slab
- Roof: Asphalt,Composition
Condition
- Year built: 1985
Utilities & green energy
- Sewer: Public Sewer
- Water: Public
- Utilities for property: Sewer Available, Water Available, Cable Available
Community & HOA
Community
- Security: Smoke Detector(s)
- Subdivision: Countryside Estates Add
HOA
- Has HOA: No
Location
- Region: Grapevine
Financial & listing details
- Tax assessed value: $450,000
- Annual tax amount: $7,410
- Date on market: 3/24/2026
- Cumulative days on market: 2 days
- Listing terms: Cash,Conventional,FHA,VA Loan
- Exclusions: Flat Screen TV's
Price history
| Date | Event | Price |
|---|---|---|
| 4/30/2026 | Sold | -- |
Source: NTREIS #21212854 Report a problem | ||
| 4/5/2026 | Pending sale | $554,900$233/sqft |
Source: NTREIS #21212854 Report a problem | ||
| 3/26/2026 | Contingent | $554,900$233/sqft |
Source: NTREIS #21212854 Report a problem | ||
| 3/24/2026 | Listed for sale | $554,900+63.3%$233/sqft |
Source: NTREIS #21212854 Report a problem | ||
| 10/19/2018 | Listing removed | $339,900$143/sqft |
Source: Keller Williams Realty #13920176 Report a problem | ||
| 10/3/2018 | Pending sale | $339,900$143/sqft |
Source: Keller Williams Realty #13920176 Report a problem | ||
| 9/20/2018 | Price change | $339,900-2.9%$143/sqft |
Source: Keller Williams Realty #13920176 Report a problem | ||
| 9/6/2018 | Price change | $349,900-2.8%$147/sqft |
Source: Keller Williams Realty #13920176 Report a problem | ||
| 8/25/2018 | Listed for sale | $359,900$151/sqft |
Source: Keller Williams Realty #13920176 Report a problem | ||
Public tax history
| Year | Property taxes | Tax assessment |
|---|---|---|
| 2025 | $1,764 -3.5% | $450,000 -5.9% |
| 2024 | $1,828 -2.9% | $478,000 +4.4% |
| 2023 | $1,882 -12.4% | $458,000 +18.1% |
| 2022 | $2,148 +9.1% | $387,901 +14.9% |
| 2021 | $1,969 -0.3% | $337,472 +0.5% |
| 2020 | $1,976 -0.6% | $335,651 -0.6% |
| 2019 | $1,988 +4.9% | $337,681 +6% |
| 2018 | $1,894 -69.1% | $318,641 +4.3% |
| 2017 | $6,130 +9.7% | $305,482 +3.3% |
| 2016 | $5,588 +8.8% | $295,749 +23.5% |
| 2015 | $5,135 | $239,400 |
| 2014 | $5,135 | $239,400 +8.9% |
| 2013 | -- | $219,900 +0.6% |
| 2012 | -- | $218,500 -2.5% |
| 2011 | -- | $224,200 +3.4% |
| 2010 | -- | $216,900 -1.2% |
| 2009 | -- | $219,500 +2.9% |
| 2008 | -- | $213,300 +7.4% |
| 2007 | -- | $198,600 +3.9% |
| 2006 | -- | $191,200 |
| 2005 | -- | $191,200 +2% |
| 2004 | -- | $187,500 |
| 2003 | -- | $187,500 +6.4% |
| 2002 | -- | $176,200 +7% |
| 2001 | -- | $164,700 +12.7% |
| 2000 | -- | $146,100 |
Find assessor info on the county website
Neighborhood: Countryside Estates
Nearby homes
- $551,8004 bd2 ba2.3k sqft3430 Knob Oak Dr, Grapevine, TX 76051Off Market
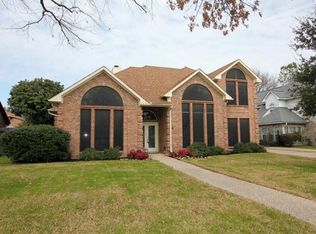
- $512,0003 bd2 ba1.7k sqft3422 Knob Oak Dr, Grapevine, TX 76051Off Market
- $--3 bd3 ba2.5k sqft3429 Sprindeltree Dr, Grapevine, TX 76051Sold
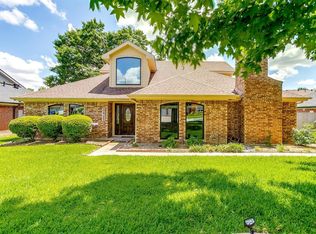
- $492,0003 bd2 ba2.3k sqft3425 Sprindeltree Dr, Grapevine, TX 76051Off Market
- $581,1005 bd3 ba2.4k sqft3434 Knob Oak Dr, Grapevine, TX 76051Off Market
- $571,5003 bd2 ba2.8k sqft3433 Sprindeltree Dr, Grapevine, TX 76051Off Market
- $512,7003 bd3 ba2.2k sqft3418 Knob Oak Dr, Grapevine, TX 76051Off Market
- $561,8003 bd3 ba2.6k sqft3421 Knob Oak Dr, Grapevine, TX 76051Off Market
Nearby schools
GreatSchools rating
- 10/10Taylor Elementary SchoolGrades: PK-5Distance: 0.5 mi
- 8/10Colleyville Middle SchoolGrades: 6-8Distance: 1.7 mi
- 7/10Colleyville Heritage High SchoolGrades: 9-12Distance: 1.1 mi
Schools provided by the listing agent
- Elementary: Taylor
- Middle: Colleyville
- High: Colleyville Heritage
- District: Grapevine-Colleyville ISD
Source: NTREIS. This data may not be complete. We recommend contacting the local school district to confirm school assignments for this home.
Get a cash offer in 3 minutes
Find out how much your home could sell for in as little as 3 minutes with a no-obligation cash offer.
Estimated market value
$571,900
Get a cash offer in 3 minutes
Find out how much your home could sell for in as little as 3 minutes with a no-obligation cash offer.
Estimated market value
$571,900
- Texas
- Tarrant County
- Grapevine
- 76051
- Countryside Estates
- 3426 Knob Oak Dr
Nearby cities
Nearby neighborhoods
Nearby zip codes
Other Grapevine Topics
