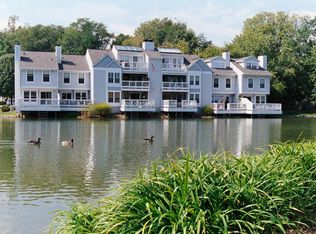
Welcome this beautiful residence that features two spacious bedrooms, one full bath with a double vanity, plus a bonus room. The newly renovated kitchen boasts granite countertops, new cabinets, and brand-new stainless-steel appliances. Laundry in the unit. An amazing community, this condominium offers plenty of parking. The Water’s Edge community provides an urban retreat lifestyle with amenities such as a community pool, tiki bar, dog park, tennis court, and trails. This home includes one assigned parking space, with ample parking available for additional vehicles and guests. Located inside the Beltway, Water’s Edge offers a central location with easy access to all major commuter routes, the metro, and bus lines (there is a bus stop at the community entrance). Whether you are seeking a peaceful retreat or a vibrant urban lifestyle, this home offers the perfect blend of natural beauty, comfort, and convenience. ** Accepting Back up Offers**
Sold for $415,000
$415,000
3426 Lakeside View Dr #10-4, Falls Church, VA 22041
2beds
1,064sqft
Condominium
Built in 1985
-- sqft lot
$398,800 Zestimate®
$390/sqft
$2,436 Estimated rent
Home value
$398,800
$375,000 - $423,000
$2,436/mo
Zestimate® history
Owner options
List your home for rent
$2,436/mo
Rent Zestimate®
Find your next renter with Zillow Rental Manager. Plus, with online applications, you can quickly screen prospective tenants – for free.
$2,436/mo
Rent Zestimate®
Refinance and save
$2,594/mo
Est. payment
Refinancing to a lower rate could help reduce your monthly payments and save thousands over the life of the loan.
$2,594/mo
Est. payment
Explore your selling options
Work with a Zillow partner agent
Leverage their expertise and Zillow's premium Showcase listings to get your home seen by more buyers.
Get startedList with your own agent
Get your home in front of millions of buyers by listing it on Zillow.
Learn how to do itSell it yourself
Take full control of how buyers see your home on Zillow by listing For Sale by Owner (FSBO).
List your homeWhat's special
Zillow last checked:
Listing updated:
Listed by:
Sarah Reynolds 571-766-0907,
Keller Williams Chantilly Ventures, LLC,
Listing Team: Reynolds Empowerhome Team
Bought with:
Dixie Rapuano, 0225188352
RE/MAX Distinctive Real Estate, Inc.
Source: Bright MLS,MLS#: VAFX2184204
Facts & features
Interior
Bedrooms & bathrooms
- Bedrooms: 2
- Bathrooms: 1
- Full bathrooms: 1
- Main level bathrooms: 1
- Main level bedrooms: 2
Basement
- Area: 0
Heating
- Heat Pump, Electric
Cooling
- Central Air, Electric
Appliances
- Included: Microwave, Dryer, Washer, Dishwasher, Disposal, Refrigerator, Cooktop, Electric Water Heater
- Laundry: In Unit
Features
- Has basement: No
- Number of fireplaces: 1
- Fireplace features: Wood Burning Stove
Interior area
- Total structure area: 1,064
- Total interior livable area: 1,064 sqft
- Finished area above ground: 1,064
- Finished area below ground: 0
Property
Parking
- Total spaces: 1
- Parking features: Parking Lot
Accessibility
- Accessibility features: None
Features
- Levels: One
- Stories: 1
- Pool features: Community
Details
- Additional structures: Above Grade, Below Grade
- Parcel number: 0612 40100004
- Zoning: 212
- Special conditions: Standard
Construction
Type & style
- Home type: Condo
- Architectural style: Traditional
- Property subtype: Condominium
- Attached to another structure: Yes
Materials
- Vinyl Siding
Condition
- New construction: No
- Year built: 1985
Utilities & green energy
- Sewer: Public Sewer
- Water: Public
Community & HOA
Community
- Condo and coop fee: $650 monthly
- Subdivision: Waters Edge
HOA
- Has HOA: No
- Amenities included: Clubhouse, Common Grounds, Jogging Path, Lake, Pool, Tennis Court(s), Water/Lake Privileges
- Services included: Common Area Maintenance, Maintenance Structure, Maintenance Grounds, Pool(s), Recreation Facility, Reserve Funds, Road Maintenance, Snow Removal, Trash, Water
- HOA name: Waters Edge Condo Association
Location
- Region: Falls Church
Financial & listing details
- Price per square foot: $390/sqft
- Tax assessed value: $344,640
- Annual tax amount: $3,993
- Date on market: 6/12/2024
- Listing agreement: Exclusive Right To Sell
- Ownership: Condominium
Price history
| Date | Event | Price |
|---|---|---|
| 8/14/2024 | Sold | $415,000-2.4%$390/sqft |
Source:  Bright MLS #VAFX2184204 Report a problem Bright MLS #VAFX2184204 Report a problem | ||
| 7/18/2024 | Contingent | $425,000$399/sqft |
Source: Bright MLS #VAFX2184204 Report a problem | ||
| 7/1/2024 | Price change | $425,000-5.6%$399/sqft |
Source: Bright MLS #VAFX2184204 Report a problem | ||
| 6/12/2024 | Listed for sale | $450,000$423/sqft |
Source: Bright MLS #VAFX2184204 Report a problem | ||
Public tax history
Tax history is unavailable.
Neighborhood: Seven Corners
Nearby homes
- $--2 bd1 ba1.2k sqft3430 Lakeside View Dr #10, Falls Church, VA 22041Off Market
- $365,7002 bd1 ba1k sqft3428 Lakeside View Dr, Falls Church, VA 22041Off Market
- $371,3002 bd1 ba1.2k sqft3430 Lakeside View Dr #10-2, Falls Church, VA 22041Off Market

- $405,8002 bd2 ba1k sqft3424 Lakeside View Dr, Falls Church, VA 22041Off Market
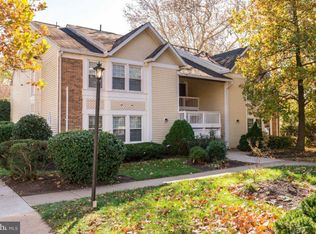
- $415,0002 bd1 ba1k sqft3426 Lakeside View Dr, Falls Church, VA 22041Sold
- $427,0002 bd2 ba1k sqft3420 Lakeside View Dr, Falls Church, VA 22041Off Market
- $389,6002 bd1 ba1k sqft3422 Lakeside View Dr #11-2, Falls Church, VA 22041Off Market
- $407,5002 bd2 ba1k sqft3416 Lakeside View Dr #11-3, Falls Church, VA 22041Off Market
Nearby schools
GreatSchools rating
- 2/10Glen Forest Elementary SchoolGrades: PK-5Distance: 0.8 mi
- 2/10Glasgow Middle SchoolGrades: 6-8Distance: 1.4 mi
- 2/10Justice High SchoolGrades: 9-12Distance: 0.3 mi
Schools provided by the listing agent
- Elementary: Glen Forest
- Middle: Glasgow
- High: Justice
- District: Fairfax County Public Schools
Source: Bright MLS. This data may not be complete. We recommend contacting the local school district to confirm school assignments for this home.
Get a cash offer in 3 minutes
Find out how much your home could sell for in as little as 3 minutes with a no-obligation cash offer.
Estimated market value
$398,800
Get a cash offer in 3 minutes
Find out how much your home could sell for in as little as 3 minutes with a no-obligation cash offer.
Estimated market value
$398,800
- Virginia
- Fairfax County
- Falls Church
- 22041
- Seven Corners
- 3426 Lakeside View Dr Unit 10-4
Nearby cities
Nearby neighborhoods
Nearby zip codes
Other Falls Church Topics
