This top-floor, corner penthouse offers an exceptional floor plan with extra-wide rooms and an abundance of windows, flooding the space with natural light. Nestled between Southport Corridor and Roscoe Village, this updated condo provides both walkability and practicality in a central Lake View location. The bright and airy great room is spacious enough for both living and dining, featuring vaulted ceilings with skylights, a cozy gas fireplace, and a small south-facing balcony-ideal for your grill or herb garden. Throughout the home, rich hardwood floors enhance the warmth and character of the space, while fresh white paint in the common areas creates a crisp, modern feel. The sizable eat-in kitchen features neutral white cabinetry, under-cabinet lighting, an island with seating, granite countertops, and stainless steel appliances. Both bedrooms are generously sized, offering organized closets and gleaming hardwood floors. The primary suite includes a double vanity with white cabinetry and a Jacuzzi tub/shower combo, while the second full bath boasts an updated vanity, a walk-in glass shower, and a linen closet. Love outdoor space? This home has THREE! A balcony off the kitchen, a wide back deck accessible through the main hallway, and a HUGE private 39' x 20' recently painted rooftop deck-perfect for entertaining or relaxing in the sun. Additional perks include a large private storage closet, garage parking with EV charging, and a prime location just steps from the Paulina Brown Line stop, multiple bus routes (#152, #X9, #9, #76), Whole Foods, Trader Joe's, and Target.
Closed
$590,000
3426 N Ashland Ave APT 4S, Chicago, IL 60657
2beds
--sqft
Condominium, Single Family Residence
Built in 2002
-- sqft lot
$631,600 Zestimate®
$--/sqft
$3,440 Estimated rent
Home value
$631,600
$562,000 - $707,000
$3,440/mo
Zestimate® history
Owner options
List your home for rent
$3,440/mo
Rent Zestimate®
Find your next renter with Zillow Rental Manager. Plus, with online applications, you can quickly screen prospective tenants – for free.
$3,440/mo
Rent Zestimate®
Refinance and save
$4,456/mo
Est. payment
Refinancing to a lower rate could help reduce your monthly payments and save thousands over the life of the loan.
$4,456/mo
Est. payment
Explore your selling options
Work with a Zillow partner agent
Leverage their expertise and Zillow's premium Showcase listings to get your home seen by more buyers.
Get startedList with your own agent
Get your home in front of millions of buyers by listing it on Zillow.
Learn how to do itSell it yourself
Take full control of how buyers see your home on Zillow by listing For Sale by Owner (FSBO).
List your homeWhat's special
Cozy gas fireplaceSmall south-facing balconyRich hardwood floorsIsland with seatingAbundance of windowsExceptional floor planExtra-wide rooms
Zillow last checked:
Listing updated:
Listed by:
Jacob Sanford 312-319-1168,
Compass
Bought with:
Pamela Raia
Baird & Warner
Source: MRED as distributed by MLS GRID,MLS#: 12312492
Facts & features
Interior
Bedrooms & bathrooms
- Bedrooms: 2
- Bathrooms: 2
- Full bathrooms: 2
Rooms
- Room types: Deck
Primary bedroom
- Features: Flooring (Hardwood), Bathroom (Full)
- Level: Main
- Area: 210 Square Feet
- Dimensions: 15X14
Bedroom 2
- Features: Flooring (Hardwood)
- Level: Main
- Area: 176 Square Feet
- Dimensions: 16X11
Deck
- Level: Second
- Area: 780 Square Feet
- Dimensions: 39X20
Dining room
- Features: Flooring (Hardwood)
- Level: Main
- Dimensions: COMBO
Kitchen
- Features: Kitchen (Eating Area-Breakfast Bar, Island), Flooring (Hardwood)
- Level: Main
- Area: 112 Square Feet
- Dimensions: 14X08
Laundry
- Features: Flooring (Vinyl)
- Level: Main
- Area: 9 Square Feet
- Dimensions: 3X3
Living room
- Features: Flooring (Hardwood)
- Level: Main
- Area: 400 Square Feet
- Dimensions: 25X16
Heating
- Natural Gas, Electric
Cooling
- Central Air
Appliances
- Included: Range, Microwave, Dishwasher, Refrigerator, Washer, Dryer, Stainless Steel Appliance(s)
- Laundry: Washer Hookup, In Unit
Features
- Storage
- Flooring: Hardwood
- Windows: Skylight(s)
- Basement: None
- Number of fireplaces: 1
- Fireplace features: Living Room
Interior area
- Total structure area: 0
Property
Parking
- Total spaces: 1
- Parking features: On Site, Garage Owned, Attached, Garage
- Attached garage spaces: 1
Accessibility
- Accessibility features: No Disability Access
Details
- Parcel number: 14194170341007
- Special conditions: None
- Other equipment: TV-Cable, Intercom, Ceiling Fan(s)
Construction
Type & style
- Home type: Condo
- Property subtype: Condominium, Single Family Residence
Materials
- Brick
Condition
- New construction: No
- Year built: 2002
- Major remodel year: 2017
Utilities & green energy
- Sewer: Public Sewer
- Water: Lake Michigan
Community & HOA
Community
- Security: Security System
HOA
- Has HOA: Yes
- Amenities included: Storage
- Services included: Water, Insurance, Scavenger
- HOA fee: $241 monthly
Location
- Region: Chicago
Financial & listing details
- Tax assessed value: $503,160
- Annual tax amount: $7,921
- Date on market: 3/18/2025
- Listing terms: VA
- Ownership: Condo
Price history
| Date | Event | Price |
|---|---|---|
| 5/12/2025 | Sold | $590,000+3.5% |
Source:  MRED as distributed by MLS GRID #12312492 Report a problem MRED as distributed by MLS GRID #12312492 Report a problem | ||
| 4/10/2025 | Contingent | $570,000 |
Source: MRED as distributed by MLS GRID #12312492 Report a problem | ||
| 4/5/2025 | Listed for sale | $570,000 |
Source: MRED as distributed by MLS GRID #12312492 Report a problem | ||
| 3/26/2025 | Contingent | $570,000 |
Source: MRED as distributed by MLS GRID #12312492 Report a problem | ||
| 3/18/2025 | Listed for sale | $570,000+17.6% |
Source: MRED as distributed by MLS GRID #12312492 Report a problem | ||
| 7/26/2021 | Sold | $484,900+12.4% |
Source: MRED as distributed by MLS GRID #11092788 Report a problem | ||
| 12/11/2017 | Sold | $431,500-0.8% |
Source: Public Record Report a problem | ||
| 10/18/2017 | Pending sale | $435,000 |
Source: @properties #09777151 Report a problem | ||
| 9/20/2017 | Price change | $435,000-3.3% |
Source: @properties #09777151 Report a problem | ||
| 8/9/2017 | Price change | $449,900-2% |
Source: @properties #09730864 Report a problem | ||
| 7/18/2017 | Listed for sale | $459,000+12% |
Source: @properties #09694043 Report a problem | ||
| 4/27/2005 | Sold | $410,000 |
Source: Public Record Report a problem | ||
Public tax history
| Year | Property taxes | Tax assessment |
|---|---|---|
| 2024 | $9,699 +21.8% | $50,316 +25.8% |
| 2023 | $7,961 -5.9% | $39,999 |
| 2022 | $8,457 +11.6% | $39,999 |
| 2021 | $7,575 -3.4% | $39,999 +7% |
| 2020 | $7,844 +1.7% | $37,388 -8.2% |
| 2019 | $7,712 -6.9% | $40,746 |
| 2018 | $8,279 +21.5% | $40,746 +19.4% |
| 2017 | $6,815 +4.3% | $34,126 |
| 2016 | $6,532 +9.5% | $34,126 |
| 2015 | $5,964 -4.1% | $34,126 -2.3% |
| 2014 | $6,216 +2.1% | $34,913 |
| 2013 | $6,086 +0.7% | $34,913 |
| 2012 | $6,045 -4.5% | $34,913 -11.8% |
| 2011 | $6,329 -0.3% | $39,585 |
| 2010 | $6,347 +8.2% | $39,585 |
| 2009 | $5,867 +2.4% | $39,585 -9.4% |
| 2008 | $5,728 +3.2% | $43,691 |
| 2007 | $5,548 +0.9% | $43,691 |
| 2006 | $5,496 -4.6% | $43,691 +21.1% |
| 2005 | $5,759 +1.5% | $36,075 |
| 2004 | $5,672 +2.1% | $36,075 |
| 2003 | $5,555 | $36,075 |
Find assessor info on the county website
Neighborhood: Lake View
Nearby homes
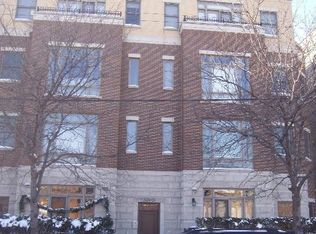
- $578,1002 bd2 ba1.3k sqft3426 N Ashland Ave APT 3S, Chicago, IL 60657Off Market
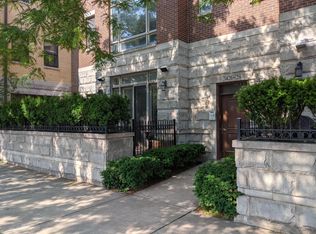
- $524,7002 bd2 ba1.3k sqft3426 N Ashland Ave APT 1S, Chicago, IL 60657Off Market
- $485,0002 bd2 ba-- sqft3428 N Ashland Ave APT 1N, Chicago, IL 60657Sold

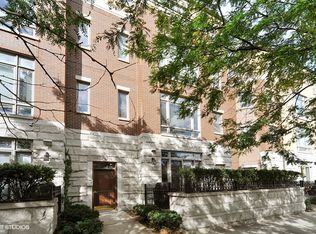
- $574,0002 bd2 ba13k sqft3428 N Ashland Ave APT 2N, Chicago, IL 60657Off Market
- $650,7002 bd2 ba13k sqft3428 N Ashland Ave APT 3N, Chicago, IL 60657Off Market
- $475,0002 bd2 ba-- sqft3426 N Ashland Ave APT 2S, Chicago, IL 60657Sold
- $657,8003 bd2 ba1.7k sqft3416 N Ashland Ave #3N, Chicago, IL 60657Off Market
- $24,9062 bd2 ba1.6k sqft3418 N Ashland Ave APT 4S, Chicago, IL 60657Off Market
Nearby schools
GreatSchools rating
- 9/10Hamilton Elementary SchoolGrades: PK-8Distance: 0.1 mi
- 3/10Lake View High SchoolGrades: 9-12Distance: 0.8 mi
Schools provided by the listing agent
- District: 299
Source: MRED as distributed by MLS GRID. This data may not be complete. We recommend contacting the local school district to confirm school assignments for this home.
Get a cash offer in 3 minutes
Find out how much your home could sell for in as little as 3 minutes with a no-obligation cash offer.
Estimated market value
$631,600
Get a cash offer in 3 minutes
Find out how much your home could sell for in as little as 3 minutes with a no-obligation cash offer.
Estimated market value
$631,600
- Illinois
- Cook County
- Chicago
- 60657
- Lake View
- 3426 N Ashland Ave Apartment 4S
Nearby cities
Nearby neighborhoods
Nearby zip codes
Other Chicago Topics
