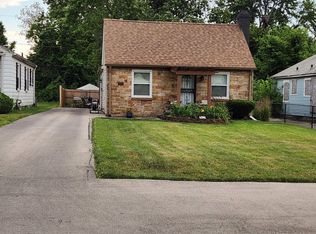
Discover a meticulously revitalized single-family home near downtown Indy. This charming bungalow style home has undergone a complete remodel with both interior and exterior receiving major renovations. Exterior updates consists of new hardie board siding, roof system, and curb- appeal landscaping. New deck on the front of home will provide welcoming outdoor opportunities. Interior core updates such as plumbing, electrical, new HVAC system help bring peace of mine for first time or experienced homeowners. The recently updated kitchen provides a warm unique feel with beautiful ceramic tile flooring butcher block countertops and stainless steel appliances. A touch of modern comfort is providing in the main level bathroom with more beautiful ceramic tile and modern features throughout. Boasting 3 bedrooms there is an option to have a 4th bedroom in the fully finished basement. Open floor plan and dedicated laundry room are features that help make this home feel welcoming. One car detached garage with long extended driveway allows for plenty of parking for family or guests. This property offers a blend of classic charm and modern convenience, ready for it's next chapter.
Active
$220,000
3426 N Gale St, Indianapolis, IN 46218
3beds
1,684sqft
Residential, Single Family Residence
Built in 1940
6,534 Square Feet Lot
$-- Zestimate®
$131/sqft
$-- HOA
What's special
Fully finished basementOne car detached garageNew hardie board sidingCurb-appeal landscapingRecently updated kitchenStainless steel appliancesButcher block countertops
- 8 days
- 495
- 61
Likely to sell faster than
Zillow last checked:
Listing updated:
Listed by:
Julien Mills 317-414-7723,
Ocean Air Realty
Source: MIBOR as distributed by MLS GRID,MLS#: 22121067
Facts & features
Interior
Bedrooms & bathrooms
- Bedrooms: 3
- Bathrooms: 2
- Full bathrooms: 2
- Main level bathrooms: 1
- Main level bedrooms: 2
Primary bedroom
- Level: Main
- Area: 110 Square Feet
- Dimensions: 11x10
Bedroom 2
- Level: Main
- Area: 110 Square Feet
- Dimensions: 11x10
Bedroom 3
- Level: Basement
- Area: 180 Square Feet
- Dimensions: 15x12
Kitchen
- Features: Tile-Ceramic
- Level: Main
- Area: 180 Square Feet
- Dimensions: 15x12
Laundry
- Features: Tile-Ceramic
- Level: Main
- Area: 45 Square Feet
- Dimensions: 9x5
Living room
- Features: Tile-Ceramic
- Level: Main
- Area: 216 Square Feet
- Dimensions: 18x12
Play room
- Level: Basement
- Area: 156 Square Feet
- Dimensions: 12x13
Heating
- Natural Gas
Cooling
- Central Air
Appliances
- Included: Microwave, Gas Oven, Refrigerator, Water Heater
- Laundry: Laundry Room
Features
- Basement: Finished
Interior area
- Total structure area: 1,684
- Total interior livable area: 1,684 sqft
- Finished area below ground: 842
Property
Parking
- Total spaces: 1
- Parking features: Detached
- Garage spaces: 1
Features
- Levels: One
- Stories: 1
- Has view: Yes
- View description: Trees/Woods
Lot
- Size: 6,534 Square Feet
Details
- Parcel number: 490720109355000101
- Horse amenities: None
Construction
Type & style
- Home type: SingleFamily
- Architectural style: Traditional
- Property subtype: Residential, Single Family Residence
Materials
- Cement Siding
- Foundation: Block
Condition
- Updated/Remodeled
- New construction: No
- Year built: 1940
Utilities & green energy
- Water: Public
Community & HOA
Community
- Subdivision: Matmore Addition
Location
- Region: Indianapolis
Financial & listing details
- Price per square foot: $131/sqft
- Tax assessed value: $77,900
- Annual tax amount: $92
- Date on market: 8/20/2026
- Cumulative days on market: 10 days
Estimated market value
Not available
Estimated sales range
Not available
Not available
Price history
| Date | Event | Price |
|---|---|---|
| 8/20/2026 | Listed for sale | $220,000+175%$131/sqft |
Source: | ||
| 2/12/2026 | Sold | $80,000-14.8%$48/sqft |
Source: | ||
| 1/16/2026 | Pending sale | $93,900$56/sqft |
Source: | ||
| 1/12/2026 | Listed for sale | $93,900+51.5%$56/sqft |
Source: | ||
| 3/27/2023 | Sold | $62,000+3.5%$37/sqft |
Source: | ||
| 3/15/2023 | Pending sale | $59,900$36/sqft |
Source: | ||
| 3/13/2023 | Listed for sale | $59,900$36/sqft |
Source: | ||
Public tax history
| Year | Property taxes | Tax assessment |
|---|---|---|
| 2025 | $1,692 +266.3% | $77,900 +9.3% |
| 2024 | $462 +19.8% | $71,300 +0.7% |
| 2023 | $386 +92.6% | $70,800 +7.6% |
| 2022 | $200 -12.7% | $65,800 +73.2% |
| 2021 | $229 +17.7% | $38,000 -9.5% |
| 2020 | $195 +1.5% | $42,000 +13.5% |
| 2019 | $192 -27.8% | $37,000 +3.1% |
| 2018 | $266 +21.3% | $35,900 +4.4% |
| 2017 | $219 +32% | $34,400 +2.7% |
| 2016 | $166 -2.8% | $33,500 -4% |
| 2014 | $171 -45.9% | $34,900 -29.9% |
| 2013 | $316 | $49,800 +1% |
| 2012 | $316 | $49,300 +7.9% |
| 2011 | -- | $45,700 |
| 2010 | $266 +11.4% | $45,700 |
| 2009 | $239 | $45,700 -3.6% |
| 2007 | -- | $47,400 +20.6% |
| 2006 | -- | $39,300 +1.8% |
| 2005 | -- | $38,600 |
| 2004 | -- | $38,600 |
| 2003 | -- | $38,600 +77.9% |
| 2002 | -- | $21,700 +200.1% |
| 2001 | -- | $7,230 |
| 2000 | -- | $7,230 |
Find assessor info on the county website
Monthly payment
Est. payment