Skip main navigation
Sold for $630,000
  • $630,000

    3426 N Gilpin Street, Denver, CO 80205

    3beds
    1,288sqft
    Single Family Residence
    Built in 1890
    3,150 Square Feet Lot
    $604,800 Zestimate®
    $489/sqft
    $2,912 Estimated rent

    Home value

    $604,800

    $562,000 - $647,000

    $2,912/mo

    Zestimate® history
    Loading
    Loading...

    Owner options

    List your home for rent

    $2,912/mo

    Rent Zestimate®

    Find your next renter with Zillow Rental Manager. Plus, with online applications, you can quickly screen prospective tenants – for free.

    Learn more

    $2,912/mo

    Rent Zestimate®

    Refinance and save

    $3,596/mo

    Est. payment

    Refinancing to a lower rate could help reduce your monthly payments and save thousands over the life of the loan.

    See today's rates

    $3,596/mo

    Est. payment

    Explore your selling options

    Work with a Zillow partner agent

    Leverage their expertise and Zillow's premium Showcase listings to get your home seen by more buyers.

    Get started

    List with your own agent

    Get your home in front of millions of buyers by listing it on Zillow.

    Learn how to do it

    Sell it yourself

    Take full control of how buyers see your home on Zillow by listing For Sale by Owner (FSBO).

    List your home

    What's special

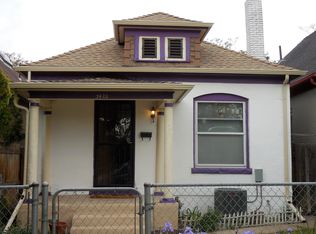
    This charming three bedroom, two bathroom Victorian home in Denver’s vibrant Cole neighborhood blends historic character with modern updates, great outdoor space, and a one-car garage. This 1890 single-family home has fresh exterior paint and was fully updated in 2012 when they added a second floor primary suite. Open the gate into a fenced front yard with privacy trees, grass, and a covered front porch. Inside there are soaring 10ft ceilings with recessed lighting in the open-concept main level with a bright living room, large dining area, and open kitchen that flow seamlessly together. The kitchen has a large pantry, stainless steel appliances, and door to the backyard. On the main floor, there are two bedrooms, one with an en-suite full bathroom. Upstairs, the private primary suite boasts vaulted ceilings, a newly installed mini-split for heating/cooling, his and her closets - one walk-in, an en-suite bathroom w/ toilet room, a double vanity, and convenient second floor side by side laundry. The fully fenced backyard has a patio, grass area with sprinklers, and access to the detached one car garage and plus one off street parking space in the alley. This home is nestled in the heart of Denver’s vibrant Cole neighborhood, just a short stroll to Brasserie Brixton, Los Molinos, Corner Ramen, and the newly opened Whit’s End restaurant. The 39th Ave. Greenway and Rock Drill development are bringing exciting growth to the neighborhood, with hip spots like Nowhere Coffee and Corvus Coffee just minutes away. Don’t miss this opportunity to own a charming home in one of Denver’s most up-and-coming areas!

    Zillow last checked:

    Listing updated:

    Listed by:

    Kassidy Benson 303-720-8491 Kassidy@LivingRoomDenver.com,

    Living Room Real Estate

    Bought with:

    Kassidy Benson, 100053612

    Living Room Real Estate

    Source: REcolorado as distributed by MLS GRID,MLS#: 9416359MLS Logo

    Facts & features

    Interior

    Bedrooms & bathrooms
    • Bedrooms: 3
    • Bathrooms: 2
    • Full bathrooms: 2
    • Main level bathrooms: 1
    • Main level bedrooms: 2
    Primary bedroom
    • Level: Upper
    Bedroom
    • Level: Main
    Bedroom
    • Level: Main
    Primary bathroom
    • Level: Upper
    Bathroom
    • Description: Attached To Bedroom On Main Level
    • Level: Main
    Dining room
    • Level: Main
    Kitchen
    • Level: Main
    Living room
    • Level: Main
    Mud room
    • Level: Main
    Heating
    • Electric, Forced Air, Heat Pump, Natural Gas
    Cooling
    • Air Conditioning-Room, Central Air
    Appliances
    • Included: Dishwasher, Disposal, Dryer, Microwave, Oven, Refrigerator, Washer
    • Laundry: In Unit
    Features
    • Entrance Foyer, Granite Counters, High Ceilings, Open Floorplan, Pantry, Primary Suite, Solid Surface Counters, Vaulted Ceiling(s), Walk-In Closet(s)
    • Flooring: Carpet, Wood
    • Basement: Crawl Space
    • Common walls with other units/homes: No Common Walls
    Interior area
    • Total structure area: 1,288
    • Total interior livable area: 1,288 sqft
    • Finished area above ground: 1,288

    Property

    Parking
    • Total spaces: 2
    • Parking features: Insulated Garage
    • Garage spaces: 1
    • Details: Off Street Spaces: 1
    Features
    • Levels: Two
    • Stories: 2
    • Patio & porch: Patio
    • Exterior features: Garden, Private Yard
    • Fencing: Full
    Lot
    • Size: 3,150 sqft
    • Features: Level, Near Public Transit, Sprinklers In Rear
    Details
    • Parcel number: 226230008
    • Zoning: U-SU-A1
    • Special conditions: Standard

    Construction

    Type & style
    • Home type: SingleFamily
    • Architectural style: Traditional,Victorian
    • Property subtype: Single Family Residence
    Materials
    • Brick, Frame, Wood Siding
    • Roof: Composition
    Condition
    • Year built: 1890

    Utilities & green energy

    • Sewer: Public Sewer
    • Water: Public
    • Utilities for property: Electricity Connected

    Community & neighborhood

    Security
    • Security features: Smoke Detector(s)
    Location
    • Region: Denver
    • Subdivision: Cole

    Other

    Other facts
    • Listing terms: Cash,Conventional,FHA,VA Loan
    • Ownership: Individual
    • Road surface type: Paved

    Price history

    DateEventPrice
    6/10/2025Sold$630,000-1.4%$489/sqft
    Source: REcolorado as distributed by MLS GRID #9416359 Report a problem
    5/15/2025Pending sale$639,000$496/sqft
    Source: REcolorado as distributed by MLS GRID #9416359 Report a problem
    5/8/2025Price change$639,000-2.4%$496/sqft
    Source: REcolorado as distributed by MLS GRID #9416359 Report a problem
    4/10/2025Listed for sale$655,000+28.2%$509/sqft
    Source: REcolorado as distributed by MLS GRID #9416359 Report a problem
    11/28/2023Listing removed--
    Source: Zillow Rentals Report a problem
    11/14/2023Price change$3,000-9.1%$2/sqft
    Source: Zillow Rentals Report a problem
    10/3/2023Listed for rent$3,300+57.1%$3/sqft
    Source: Zillow Rentals Report a problem
    6/14/2019Sold$511,000+2.2%$397/sqft
    Source: IRES as distributed by MLS GRID #881617 Report a problem
    5/20/2019Pending sale$500,000$388/sqft
    Source: Keller Williams Realty Urban Elite #2871739 Report a problem
    5/16/2019Listed for sale$500,000+7.5%$388/sqft
    Source: Keller Williams Realty Urban Elite #2871739 Report a problem
    4/23/2019Listing removed$465,000$361/sqft
    Source: Owner Report a problem
    4/10/2019Listed for sale$465,000+106.8%$361/sqft
    Source: Owner Report a problem
    12/5/2015Listing removed$2,100$2/sqft
    Source: RentFeeder Report a problem
    11/21/2015Price change$2,100+5%$2/sqft
    Source: RentFeeder Report a problem
    11/19/2015Listed for rent$2,000$2/sqft
    Source: RentFeeder Report a problem
    6/26/2012Sold$224,900$175/sqft
    Source: Public Record Report a problem
    4/16/2012Listed for sale$224,900+308.9%$175/sqft
    Source: MJ Investments, Inc. #1083309 Report a problem
    12/13/2011Sold$55,000$43/sqft
    Source: Public Record Report a problem

    Public tax history

    YearProperty taxesTax assessment
    2024$3,207 +8.3%$41,390 -7%
    2023$2,961 +3.6%$44,490 +19.5%
    2022$2,858 +29.2%$37,230 -2.8%
    2021$2,212 +2.9%$38,300 +28.5%
    2020$2,151 +16.9%$29,816 -0.7%
    2019$1,839 $30,024 +26.3%
    2018$1,839 +0.3%$23,770
    2017$1,833 +18.6%$23,770 +20.1%
    2016$1,546 +41.8%$19,790
    2015$1,091 0%$19,790 +50.7%
    2014$1,091 +22.8%$13,130
    2013$889 +46.2%$13,130 +24.2%
    2011$608 +2.2%$10,570 +15.8%
    2010$595 -28.8%$9,130
    2009$835 -0.2%$9,130 -27%
    2008$837 +9%$12,510
    2007$768 +1.1%$12,510 +9.1%
    2006$759 +7.2%$11,470
    2005$708 +21.4%$11,470 +1.5%
    2003$584 +1.9%$11,300 +15.9%
    2002$573 $9,750 +53.5%
    2001-- $6,350

    Find assessor info on the county website

    Neighborhood: Cole

    Nearby schools

    GreatSchools rating
    Schools provided by the listing agent
    • Elementary: Wyatt
    • Middle: Bruce Randolph
    • High: Manual
    • District: Denver 1

    Source: REcolorado as distributed by MLS GRID. This data may not be complete. We recommend contacting the local school district to confirm school assignments for this home.

    Get a cash offer in 3 minutes
    Find out how much your home could sell for in as little as 3 minutes with a no-obligation cash offer.
    Estimated market value
    $604,800
    Get a cash offer in 3 minutes
    Find out how much your home could sell for in as little as 3 minutes with a no-obligation cash offer.
    Estimated market value
    $604,800