Skip main navigation
Off market
  • $772,100

    3426 NE County Road 4851, Pawhuska, OK 74056

    3beds
    2,214sqft
    Single Family Residence
    Built in 2015
    222.8 Acres Lot
    $772,100 Zestimate®
    $349/sqft
    $2,398 Estimated rent

    Home value

    $772,100

    $703,000 - $834,000

    $2,398/mo

    Zestimate® history
    Loading
    Loading...

    Owner options

    List your home for rent

    $2,398/mo

    Rent Zestimate®

    Find your next renter with Zillow Rental Manager. Plus, with online applications, you can quickly screen prospective tenants – for free.

    Learn more

    $2,398/mo

    Rent Zestimate®

    Refinance and save

    $4,703/mo

    Est. payment

    Refinancing to a lower rate could help reduce your monthly payments and save thousands over the life of the loan.

    See today's rates

    $4,703/mo

    Est. payment

    Explore your selling options

    Work with a Zillow partner agent

    Leverage their expertise and Zillow's premium Showcase listings to get your home seen by more buyers.

    Get started

    List with your own agent

    Get your home in front of millions of buyers by listing it on Zillow.

    Learn how to do it

    Sell it yourself

    Take full control of how buyers see your home on Zillow by listing For Sale by Owner (FSBO).

    List your home

    What's special

    Storm shelterLuxury livingBackup generatorSpacious split floorplanBig pantryGranite countertopsWalk-in closets

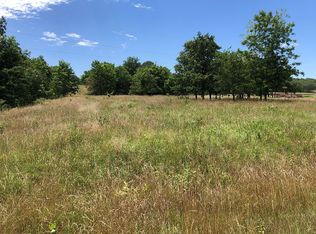
    Welcome to your outdoorsman oasis! This immaculately maintained full brick custom home, built in 2015, is nestled on 222 +/- peaceful acres and offers the perfect combination of luxury living and outdoor adventure. With an abundance of turkey, deer, and other wildlife just a horseback ride away from thousands of acres of Osage County Wildlife Management Land, this property truly is a nature lover's dream. Step inside and you'll find a spacious split floorplan that includes 3 bedrooms, all with walk-in closets, and 3 bathrooms. The office provides flex space for whatever your needs may be. The home features granite countertops, stainless appliances, a big pantry, mudroom with sink, bathroom and an oversized 3 car garage with additional work/storage space. The backup generator, storm shelter, and water filtration system provide added comfort and peace of mind for the whole family. Cozy up by the wood-burning fireplace on a chilly evening, while staying connected to the outside world with high-speed internet provided by fiber optic. This property also boasts a spacious 10x40 covered patio, perfect for lounging or entertaining and when you want to enjoy the great outdoors, gather around the firepit for some s'mores or stargazing. One of the best things about this property is that it's completely self-sufficient. With propane as your fuel source and filtered well water, you can live off the grid without sacrificing comfort. Plus, a backup generator ensures that you'll always have power, no matter what. Oh and did I mention that Amazon/FedEx delivers and one of the Sellers favorite people is the mail carrier. Recently constructed, all steel 30x50 shop/barn sits in its own corral and is perfect for livestock. Trails cut throughout the land make it easy to explore and access the entire property. Enjoy fishing in the 2 ponds or gathering firewood from the abundant long-standing timber. Don't miss this opportunity to own your very own outdoorsman oasis.

    This property is not currently displayed as for sale or rent on Zillow. This may be different from what's on other websites or public sources.

    Zillow last checked:

    Listing updated:

    Listed by:

    Drew Ary 918-884-5263,

    Keller Williams Advantage

    Bought with:

    Rebecca Myers, 200958

    Keller Williams Premier

    Source: MLS Technology, Inc.,MLS#: 2312780MLS LogoOriginating MLS: MLS Technology

    Facts & features

    Interior

    Bedrooms & bathrooms
    • Bedrooms: 3
    • Bathrooms: 3
    • Full bathrooms: 3
    Primary bedroom
    • Description: Master Bedroom,Dress,Private Bath,Walk-in Closet
    • Level: First
    Bedroom
    • Description: Bedroom,Private Bath,Walk-in Closet
    • Level: First
    Bedroom
    • Description: Bedroom,No Bath
    • Level: First
    Bathroom
    • Description: Hall Bath,Full Bath
    • Level: First
    Dining room
    • Description: Dining Room,Formal
    • Level: First
    Great room
    • Description: Great Room/Combo,
    • Level: First
    Kitchen
    • Description: Kitchen,Breakfast Nook,Country,Eat-In,Island,Pantry
    • Level: First
    Office
    • Description: Office,
    • Level: First
    Utility room
    • Description: Utility Room,Inside,Separate,Sink
    • Level: First
    Heating
    • Central, Propane
    Cooling
    • Central Air
    Appliances
    • Included: Built-In Range, Dishwasher, Disposal, Gas Water Heater, Microwave, Oven, Range, Electric Range
    • Laundry: Washer Hookup
    Features
    • Attic, Granite Counters, High Ceilings, High Speed Internet, Vaulted Ceiling(s), Wired for Data, Ceiling Fan(s), Programmable Thermostat
    • Flooring: Carpet, Tile, Wood Veneer
    • Windows: Vinyl
    • Basement: None
    • Number of fireplaces: 1
    • Fireplace features: Wood Burning, Outside
    Interior area
    • Total structure area: 2,214
    • Total interior livable area: 2,214 sqft

    Property

    Parking
    • Total spaces: 3
    • Parking features: Attached, Boat, Garage, RV Access/Parking, Garage Faces Side, Shelves, Storage, Workshop in Garage
    • Attached garage spaces: 3
    Features
    • Levels: One
    • Stories: 1
    • Patio & porch: Covered, Patio, Porch
    • Exterior features: Concrete Driveway, Fire Pit, Gravel Driveway, Landscaping, Rain Gutters
    • Pool features: None
    • Fencing: Barbed Wire,Cross Fenced,Pipe
    Lot
    • Size: 222.8 Acres
    • Features: Farm, Mature Trees, Pond on Lot, Rolling Slope, Ranch, Stream/Creek, Spring, Wooded
    Details
    • Additional structures: Shed(s), Storage, Workshop
    • Horses can be raised: Yes
    • Horse amenities: Horses Allowed

    Construction

    Type & style
    • Home type: SingleFamily
    • Architectural style: Ranch
    • Property subtype: Single Family Residence
    Materials
    • Brick, HardiPlank Type, Wood Frame
    • Foundation: Slab
    • Roof: Asphalt,Fiberglass
    Condition
    • Year built: 2015

    Utilities & green energy

    • Sewer: Aerobic Septic
    • Water: Well
    • Utilities for property: Electricity Available, Natural Gas Available, Phone Available, Unknown

    Community & HOA

    Community
    • Features: Gutter(s)
    • Security: Storm Shelter, Security System Owned, Smoke Detector(s)
    • Subdivision: Osage Co Unplatted
    HOA
    • Has HOA: No
    Location
    • Region: Pawhuska

    Financial & listing details

    • Price per square foot: $349/sqft
    • Annual tax amount: $1,797
    • Date on market: 4/11/2023
    • Cumulative days on market: 65 days
    • Listing terms: Conventional,Other

    Price history

    DateEventPrice
    7/26/2023Sold$759,000$343/sqft
    Source: MLS Technology, Inc. #2312780 Report a problem
    6/16/2023Pending sale$759,000$343/sqft
    Source: MLS Technology, Inc. #2312780 Report a problem
    5/22/2023Price change$759,000-2.6%$343/sqft
    Source: MLS Technology, Inc. #2312780 Report a problem
    5/12/2023Price change$779,500-2.5%$352/sqft
    Source: MLS Technology, Inc. #2312780 Report a problem
    4/12/2023Listed for sale$799,500+17.6%$361/sqft
    Source: MLS Technology, Inc. #2312780 Report a problem
    4/26/2022Sold$680,000-6.2%$307/sqft
    Source: MLS Technology, Inc. #2139083 Report a problem
    3/9/2022Pending sale$725,000$327/sqft
    Source: MLS Technology, Inc. #2139083 Report a problem
    2/7/2022Price change$725,000-3.3%$327/sqft
    Source: MLS Technology, Inc. #2139083 Report a problem
    12/1/2021Listed for sale$750,000$339/sqft
    Source: MLS Technology, Inc. #2139083 Report a problem

    Public tax history

    Tax history is unavailable.

    Neighborhood: 74056

    Nearby schools

    GreatSchools rating
    Schools provided by the listing agent
    • Elementary: Pawhuska
    • High: Pawhuska
    • District: Pawhuska - Sch Dist (66)

    Source: MLS Technology, Inc.. This data may not be complete. We recommend contacting the local school district to confirm school assignments for this home.

    Get pre-qualified for a loan
    At Zillow Home Loans, we can pre-qualify you in as little as 5 minutes with no impact to your credit score.

    An equal housing lender. NMLS #10287.