Charming, fully updated 3-bedroom, 2-bath home offering over 1,400 sq. ft. of inviting living space! Beautifully refreshed throughout with brand-new flooring, carpet, fresh paint, and stainless-steel appliances. Additional updates include a 2020 water heater and water softener, along with beautiful Pella double-pane windows. A cedar-lined storage closet provides convenient additional storage. Nestled in an attractive neighborhood surrounded by beautiful mature trees, this home is conveniently located near shopping, restaurants, and the bike path, with a short walk to Woodhaven Swim & Tennis Club. Move-in ready and perfectly positioned for comfortable, convenient living!
For sale
Price cut: $7.5K (9/4)
$277,500
3426 Napanee Dr, Dayton, OH 45430
3beds
1,490sqft
Single Family Residence
Built in 1959
0.46 Acres Lot
$273,000 Zestimate®
$186/sqft
$-- HOA
What's special
Fresh paintBrand-new flooringStainless-steel appliancesCedar-lined storage closetBeautiful pella double-pane windows
- 33 days
- 1,569
- 103
Likely to sell faster than
Zillow last checked:
Listing updated:
Listed by:
Heather M Bodine (937)689-6134,
Red 1 Realty
Source: DABR MLS,MLS#: 966158 Originating MLS: Dayton Area Board of REALTORS
Originating MLS: Dayton Area Board of REALTORSFacts & features
Interior
Bedrooms & bathrooms
- Bedrooms: 3
- Bathrooms: 2
- Full bathrooms: 2
- Main level bathrooms: 1
Primary bedroom
- Level: Main
- Dimensions: 14 x 12
Bedroom
- Level: Main
- Dimensions: 13 x 11
Bedroom
- Level: Main
- Dimensions: 11 x 9
Dining room
- Level: Main
- Dimensions: 11 x 11
Entry foyer
- Level: Main
- Dimensions: 9 x 4
Family room
- Level: Main
- Dimensions: 14 x 12
Florida room
- Level: Main
- Dimensions: 31 x 9
Kitchen
- Level: Main
- Dimensions: 12 x 10
Living room
- Level: Main
- Dimensions: 17 x 11
Utility room
- Level: Main
- Dimensions: 9 x 4
Heating
- Hot Water, Natural Gas, Steam
Cooling
- Central Air
Features
- Basement: Crawl Space
Interior area
- Total structure area: 1,490
- Total interior livable area: 1,490 sqft
Property
Parking
- Total spaces: 2
- Parking features: Garage, Two Car Garage
- Garage spaces: 2
Features
- Levels: One
- Stories: 1
Lot
- Size: 0.46 Acres
- Dimensions: 20077
Details
- Parcel number: B42000200160017300
- Zoning: Residential
- Zoning description: Residential
Construction
Type & style
- Home type: SingleFamily
- Property subtype: Single Family Residence
Materials
- Brick, Stone
Condition
- Year built: 1959
Community & HOA
Community
- Subdivision: Woodhaven
HOA
- Has HOA: No
Location
- Region: Dayton
Financial & listing details
- Price per square foot: $186/sqft
- Tax assessed value: $234,880
- Annual tax amount: $5,525
- Date on market: 8/8/2026
Estimated market value
$273,000
$259,000 - $287,000
$1,976/mo
Price history
| Date | Event | Price |
|---|---|---|
| 9/4/2026 | Price change | $277,500-2.6%$186/sqft |
Source:  DABR MLS #966158 Report a problem DABR MLS #966158 Report a problem | ||
| 8/30/2026 | Price change | $285,000-2.6%$191/sqft |
Source: DABR MLS #966158 Report a problem | ||
| 8/19/2026 | Price change | $292,499-2.5%$196/sqft |
Source: DABR MLS #966158 Report a problem | ||
| 8/8/2026 | Listed for sale | $299,999+108.3%$201/sqft |
Source: DABR MLS #966158 Report a problem | ||
| 3/24/2021 | Listing removed | -- |
Source: Owner Report a problem | ||
| 8/22/2019 | Listing removed | $1,550$1/sqft |
Source: Owner Report a problem | ||
| 8/19/2019 | Listed for rent | $1,550$1/sqft |
Source: Owner Report a problem | ||
| 12/28/2018 | Sold | $144,000-5.3%$97/sqft |
Source: Public Record Report a problem | ||
| 11/14/2018 | Pending sale | $152,000$102/sqft |
Source: BHHS Professional Realty #775990 Report a problem | ||
| 11/5/2018 | Price change | $152,000-4.9%$102/sqft |
Source: BHHS Professional Realty #775990 Report a problem | ||
| 10/19/2018 | Price change | $159,900-5.9%$107/sqft |
Source: BHHS Professional Realty #775990 Report a problem | ||
| 10/8/2018 | Listed for sale | $169,900$114/sqft |
Source: BHHS Professional Realty #775990 Report a problem | ||
Public tax history
| Year | Property taxes | Tax assessment |
|---|---|---|
| 2025 | $5,525 +0.9% | $82,210 |
| 2024 | $5,474 -0.5% | $82,210 |
| 2023 | $5,502 +21.2% | $82,210 +36.6% |
| 2022 | $4,541 +2% | $60,200 |
| 2021 | $4,451 -12.4% | $60,200 -11.7% |
| 2020 | $5,082 +37.7% | $68,210 +50.8% |
| 2019 | $3,690 +43.3% | $45,220 |
| 2018 | $2,575 +103.5% | $45,220 |
| 2017 | $1,265 -50.2% | $45,220 +3.6% |
| 2016 | $2,543 +0.6% | $43,650 |
| 2015 | $2,528 | $43,650 |
| 2014 | $2,528 +3.5% | $43,650 -3.4% |
| 2013 | $2,442 +116.5% | $45,170 |
| 2012 | $1,128 -0.1% | $45,170 |
| 2011 | $1,129 -46.8% | $45,170 |
| 2010 | $2,121 -0.5% | $45,170 |
| 2009 | $2,131 +2.9% | $45,170 |
| 2008 | $2,072 +6.1% | $45,170 +3.3% |
| 2007 | $1,952 -21% | $43,720 |
| 2006 | $2,471 +5.8% | $43,720 +5.4% |
| 2004 | $2,336 +2.9% | $41,480 +0% |
| 2003 | $2,271 +9.8% | $41,479 |
| 2002 | $2,069 +17.3% | $41,479 +23.9% |
| 2001 | $1,763 +7.1% | $33,485 |
| 2000 | $1,647 | $33,485 |
Find assessor info on the county website
Monthly payment
Est. payment
Payment breakdown
Explore the cost of this home by adjusting the details. Changes won't be saved.Climate risks
Neighborhood: 45430
Nearby schools
Schools provided by the listing agent
- District: Beavercreek
Source: DABR MLS. This data may not be complete. We recommend contacting the local school district to confirm school assignments for this home.

Similar homes
- $285,0003 bd2 ba1.6k sqft2250 Banyon Dr, Dayton, OH 45431For Sale
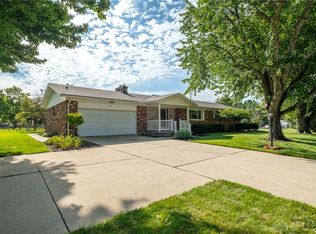
 MLS ID #964935, Heidi Menke, BHHS Professional Realty. DABR MLS
 - $299,0003 bd2 ba1.9k sqft3321 Pebble Creek Dr, Dayton, OH 45432For Sale
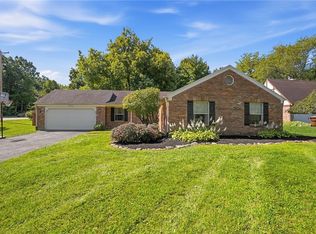 MLS ID #967450, Catherine A Cable, Keller Williams Community Part. DABR MLS
 - $239,9003 bd1 ba1.1k sqft1265 Wallaby Dr, Beavercreek, OH 45432For Sale
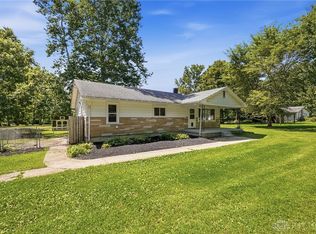 MLS ID #967745, Amanda McDaniel, Coldwell Banker Heritage. DABR MLS
 - $299,9003 bd2 ba1.8k sqft5760 Burkhardt Rd, Dayton, OH 45431For Sale
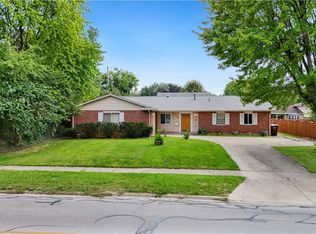 MLS ID #967350, Joshua Pettit, Howard Hanna Real Estate Serv. DABR MLS
 - $199,9992 bd1 ba1.1k sqft420 Grange Hall Rd, Dayton, OH 45430For SaleMLS ID #966587, Tami Holmes, Tami Holmes Realty. DABR MLS
- $320,0003 bd2 ba1.3k sqft4149 Rosehill Dr, Dayton, OH 45431For SaleMLS ID #964388, Matthew J Sadler, Keller Williams Community Part. DABR MLS
- $274,9003 bd1 ba1.3k sqft2841 Prospect Dr, Fairborn, OH 45324For SaleMLS ID #961556, Janet L Miller, RE/MAX HomeBase. DABR MLS
- $290,0003 bd2 ba2.1k sqft100 Greendale Dr, Dayton, OH 45429For SaleMLS ID #966357, Matthew J Sadler, Keller Williams Community Part. DABR MLS
- $289,9003 bd3 ba1.4k sqft1127 Imperial Blvd, Dayton, OH 45419For SaleMLS ID #967222, Heidi Menke, BHHS Professional Realty. DABR MLS
- $279,9003 bd2 ba1.3k sqft4877 Fishburg Rd, Dayton, OH 45424For SaleMLS ID #963347, Jackson Brosier, NavX Realty, LLC. DABR MLS
- $278,0004 bd3 ba2k sqft4925 Honeywood Ct, Dayton, OH 45424For SaleMLS ID #965205, Anthony Mahone, Coldwell Banker Heritage. DABR MLS
- $239,9003 bd2 ba1.1k sqft5101 Durwood Rd, Dayton, OH 45429For SaleMLS ID #964432, Sebastian Henner, Trelora Realty, Inc.. DABR MLS
- $309,9003 bd2 ba1.6k sqft5284 Bittersweet Dr, Dayton, OH 45429For SaleMLS ID #967344, Douglas A Brand, Irongate Inc.. DABR MLS
- $355,0004 bd3 ba1.6k sqft3573 Kemp Rd, Dayton, OH 45431For SaleMLS ID #959155, Kasey Sorensen, Sibcy Cline Inc.. DABR MLS
- $249,9003 bd3 ba1.5k sqft3565 Sequoia Dr, Dayton, OH 45431For SaleMLS ID #967254, Tiffany A Lobertini, Howard Hanna Real Estate Serv. DABR MLS
- $300,0003 bd3 ba1.3k sqft1 Wyngate Dr, Dayton, OH 45429For SaleMLS ID #964816, Yunus Ibragim, Howard Hanna Real Estate Serv. DABR MLS
- $225,0003 bd2 ba1.1k sqft2209 Hazel Ave, Dayton, OH 45420For SaleMLS ID #967573, Trent Barga, Real of Ohio. DABR MLS
- $329,9003 bd2 ba2k sqft5665 Little Sugarcreek Rd, Dayton, OH 45440For SaleMLS ID #959424, Andrew Gaydosh, eXp Realty. DABR MLS
- $300,0003 bd2 ba1.3k sqft9595 Pence Jones Rd, Waynesville, OH 45068For SaleMLS ID #966672, Tayton Pepper, Bella Realty Group. DABR MLS
- $293,9993 bd1 ba1.1k sqft9410 S State Route 202, Tipp City, OH 45371For SaleMLS ID #966586, Teresa M Gustafson, Glasshouse Realty Group. DABR MLS
