Custom built 6 bedroom, 5 bathroom home thoughtfully situated on an oversized .58 acre lot overlooking a picturesque pond. Enjoy the sights and sounds of fountains and birds in the summer and ice hockey on the pond in winter. Ample foyer looks through to the spacious vaulted living room, with a gas fireplace and floor to ceiling windows, with incredible views of the pond. Fantastic spaces for daily life and entertaining, with a semi-formal dining room, breakfast area, and a casual seating area near the renovated chefs kitchen. Kitchen features granite countertops, floor to ceiling white and oak veneer cabinetry, an oversized island, thoughtful storage and organization, a hidden microwave, and high end appliances including Jenn-Air double oven, Wolf gas cooktop, Bosch dishwasher, and Subzero fridge. Deck adjacent to kitchen for grilling and dining overlooking the pond. A main level primary suite features another gas fireplace, and a renovated primary bath, with dual vanity sinks, excellent storage, and a walk-in closet. Two spacious bedrooms with a full bath are located upstairs, and three more bedrooms are in the walkout lower level, one with a 3/4 bath ensuite, the other two down a quiet hall, share another full bath. Family room on the walkout level features beautiful custom built-ins, a full kitchenette with bar seating and another dining/flex space. Walkout from the family room to a private, fully fenced back yard, with an expansive paver patio and a gas firepit, surrounded by manicured garden beds, beautiful trees and water. Enjoy the ambiance of an integrated indoor/outdoor speaker system. In ground sprinkler system makes for easy maintenance of this beautiful yard. Three car garage features a built-in generator connection point with generator included. Garage access door leads to a mudroom with side entrance, secondary staircase into lower level, laundry room and powder room, adjacent to kitchen. Roof replaced in 2022, gutter guards and heat tape installed. Quiet community with two pickleball courts and a tennis court. Centrally located close to groceries, restaurants and coffee. Easy access to 494, 169 and 94, and just 15 minutes from downtown Minneapolis.
Closed
$1,000,000
3426 Oakton Dr, Minnetonka, MN 55305
6beds
5,305sqft
Single Family
Built in 1992
0.58 Acres Lot
$1,006,200 Zestimate®
$189/sqft
$6,614 Estimated rent
Home value
$1,006,200
$926,000 - $1.10M
$6,614/mo
Zestimate® history
Owner options
List your home for rent
$6,614/mo
Rent Zestimate®
Find your next renter with Zillow Rental Manager. Plus, with online applications, you can quickly screen prospective tenants – for free.
$6,614/mo
Rent Zestimate®
Refinance and save
$8,809/mo
Est. payment
Refinancing to a lower rate could help reduce your monthly payments and save thousands over the life of the loan.
$8,809/mo
Est. payment
Explore your selling options
Work with a Zillow partner agent
Leverage their expertise and Zillow's premium Showcase listings to get your home seen by more buyers.
Get startedList with your own agent
Get your home in front of millions of buyers by listing it on Zillow.
Learn how to do itSell it yourself
Take full control of how buyers see your home on Zillow by listing For Sale by Owner (FSBO).
List your homeWhat's special
Zillow last checked:
Listing updated:
Listed by:
Nora Webb 612-245-9205,
Verve Realty,
Hannah Lane 651-497-1074
Bought with:
Aaron Goldstein
Gold Group Realty, LLC
Source: NorthstarMLS as distributed by MLS GRID,MLS#: 6658582
Facts & features
Interior
Bedrooms & bathrooms
- Bedrooms: 6
- Bathrooms: 5
- Full bathrooms: 2
- 3/4 bathrooms: 2
- 1/2 bathrooms: 1
Bedroom
- Level: Main
- Area: 210 Square Feet
- Dimensions: 17.5x12
Bedroom 2
- Level: Upper
- Area: 240 Square Feet
- Dimensions: 20x12
Bedroom 3
- Level: Upper
- Area: 189 Square Feet
- Dimensions: 14x13.5
Bedroom 4
- Level: Lower
- Area: 210 Square Feet
- Dimensions: 15x14
Bedroom 5
- Level: Lower
- Area: 150 Square Feet
- Dimensions: 12.5x12
Bedroom 6
- Level: Lower
- Area: 144 Square Feet
- Dimensions: 12x12
Primary bathroom
- Level: Main
- Area: 136.5 Square Feet
- Dimensions: 13x10.5
Dining room
- Level: Main
- Area: 174 Square Feet
- Dimensions: 14.5x12
Family room
- Level: Lower
- Area: 385 Square Feet
- Dimensions: 22x17.5
Informal dining room
- Level: Main
- Area: 108 Square Feet
- Dimensions: 12x9
Informal dining room
- Level: Lower
- Area: 108 Square Feet
- Dimensions: 12x9
Kitchen
- Level: Main
- Area: 210 Square Feet
- Dimensions: 15x14
Kitchen 2nd
- Level: Lower
- Area: 104 Square Feet
- Dimensions: 13x8
Laundry
- Level: Main
- Area: 64 Square Feet
- Dimensions: 8x8
Living room
- Level: Main
- Area: 315 Square Feet
- Dimensions: 18x17.5
Mud room
- Level: Main
- Area: 80 Square Feet
- Dimensions: 16X5
Sitting room
- Level: Main
- Area: 138 Square Feet
- Dimensions: 12x11.5
Walk in closet
- Level: Main
- Area: 97.5 Square Feet
- Dimensions: 13x7.5
Heating
- Forced Air, Zoned
Cooling
- Central Air, Zoned
Appliances
- Included: Air-To-Air Exchanger, Cooktop, Dishwasher, Disposal, Double Oven, Dryer, Exhaust Fan, Humidifier, Gas Water Heater, Microwave, Range, Refrigerator, Stainless Steel Appliance(s), Wall Oven, Washer, Water Softener Owned
- Laundry: Gas Dryer Hookup, Laundry Room, Main Level, Washer Hookup
Features
- Basement: Block,Drain Tiled,Egress Window(s),Finished,Full,Storage Space,Sump Pump,Walk-Out Access
- Number of fireplaces: 2
- Fireplace features: Gas, Living Room, Primary Bedroom
Interior area
- Total structure area: 5,305
- Total interior livable area: 5,305 sqft
- Finished area above ground: 3,073
- Finished area below ground: 1,897
Property
Parking
- Total spaces: 3
- Parking features: Attached, Garage Door Opener, Insulated Garage
- Attached garage spaces: 3
- Has uncovered spaces: Yes
- Details: Garage Dimensions (35x23)
Accessibility
- Accessibility features: None
Features
- Levels: Modified Two Story
- Stories: 2
- Patio & porch: Composite Decking, Deck, Patio
- Fencing: Full
- Waterfront features: Pond
Lot
- Size: 0.58 Acres
- Dimensions: 121 x 229 x 115 x 134
- Features: Corner Lot, Irregular Lot, Tree Coverage - Medium
Details
- Foundation area: 2232
- Parcel number: 1311722320081
- Zoning description: Other
Construction
Type & style
- Home type: SingleFamily
- Property subtype: Single Family
Materials
- Roof: Age 8 Years or Less,Architectural Shingle
Condition
- New construction: No
- Year built: 1992
Utilities & green energy
- Electric: Circuit Breakers, 200+ Amp Service
- Gas: Electric, Natural Gas
- Sewer: City Sewer/Connected
- Water: City Water/Connected
- Utilities for property: Underground Utilities
Community & HOA
Community
- Subdivision: Fairways At West Oaks
HOA
- Has HOA: Yes
- Amenities included: Other, Tennis Court(s)
- Services included: Shared Amenities
- HOA fee: $2,400 annually
- HOA name: Self-Managed
- HOA phone: 612-245-9205
Location
- Region: Minnetonka
Financial & listing details
- Price per square foot: $189/sqft
- Tax assessed value: $1,080,600
- Annual tax amount: $14,160
- Date on market: 4/12/2025
- Cumulative days on market: 15 days
Price history
| Date | Event | Price |
|---|---|---|
| 5/7/2025 | Sold | $1,000,000-16.7%$189/sqft |
Source:  NorthstarMLS as distributed by MLS GRID #6658582 Report a problem NorthstarMLS as distributed by MLS GRID #6658582 Report a problem | ||
| 4/12/2025 | Pending sale | $1,200,000$226/sqft |
Source: NorthstarMLS as distributed by MLS GRID #6658582 Report a problem | ||
| 3/20/2025 | Listing removed | $1,200,000$226/sqft |
Source: NorthstarMLS as distributed by MLS GRID #6658582 Report a problem | ||
| 3/5/2025 | Listed for sale | $1,200,000$226/sqft |
Source: NorthstarMLS as distributed by MLS GRID #6658582 Report a problem | ||
Public tax history
| Year | Property taxes | Tax assessment |
|---|---|---|
| 2025 | $14,160 +11.5% | $1,080,600 +4.2% |
| 2024 | $12,699 +4.3% | $1,036,800 +6.8% |
| 2023 | $12,178 +6.3% | $970,600 +2.8% |
| 2022 | $11,459 +3.1% | $944,000 +12.9% |
| 2021 | $11,111 -5.4% | $836,000 +1.7% |
| 2020 | $11,748 +5.7% | $822,300 -0.3% |
| 2019 | $11,111 -5.4% | $824,400 +2.7% |
| 2018 | $11,748 +11.7% | $802,400 +11.5% |
| 2017 | $10,514 +0.2% | $719,600 +3.1% |
| 2016 | $10,494 +0.5% | $698,300 +4.6% |
| 2015 | $10,444 +2.9% | $667,300 +3.2% |
| 2014 | $10,151 +1.3% | $646,600 -1% |
| 2013 | $10,023 -1.2% | $653,200 -3.4% |
| 2012 | $10,141 +4% | $676,500 -2.1% |
| 2011 | $9,753 -0.9% | $691,300 -8.3% |
| 2010 | $9,843 -0.3% | $754,100 -6.2% |
| 2009 | $9,871 +6.9% | $803,700 +9% |
| 2006 | $9,230 +3.8% | $737,300 +4.1% |
| 2005 | $8,889 -3.6% | $708,000 +2.4% |
| 2004 | $9,222 +1.9% | $691,300 +5.4% |
| 2002 | $9,054 -26.8% | $655,700 |
| 2001 | $12,376 | -- |
Find assessor info on the county website
Neighborhood: 55305
Nearby homes
- $1,062,4004 bd3 ba4.6k sqft3430 Oakton Dr, Minnetonka, MN 55305Off Market
- $706,0003 bd3 ba1.8k sqft3440 Fairway Ln, Minnetonka, MN 55305Off Market
- $1,023,9004 bd4 ba4.1k sqft3425 Oakton Dr, Minnetonka, MN 55305Off Market
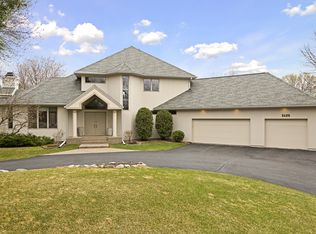
- $805,0003 bd3 ba2.1k sqft3450 Fairway Ln, Minnetonka, MN 55305Sold
- $1,517,3003 bd4 ba5.4k sqft3429 Oakton Dr, Minnetonka, MN 55305Off Market
- $985,9004 bd3 ba3.7k sqft3489 Fairway Dr, Minnetonka, MN 55305Off Market
- $1,301,6004 bd6 ba4.7k sqft3438 Oakton Dr, Minnetonka, MN 55305Off Market
- $761,1003 bd3 ba3.8k sqft3460 Fairway Ln, Minnetonka, MN 55305Off Market
Nearby schools
GreatSchools rating
- 2/10Eisenhower Elementary SchoolGrades: PK-5Distance: 0.6 mi
- 5/10Hopkins North Junior High SchoolGrades: 6-8Distance: 1 mi
- 8/10Hopkins Senior High SchoolGrades: 9-12Distance: 1.2 mi
Get a cash offer in 3 minutes
Find out how much your home could sell for in as little as 3 minutes with a no-obligation cash offer.
Estimated market value
$1,006,200
Get a cash offer in 3 minutes
Find out how much your home could sell for in as little as 3 minutes with a no-obligation cash offer.
Estimated market value
$1,006,200
- Minnesota
- Hennepin County
- Minnetonka
- 55305
- 3426 Oakton Dr
Nearby cities
Nearby zip codes
Other Minnetonka Topics
