Skip main navigation
Sold for $300,000
  • $300,000

    3426 Osmond St, Philadelphia, PA 19129

    2beds
    896sqft
    Townhouse
    Built in 1945
    1,320 Square Feet Lot
    $305,200 Zestimate®
    $335/sqft
    $1,726 Estimated rent

    Home value

    $305,200

    $281,000 - $333,000

    $1,726/mo

    Zestimate® history
    Loading
    Loading...

    Owner options

    List your home for rent

    $1,726/mo

    Rent Zestimate®

    Find your next renter with Zillow Rental Manager. Plus, with online applications, you can quickly screen prospective tenants – for free.

    Learn more

    $1,726/mo

    Rent Zestimate®

    Refinance and save

    $1,863/mo

    Est. payment

    Refinancing to a lower rate could help reduce your monthly payments and save thousands over the life of the loan.

    See today's rates

    $1,863/mo

    Est. payment

    Explore your selling options

    Work with a Zillow partner agent

    Leverage their expertise and Zillow's premium Showcase listings to get your home seen by more buyers.

    Get started

    List with your own agent

    Get your home in front of millions of buyers by listing it on Zillow.

    Learn how to do it

    Sell it yourself

    Take full control of how buyers see your home on Zillow by listing For Sale by Owner (FSBO).

    List your home

    What's special

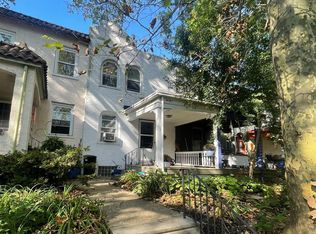
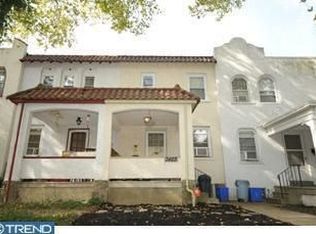
    Step in under the sycamore canopy and discover this lovely porch front row home overlooking the only block of Osmond St in the city! The bluestone steps and walk lead up past a layered shade garden to an open covered porch, screened by mature Japanese maple trees. The porch offers plenty of space for outdoor seating and the elevation above the sidewalk, long season foliage, and copper rain chain contribute to high levels of enjoyment in all weather. Upon entering the house, you are greeted by an open floor plan, original hard wood floors and loads of light. One large original window looks out over the front walkway, while the dining room, kitchen and bedrooms all have newer windows. The original galley kitchen was opened to the dining room by removing a wall and adding a large island with butcher block top and wide drawers. The kitchen has a newer induction top electric stove with convection, tiled backsplash, a deep farmhouse enamel sink with tall sprayer faucet, and black Richlite countertops. There are plenty of upper and lower cabinets as well as a pegboard for hanging all your pots and pans, a dishwasher and retro refrigerator with bottom freezer. The recessed lighting and full glass door bathe the kitchen in light. The kitchen door opens to a spacious deck with built-in garden boxes as well as a beautiful pergola with native honeysuckle vine and mature concord grapevine, plus loads of room for hanging plants. The basement level includes the laundry room with washer, dryer, and utility sink. A brand new boiler is being installed the week of 10/6, and the hot water heater which is 1 year old. The original garage, accessed off the alley, has been utilized as a workshop and storage space but could be easily returned to garage use. Outside there is driveway parking for 2 cars. The second floor has 2 large bedrooms with hard wood floors and ample closet space. The bathroom has a beautiful hexagonal tiled floor in varying shades of gray/green along with an updated vanity, original built-in medicine cabinet, newer toilet, and original tub shower. The original subway tile wainscot has been accented with a new green ceramic tile surround. The whole bathroom is filled with light from the operable skylight window. East Falls is a wonderful neighborhood which offers close proximity to both center city and the Wissahickon Valley portion of Fairmount Park. From Osmond Street it is a short walk to the Nouvaux Market, Falls of the Schuylkill Library, the East Falls Farmers Market, and the Schuylkill River Trail. The Fallser Club is a growing local music venue, and the neighborhood has many popular coffee shops and restaurants including Billy Murphy’s Saloonery, Fiorino, Vault+ Vine, and Thundermug. The home has been pre-inspected. Come find your new home in the best community, on the best block in Philadelphia!

    Zillow last checked:

    Listing updated:

    Listed by:

    Janet Ames 610-308-0802,

    Keller Williams Main Line

    Bought with:

    Mia Bloomfield, RS250392

    Compass RE

    Source: Bright MLS,MLS#: PAPH2516312MLS Logo

    Facts & features

    Interior

    Bedrooms & bathrooms
    • Bedrooms: 2
    • Bathrooms: 1
    • Full bathrooms: 1
    Dining room
    • Level: Main
    Kitchen
    • Level: Main
    Laundry
    • Level: Lower
    Living room
    • Level: Main
    Heating
    • Hot Water, Radiator, Natural Gas
    Cooling
    • None
    Appliances
    • Included: Gas Water Heater
    • Laundry: Laundry Room
    Features
    • Kitchen - Galley, Dining Area
    • Flooring: Hardwood, Wood
    • Basement: Partial,Concrete,Rear Entrance,Unfinished,Walk-Out Access
    • Has fireplace: No
    Interior area
    • Total structure area: 896
    • Total interior livable area: 896 sqft
    • Finished area above ground: 896
    • Finished area below ground: 0

    Property

    Parking
    • Total spaces: 2
    • Parking features: Basement, Attached, Driveway, On Street
    • Attached garage spaces: 1
    • Uncovered spaces: 1
    Accessibility
    • Accessibility features: None
    Features
    • Levels: Two
    • Stories: 2
    • Patio & porch: Deck, Porch
    • Exterior features: Sidewalks, Street Lights
    • Pool features: None
    Lot
    • Size: 1,320 sqft
    • Dimensions: 16.00 x 83.00
    Details
    • Additional structures: Above Grade, Below Grade
    • Parcel number: 382212800
    • Zoning: RSA5
    • Special conditions: Standard

    Construction

    Type & style
    • Home type: Townhouse
    • Architectural style: AirLite
    • Property subtype: Townhouse
    Materials
    • Masonry
    • Foundation: Stone, Concrete Perimeter
    • Roof: Flat
    Condition
    • Very Good
    • New construction: No
    • Year built: 1945

    Utilities & green energy

    • Electric: 100 Amp Service
    • Sewer: Public Sewer
    • Water: Public
    • Utilities for property: Cable Available, Natural Gas Available, Electricity Available, Above Ground, Sewer Available, Water Available

    Community & neighborhood

    Location
    • Region: Philadelphia
    • Subdivision: East Falls
    • Municipality: PHILADELPHIA

    Other

    Other facts
    • Listing agreement: Exclusive Right To Sell
    • Listing terms: Cash,Conventional
    • Ownership: Fee Simple

    Price history

    DateEventPrice
    11/25/2025Listing removed$2,250$3/sqft
    Source: Zillow Rentals Report a problem
    11/14/2025Listed for rent$2,250$3/sqft
    Source: Zillow Rentals Report a problem
    11/3/2025Sold$300,000-4.8%$335/sqft
    Source: Bright MLS #PAPH2516312 Report a problem
    10/18/2025Pending sale$315,000$352/sqft
    Source: Bright MLS #PAPH2516312 Report a problem
    10/3/2025Listed for sale$315,000+77%$352/sqft
    Source: Bright MLS #PAPH2516312 Report a problem
    6/4/2008Sold$178,000$199/sqft
    Source: Public Record Report a problem

    Public tax history

    YearProperty taxesTax assessment
    2025$3,852 +15%$275,200 +15%
    2024$3,350 $239,300
    2023$3,350 +33.8%$239,300
    2022$2,503 --
    2021$2,503 -4.2%--
    2018$2,612 +27.3%--
    2017$2,052 -25%--
    2016$2,735 +15.9%--
    2015$2,360 --
    2014$2,360 -8.9%$195,400 +1196.4%
    2012$2,592 $15,072
    2011-- $15,072
    2010-- $15,072
    2009-- $15,072
    2008-- $15,072
    2007-- $15,072 +7.5%
    2006-- $14,016
    2005-- $14,016
    2004-- $14,016
    2003-- $14,016 +24.4%
    2002-- $11,264
    2000-- $11,264
    1999-- $11,264

    Find assessor info on the county website

    Neighborhood: East Falls

    Nearby schools

    GreatSchools rating
    Schools provided by the listing agent
    • District: Philadelphia City

    Source: Bright MLS. This data may not be complete. We recommend contacting the local school district to confirm school assignments for this home.

    Get a cash offer in 3 minutes
    Find out how much your home could sell for in as little as 3 minutes with a no-obligation cash offer.
    Estimated market value
    $305,200
    Get a cash offer in 3 minutes
    Find out how much your home could sell for in as little as 3 minutes with a no-obligation cash offer.
    Estimated market value
    $305,200