Welcome home! This beautiful newly renovated pool home is ready for a new owner! Great central location with nearby shopping centers, restaurants, entertainment, as well as a short drive to the beaches! Enjoy the good life in sunny Florida, this stunning 3 bedrooms 2 bath pool home complete with a spacious master suite and bath plus a large walk-In closet. This home features a beautiful new kitchen, stainless-steel appliances, white shaker soft close cabinets and wood counter tops and tile back splash plus updated floors throughout. The open concept will definitely catch your eye. This lovely home has a generously sized living room and Family Room plus a large laundry room. Two additional spacious bedrooms that include large closets. You'll love the modern aspects of every room in this home. The beautiful windows will be sure to let in plenty of natural light on those sunny days. This home also includes a large screened pool lanai and has a wood fence for the privacy you want, perfect for entertaining or relaxing in the spacous rear yard. The exterior color scheme is modern and eye catching. Updates includes New roof, Air Conditioner, Hot Water Heater, Flooring throughout, Paint inside and out and much more. No Deed Restrictions or HOA or CCD to deal wth. Call for a private showing.
Sold for $299,900
$299,900
3426 PALOMA DRIVE, HOLIDAY, FL 34690
3beds
1,560sqft
Single Family Residence
Built in 1980
7,131 Square Feet Lot
$320,900 Zestimate®
$192/sqft
$2,280 Estimated rent
Home value
$320,900
$302,000 - $340,000
$2,280/mo
Zestimate® history
Owner options
List your home for rent
$2,280/mo
Rent Zestimate®
Find your next renter with Zillow Rental Manager. Plus, with online applications, you can quickly screen prospective tenants – for free.
$2,280/mo
Rent Zestimate®
Refinance and save
$2,054/mo
Est. payment
Refinancing to a lower rate could help reduce your monthly payments and save thousands over the life of the loan.
$2,054/mo
Est. payment
Explore your selling options
Work with a Zillow partner agent
Leverage their expertise and Zillow's premium Showcase listings to get your home seen by more buyers.
Get startedList with your own agent
Get your home in front of millions of buyers by listing it on Zillow.
Learn how to do itSell it yourself
Take full control of how buyers see your home on Zillow by listing For Sale by Owner (FSBO).
List your homeWhat's special
Modern aspectsLarge laundry roomSpacious master suiteFamily roomLarge screened pool lanaiOpen conceptBeautiful windows
Zillow last checked:
Listing updated:
Listed by:
Louis Pullara, Jr 813-244-5600,
FRANK BURNS REALTY INC 813-877-7425
Bought with:
Marcia Kometa, 685184
SANDPEAK REALTY
Source: Stellar MLS,MLS#: TB8317612 Originating MLS: Suncoast Tampa
Originating MLS: Suncoast Tampa
Facts & features
Interior
Bedrooms & bathrooms
- Bedrooms: 3
- Bathrooms: 2
- Full bathrooms: 2
Rooms
- Room types: Family Room, Utility Room
Primary bedroom
- Features: Walk-In Closet(s)
- Level: First
Bedroom 2
- Features: Built-in Closet
- Level: First
Bedroom 3
- Features: Built-in Closet
- Level: First
Family room
- Level: First
Kitchen
- Level: First
Living room
- Level: First
Heating
- Central
Cooling
- Central Air
Appliances
- Included: Dishwasher, Disposal, Electric Water Heater, Microwave, Range, Refrigerator
- Laundry: Inside, Laundry Room
Features
- Ceiling Fan(s), Eating Space In Kitchen, Kitchen/Family Room Combo, Open Floorplan, Solid Surface Counters, Solid Wood Cabinets, Stone Counters, Walk-In Closet(s)
- Flooring: Ceramic Tile, Engineered Hardwood
- Windows: Window Treatments
- Has fireplace: No
Interior area
- Total structure area: 1,836
- Total interior livable area: 1,560 sqft
Property
Parking
- Parking features: Driveway, Open, Parking Pad
- Has uncovered spaces: Yes
Features
- Levels: One
- Stories: 1
- Patio & porch: Covered, Enclosed, Front Porch, Screened
- Exterior features: Private Mailbox, Sidewalk
- Pool features: Gunite, Screen Enclosure
- Fencing: Wood
Lot
- Size: 7,131 Square Feet
- Dimensions: 65 x 110
- Residential vegetation: Mature Landscaping
Details
- Additional structures: Shed(s)
- Parcel number: 162621011.0000.00530.0
- Zoning: R4
- Special conditions: None
Construction
Type & style
- Home type: SingleFamily
- Architectural style: Ranch
- Property subtype: Single Family Residence
Materials
- Block, Stucco
- Foundation: Slab
- Roof: Shingle
Condition
- New construction: No
- Year built: 1980
Utilities & green energy
- Sewer: Public Sewer
- Water: Public
- Utilities for property: Cable Available, Electricity Connected, Sewer Connected, Water Connected
Community & HOA
Community
- Pet fee: $0 monthly
- Subdivision: LA VILLA GARDENS
HOA
- Has HOA: No
Location
- Region: Holiday
Financial & listing details
- Price per square foot: $192/sqft
- Tax assessed value: $237,631
- Annual tax amount: $3,053
- Date on market: 11/5/2024
- Cumulative days on market: 66 days
- Listing terms: Cash,Conventional,FHA,VA Loan
- Ownership: Fee Simple
- Total actual rent: 0
- Electric utility on property: Yes
- Road surface type: Asphalt
Price history
| Date | Event | Price |
|---|---|---|
| 4/3/2025 | Sold | $299,900$192/sqft |
Source:  Stellar MLS #TB8317612 Report a problem Stellar MLS #TB8317612 Report a problem | ||
| 2/18/2025 | Pending sale | $299,900$192/sqft |
Source: Stellar MLS #TB8317612 Report a problem | ||
| 2/11/2025 | Price change | $299,900-7.7%$192/sqft |
Source: Stellar MLS #TB8317612 Report a problem | ||
| 1/20/2025 | Price change | $324,900-5.8%$208/sqft |
Source: Stellar MLS #TB8317612 Report a problem | ||
| 12/20/2024 | Listed for sale | $345,000$221/sqft |
Source: Stellar MLS #TB8317612 Report a problem | ||
| 11/11/2024 | Pending sale | $345,000$221/sqft |
Source: Stellar MLS #TB8317612 Report a problem | ||
| 11/5/2024 | Listed for sale | $345,000+283.3%$221/sqft |
Source: Stellar MLS #TB8317612 Report a problem | ||
| 11/27/2023 | Sold | $90,000$58/sqft |
Source: Public Record Report a problem | ||
Public tax history
| Year | Property taxes | Tax assessment |
|---|---|---|
| 2024 | $4,266 +39.7% | $237,631 +6.2% |
| 2023 | $3,054 +29.8% | $223,853 +72.6% |
| 2022 | $2,353 +10.5% | $129,720 +21% |
| 2021 | $2,131 +14.6% | $107,210 +10% |
| 2020 | $1,859 +5% | $97,470 +10% |
| 2019 | $1,770 | $88,610 -5.8% |
| 2018 | $1,770 +11.7% | $94,104 +18.2% |
| 2017 | $1,584 +9.6% | $79,627 +18.1% |
| 2016 | $1,446 +21.4% | $67,400 +11% |
| 2015 | $1,191 +11.4% | $60,735 +10.4% |
| 2014 | $1,069 | $55,021 0% |
| 2013 | -- | $55,037 -4.2% |
| 2012 | -- | $57,458 -13.1% |
| 2011 | -- | $66,138 -5.1% |
| 2010 | -- | $69,688 -9.7% |
| 2009 | -- | $77,159 -23.9% |
| 2008 | -- | $101,411 -17.9% |
| 2007 | -- | $123,566 +3.7% |
| 2006 | -- | $119,157 +23.7% |
| 2005 | -- | $96,313 +23.8% |
| 2004 | -- | $77,800 +6.7% |
| 2003 | -- | $72,935 +3.4% |
| 2002 | -- | $70,537 +18.7% |
| 2000 | -- | $59,401 +1.5% |
| 1999 | -- | $58,540 |
Find assessor info on the county website
Neighborhood: La Villa Gardens
Nearby homes
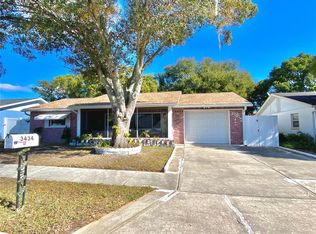
- $280,0002 bd2 ba1.1k sqft3434 Paloma Dr, Holiday, FL 34690Sold
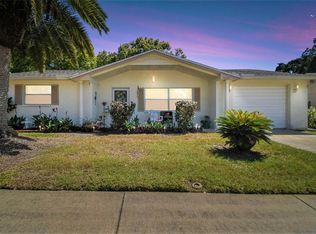
- $245,0002 bd2 ba1k sqft3420 Paloma Dr, Holiday, FL 34690Sold
- $273,300-- bd2 ba1.7k sqft3425 Tuckahoe Pl, Holiday, FL 34690Off Market
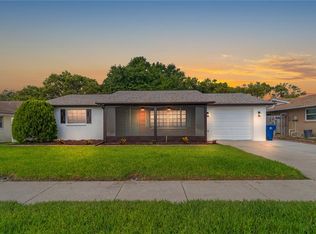
- $240,0002 bd2 ba1.1k sqft3433 Tuckahoe Pl, Holiday, FL 34690Sold
- $218,300-- bd2 ba1.1k sqft3440 Paloma Dr, Holiday, FL 34690Off Market
- $181,3002 bd1 ba1.1k sqft3412 Paloma Dr, Holiday, FL 34690Off Market
- $270,0002 bd2 ba1.4k sqft3439 Tuckahoe Pl, Holiday, FL 34690Sold
- $253,6003 bd2 ba1.4k sqft3425 Paloma Dr, Holiday, FL 34690Off Market
Nearby schools
GreatSchools rating
- 1/10Anclote Elementary SchoolGrades: PK-5Distance: 0.2 mi
- 3/10Paul R. Smith Middle SchoolGrades: 6-8Distance: 4.2 mi
- 3/10Anclote High SchoolGrades: 9-12Distance: 4.3 mi
Schools provided by the listing agent
- Elementary: Anclote Elementary-PO
- Middle: Paul R. Smith Middle-PO
- High: Anclote High-PO
Source: Stellar MLS. This data may not be complete. We recommend contacting the local school district to confirm school assignments for this home.
Get a cash offer in 3 minutes
Find out how much your home could sell for in as little as 3 minutes with a no-obligation cash offer.
Estimated market value
$320,900
Get a cash offer in 3 minutes
Find out how much your home could sell for in as little as 3 minutes with a no-obligation cash offer.
Estimated market value
$320,900
- Florida
- Pasco County
- Holiday
- 34690
- La Villa Gardens
- 3426 PALOMA DRIVE
Nearby cities
Nearby neighborhoods
Nearby zip codes
Other Holiday Topics
