Skip main navigation
Closed
  • $275,000

    3426 Pandola Ave, Joliet, IL 60431

    3beds
    1,635sqft
    Single Family Residence
    Built in 1979
    0.26 Acres Lot
    $284,200 Zestimate®
    $168/sqft
    $2,592 Estimated rent

    Home value

    $284,200

    $261,000 - $310,000

    $2,592/mo

    Zestimate® history
    Loading
    Loading...

    Owner options

    List your home for rent

    $2,592/mo

    Rent Zestimate®

    Find your next renter with Zillow Rental Manager. Plus, with online applications, you can quickly screen prospective tenants – for free.

    Learn more

    $2,592/mo

    Rent Zestimate®

    Refinance and save

    $1,984/mo

    Est. payment

    Refinancing to a lower rate could help reduce your monthly payments and save thousands over the life of the loan.

    See today's rates

    $1,984/mo

    Est. payment

    Explore your selling options

    Work with a Zillow partner agent

    Leverage their expertise and Zillow's premium Showcase listings to get your home seen by more buyers.

    Get started

    List with your own agent

    Get your home in front of millions of buyers by listing it on Zillow.

    Learn how to do it

    Sell it yourself

    Take full control of how buyers see your home on Zillow by listing For Sale by Owner (FSBO).

    List your home

    What's special

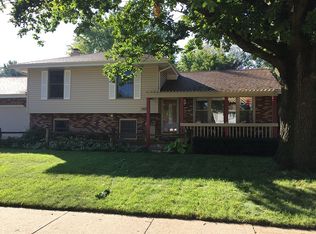
    Priced to SELL! MUST SEE! HUGE YARD! Welcome to 3426 Pandola Ave, located in the desirable Longleat neighborhood of Joliet. This 3-bedroom, 1-bath ranch offers privacy, space, and potential-ideal for homeowners or investors looking to build equity. Step into a spacious open-concept layout with a very large living area-perfect for creating a second living space, home office, bar, or potential fourth bedroom. The cozy brick electric fireplace adds charm, while the dining area is enhanced by 12 striking floor-to-ceiling metal-framed windows that flood the home with natural light. The kitchen features painted original cabinetry and offers plenty of room for expansion or a complete redesign. Enjoy outdoor living in the fully fenced backyard backing to a forest preserve with no rear neighbors. Exterior features include a 15-foot above-ground pool with a large pump and filtration system, a firepit, deck, and covered patio-ideal for entertaining or relaxing in privacy. Additional features: Newer A/C and furnace Driveway seal-coated in 2024 1-car garage Swing set can stay or be removed Neighborhood park nearby Home is being sold as-is. Cosmetic updates present a great opportunity to build immediate equity. HOME HAS BEEN FULLY PAINTED THROUGHOUT. HAS LAUNDRY ROOM & SIDE DOOR. BACK YARD HAS A NEW DECK AND COVERED PATIO. Conveniently located just 10 minutes to I-55 and 15 minutes to Downtown Plainfield shopping, dining, and entertainment. Schedule your private showing today-this one won't last.

    Zillow last checked:

    Listing updated:

    Listing courtesy of:

    Krystal Ruggiero (779)225-0677,

    eXp Realty

    Bought with:

    Alma (Coral) Ortega

    Casa Moderna Real Estate

    Source: MRED as distributed by MLS GRID,MLS#: 12426163MLS Logo

    Facts & features

    Interior

    Bedrooms & bathrooms
    • Bedrooms: 3
    • Bathrooms: 1
    • Full bathrooms: 1
    Primary bedroom
    • Features: Flooring (Wood Laminate), Window Treatments (Blinds, Double Pane Windows)
    • Level: Main
    • Area: 144 Square Feet
    • Dimensions: 12X12
    Bedroom 2
    • Features: Flooring (Wood Laminate)
    • Level: Main
    • Area: 100 Square Feet
    • Dimensions: 10X10
    Bedroom 3
    • Features: Flooring (Wood Laminate)
    • Level: Main
    • Area: 100 Square Feet
    • Dimensions: 10X10
    Dining room
    • Features: Flooring (Vinyl), Window Treatments (Bay Window(s))
    • Level: Main
    • Area: 168 Square Feet
    • Dimensions: 12X14
    Family room
    • Features: Flooring (Wood Laminate), Window Treatments (Blinds, Double Pane Windows)
    • Level: Main
    • Area: 703 Square Feet
    • Dimensions: 19X37
    Kitchen
    • Features: Kitchen (Eating Area-Table Space), Flooring (Wood Laminate), Window Treatments (Blinds, Double Pane Windows)
    • Level: Main
    • Area: 126 Square Feet
    • Dimensions: 9X14
    Laundry
    • Features: Flooring (Vinyl)
    • Level: Main
    • Area: 55 Square Feet
    • Dimensions: 5X11
    Living room
    • Features: Flooring (Wood Laminate)
    • Level: Main
    • Area: 510 Square Feet
    • Dimensions: 15X34
    Heating
    • Natural Gas
    Cooling
    • Central Air
    Appliances
    • Included: Microwave, Refrigerator, Cooktop, Gas Oven, Range, Gas Water Heater
    • Laundry: In Unit
    Features
    • 1st Floor Full Bath, Open Floorplan, Separate Dining Room
    • Flooring: Laminate
    • Doors: Sliding Doors, Storm Door(s), Sliding Glass Door(s)
    • Windows: Drapes, Bay Window(s), Blinds, Double Pane Windows, Screens
    • Basement: None
    • Attic: Pull Down Stair
    • Number of fireplaces: 1
    • Fireplace features: Electric, Family Room
    Interior area
    • Total structure area: 1,635
    • Total interior livable area: 1,635 sqft

    Property

    Parking
    • Total spaces: 1
    • Parking features: Asphalt, Garage Door Opener, On Site, Garage Owned, Detached, Garage
    • Garage spaces: 1
    • Has uncovered spaces: Yes
    Accessibility
    • Accessibility features: No Disability Access
    Features
    • Stories: 1
    • Patio & porch: Deck, Patio
    • Exterior features: Fire Pit, Lighting
    • Pool features: Above Ground
    • Fencing: Fenced,Wire
    Lot
    • Size: 0.26 Acres
    • Features: Forest Preserve Adjacent, Backs to Trees/Woods
    Details
    • Additional structures: Shed(s)
    • Parcel number: 0506022080050000
    • Special conditions: None
    • Other equipment: Ceiling Fan(s)

    Construction

    Type & style
    • Home type: SingleFamily
    • Architectural style: Ranch
    • Property subtype: Single Family Residence
    Materials
    • Vinyl Siding, Brick
    • Roof: Asphalt
    Condition
    • New construction: No
    • Year built: 1979
    • Major remodel year: 2025
    Details
    • Builder model: RANCH

    Utilities & green energy

    • Sewer: Public Sewer
    • Water: Public

    Community & neighborhood

    Community
    • Community features: Park, Curbs, Sidewalks, Street Lights, Street Paved
    Location
    • Region: Joliet
    • Subdivision: Longleat

    HOA & financial

    HOA
    • Services included: None

    Other

    Other facts
    • Listing terms: VA
    • Ownership: Fee Simple

    Price history

    DateEventPrice
    9/22/2025Sold$275,000+3.8%$168/sqft
    Source: MRED as distributed by MLS GRID #12426163 Report a problem
    9/12/2025Contingent$265,000$162/sqft
    Source: MRED as distributed by MLS GRID #12426163 Report a problem
    9/4/2025Listed for sale$265,000$162/sqft
    Source: MRED as distributed by MLS GRID #12426163 Report a problem
    8/14/2025Contingent$265,000$162/sqft
    Source: MRED as distributed by MLS GRID #12426163 Report a problem
    8/5/2025Price change$265,000-7%$162/sqft
    Source: MRED as distributed by MLS GRID #12426163 Report a problem
    8/2/2025Price change$285,000-1.7%$174/sqft
    Source: MRED as distributed by MLS GRID #12426163 Report a problem
    7/30/2025Listed for sale$290,000+74.7%$177/sqft
    Source: MRED as distributed by MLS GRID #12426163 Report a problem
    11/21/2019Sold$166,000-5.1%$102/sqft
    Source: Public Record Report a problem
    9/7/2019Pending sale$175,000$107/sqft
    Source: Charles Rutenberg Realty of IL #10473399 Report a problem
    8/24/2019Price change$175,000-2.7%$107/sqft
    Source: Charles Rutenberg Realty of IL #10473399 Report a problem
    8/3/2019Listed for sale$179,900+99.9%$110/sqft
    Source: Charles Rutenberg Realty of IL #10473399 Report a problem
    11/4/2009Sold$90,000-17.4%$55/sqft
    Source: Public Record Report a problem
    7/30/2009Price change$108,900-4.4%$67/sqft
    Source: Broadstone Management Inc #07221992 Report a problem
    7/12/2009Price change$113,900-0.1%$70/sqft
    Source: Broadstone Management Inc #07221992 Report a problem
    7/4/2009Price change$114,000-4.9%$70/sqft
    Source: Broadstone Management Inc #07221992 Report a problem
    6/13/2009Price change$119,900-3.5%$73/sqft
    Source: Broadstone Management Inc #07221992 Report a problem
    5/22/2009Listed for sale$124,300+5.6%$76/sqft
    Source: Broadstone Management Inc #07221992 Report a problem
    1/26/2009Sold$117,673-34.6%$72/sqft
    Source: Public Record Report a problem
    9/26/2006Sold$180,000$110/sqft
    Source: Public Record Report a problem

    Public tax history

    YearProperty taxesTax assessment
    2024$7,759 +6.6%$88,379 +11.3%
    2023$7,278 +16.6%$79,406 +18.1%
    2022$6,239 +6.2%$67,220 +6.3%
    2021$5,876 +2.4%$63,236 +2.5%
    2020$5,737 +14.4%$61,664 +4.3%
    2019$5,017 -1.3%$59,150 +1.5%
    2018$5,083 +7.3%$58,250 +8.4%
    2017$4,736 +3.8%$53,750 +6.8%
    2016$4,561 +15.2%$50,350 +8.7%
    2015$3,958 $46,310 +6.6%
    2014$3,958 -3.7%$43,460 -7.2%
    2013$4,111 -2.4%$46,835 -6.6%
    2012$4,211 +2.9%$50,149 -8%
    2011$4,093 -3.8%$54,518 -6.9%
    2010$4,257 -11.2%$58,542 -4.9%
    2009$4,792 +2.8%$61,532
    2008$4,660 $61,532 +2.2%
    2007-- $60,214 +13.9%
    2006$3,696 +6.8%$52,846 +3.5%
    2005$3,460 +7.6%$51,049 +8.7%
    2004$3,216 +0.1%$46,968 +4%
    2003$3,212 +6.7%$45,180 +8.2%
    2002$3,010 +8.7%$41,757 +6.6%
    2001$2,770 +5.2%$39,177 +2.8%
    2000$2,633 $38,110

    Find assessor info on the county website

    Neighborhood: 60431

    Nearby schools

    GreatSchools rating
    Schools provided by the listing agent
    • High: Joliet West High School
    • District: 30C

    Source: MRED as distributed by MLS GRID. This data may not be complete. We recommend contacting the local school district to confirm school assignments for this home.

    Get a cash offer in 3 minutes
    Find out how much your home could sell for in as little as 3 minutes with a no-obligation cash offer.
    Estimated market value
    $284,200
    Get a cash offer in 3 minutes
    Find out how much your home could sell for in as little as 3 minutes with a no-obligation cash offer.
    Estimated market value
    $284,200