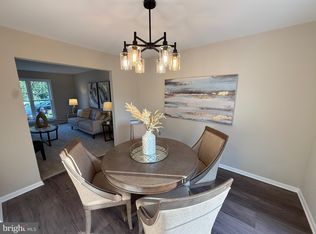
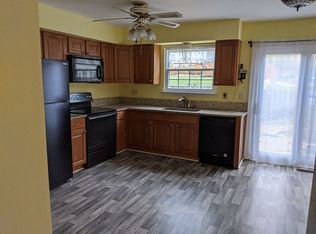
BAMMMM !!!! BEST VALUE FOR UNDER $500,000 IN OLNEY 20832 !!! How many ways can I say NEW...NEW..AND NEW!! New Hardwood Floors, New Recessed Lighting, Totally New Kitchen Cabinets, Flooring....and Stainless Steel Appliances......Roof = New. Laminated flooring in the lower level NEW.......Want more? Super large New Slate Patio (see last picture before snow).... Bathroom 2.5 NEW, lower level recently renovated. NEW W/W carpet in bedrooms. Windows replaced 5 years ago, HVAC 7 yrs ago. Properly Priced to sell!! (PARKING SPACE #95)
Sold for $460,000
$460,000
3426 Queensborough Dr, Olney, MD 20832
3beds
1,152sqft
Townhouse
Built in 1987
1,620 Square Feet Lot
$478,100 Zestimate®
$399/sqft
$2,669 Estimated rent
Home value
$478,100
$454,000 - $502,000
$2,669/mo
Zestimate® history
Owner options
List your home for rent
$2,669/mo
Rent Zestimate®
Find your next renter with Zillow Rental Manager. Plus, with online applications, you can quickly screen prospective tenants – for free.
$2,669/mo
Rent Zestimate®
Refinance and save
$2,923/mo
Est. payment
Refinancing to a lower rate could help reduce your monthly payments and save thousands over the life of the loan.
$2,923/mo
Est. payment
Explore your selling options
Work with a Zillow partner agent
Leverage their expertise and Zillow's premium Showcase listings to get your home seen by more buyers.
Get startedList with your own agent
Get your home in front of millions of buyers by listing it on Zillow.
Learn how to do itSell it yourself
Take full control of how buyers see your home on Zillow by listing For Sale by Owner (FSBO).
List your homeWhat's special
Stainless steel appliancesNew hardwood floorsTotally new kitchen cabinets
Zillow last checked:
Listing updated:
Listed by:
Paul Biciocchi 301-518-6999,
Forum Properties, Inc.,
Co-Listing Agent: Helen Vassila 240-688-6230,
Forum Properties, Inc.
Bought with:
De Rogers, 610335
RE/MAX Realty Centre, Inc.
Source: Bright MLS,MLS#: MDMC2117628
Facts & features
Interior
Bedrooms & bathrooms
- Bedrooms: 3
- Bathrooms: 3
- Full bathrooms: 2
- 1/2 bathrooms: 1
- Main level bathrooms: 1
Rooms
- Room types: Den
Basement
- Area: 576
Heating
- Heat Pump, Electric
Cooling
- Central Air, Electric
Appliances
- Included: Dishwasher, Disposal, Dryer, Exhaust Fan, Ice Maker, Oven, Oven/Range - Electric, Range Hood, Refrigerator, Stainless Steel Appliance(s), Washer, Electric Water Heater
- Laundry: Lower Level
Features
- Open Floorplan, Kitchen - Country, Kitchen - Table Space, Recessed Lighting
- Flooring: Hardwood, Luxury Vinyl
- Doors: Six Panel
- Windows: Double Pane Windows
- Basement: Finished,Full
- Has fireplace: No
Interior area
- Total structure area: 1,728
- Total interior livable area: 1,152 sqft
- Finished area above ground: 1,152
- Finished area below ground: 0
Property
Parking
- Total spaces: 2
- Parking features: Parking Lot, Off Street
Accessibility
- Accessibility features: Other
Features
- Levels: Three
- Stories: 3
- Patio & porch: Terrace, Patio
- Exterior features: Extensive Hardscape
- Pool features: Community
Lot
- Size: 1,620 Square Feet
Details
- Additional structures: Above Grade, Below Grade
- Parcel number: 160802508814
- Zoning: RE2
- Special conditions: Standard
Construction
Type & style
- Home type: Townhouse
- Architectural style: Colonial
- Property subtype: Townhouse
Materials
- Vinyl Siding
- Foundation: Concrete Perimeter
- Roof: Fiberglass
Condition
- Excellent
- New construction: No
- Year built: 1987
- Major remodel year: 2023
Utilities & green energy
- Sewer: Public Sewer
- Water: Public
- Utilities for property: Electricity Available, Sewer Available, Water Available
Community & HOA
Community
- Subdivision: Hallowell
HOA
- Has HOA: Yes
- HOA fee: $123 monthly
Location
- Region: Olney
Financial & listing details
- Price per square foot: $399/sqft
- Tax assessed value: $301,900
- Annual tax amount: $4,505
- Date on market: 1/19/2024
- Listing agreement: Exclusive Right To Sell
- Ownership: Fee Simple
Price history
| Date | Event | Price |
|---|---|---|
| 2/29/2024 | Sold | $460,000+2.2%$399/sqft |
Source:  Bright MLS #MDMC2117628 Report a problem Bright MLS #MDMC2117628 Report a problem | ||
| 1/23/2024 | Pending sale | $450,000$391/sqft |
Source: Bright MLS #MDMC2117628 Report a problem | ||
| 1/19/2024 | Listed for sale | $450,000+238.3%$391/sqft |
Source: Bright MLS #MDMC2117628 Report a problem | ||
| 1/9/2024 | Listing removed | -- |
Source: Zillow Rentals Report a problem | ||
| 12/28/2023 | Listed for rent | $2,600$2/sqft |
Source: Zillow Rentals Report a problem | ||
| 9/29/1997 | Sold | $133,000$115/sqft |
Source: Public Record Report a problem | ||
Public tax history
| Year | Property taxes | Tax assessment |
|---|---|---|
| 2025 | $3,927 +2.6% | $363,300 +9.2% |
| 2024 | $3,829 +10.1% | $332,600 +10.2% |
| 2023 | $3,478 +7.7% | $301,900 +3.2% |
| 2022 | $3,230 +3.4% | $292,667 +3.3% |
| 2021 | $3,125 +3.3% | $283,433 +3.4% |
| 2020 | $3,025 +1.2% | $274,200 |
| 2019 | $2,991 -0.2% | $274,200 +1.1% |
| 2018 | $2,996 -3.2% | $271,200 +0.6% |
| 2017 | $3,094 +16% | $269,700 +2.4% |
| 2016 | $2,667 | $263,367 +2.5% |
| 2015 | $2,667 | $257,033 +2.5% |
| 2014 | $2,667 | $250,700 |
| 2013 | -- | $250,700 |
| 2012 | -- | $250,700 -14% |
| 2011 | -- | $291,540 |
| 2010 | -- | $291,540 |
| 2009 | -- | $291,540 -13.8% |
| 2008 | -- | $338,250 +18.2% |
| 2007 | -- | $286,176 +22.2% |
| 2006 | -- | $234,103 +28.6% |
| 2005 | -- | $182,030 +10.8% |
| 2004 | -- | $164,302 |
| 2003 | -- | $164,302 +27.5% |
| 2002 | -- | $128,850 |
| 2001 | -- | $128,850 |
Find assessor info on the county website
Neighborhood: 20832
Nearby homes
- $490,0003 bd3 ba1.1k sqft3424 Queensborough Dr, Olney, MD 20832Sold
- $449,5003 bd2 ba1.1k sqft3428 Queensborough Dr, Olney, MD 20832Off Market
- $470,0003 bd3 ba1.5k sqft3430 Queensborough Dr, Olney, MD 20832Sold
- $413,000-- bd1 ba1.1k sqft3432 Queensborough Dr, Olney, MD 20832Off Market
- $424,900-- bd1 ba1.1k sqft3434 Queensborough Dr, Olney, MD 20832Off Market
- $432,200-- bd1 ba1.1k sqft3456 Queensborough Dr, Olney, MD 20832Off Market
- $442,000-- bd2 ba1.1k sqft3422 Queensborough Dr, Olney, MD 20832Off Market
- $429,000-- bd1 ba1.1k sqft3452 Queensborough Dr, Olney, MD 20832Sold
Nearby schools
GreatSchools rating
- 8/10Sherwood Elementary SchoolGrades: PK-5Distance: 1.7 mi
- 6/10William H. Farquhar Middle SchoolGrades: 6-8Distance: 1.1 mi
- 6/10James Hubert Blake High SchoolGrades: 9-12Distance: 3.1 mi
Schools provided by the listing agent
- District: Montgomery County Public Schools
Source: Bright MLS. This data may not be complete. We recommend contacting the local school district to confirm school assignments for this home.
Get a cash offer in 3 minutes
Find out how much your home could sell for in as little as 3 minutes with a no-obligation cash offer.
Estimated market value
$478,100
Get a cash offer in 3 minutes
Find out how much your home could sell for in as little as 3 minutes with a no-obligation cash offer.
Estimated market value
$478,100
- Maryland
- Montgomery County
- Olney
- 20832
- 3426 Queensborough Dr
Nearby cities
Nearby zip codes
Other Olney Topics
