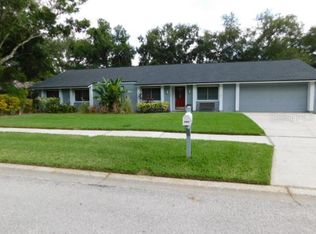
Welcome to this newly renovated home located in the lovely Carrollwood area, where modern updates meet timeless charm. Step through the front door into a bright and inviting living area with luxury vinyl flooring throughout, complete with a cozy fireplace and an abundance of natural light streaming through the sliding glass doors and large windows. The living area flows into the formal dining room, ideal for hosting family gatherings & entertaining, with an adjacent eat-in kitchen area for casual meals. The kitchen is completely renovated with stunning finishes, featuring a Samsung range oven, Bosch dishwasher, farm sink, and plenty of counter & cabinet space. Step outside to the screened-in back patio and pool deck - a true outdoor oasis. The sparkling pool is surrounded by lush greenery & landscaping, as well as a fenced in backyard to provide privacy. The spacious primary bedroom features 2 closets and an adjoining bathroom with dual vanities, a luxurious rainfall shower, and stylish updates. One additional bedroom offers dual closets, while the other features a built-in closet. Both share a beautifully updated bathroom with a rainfall shower & modern finishes. This home also includes a spacious, attached 2-car garage and an expansive driveway, providing plenty of parking and storage options. Seamlessly blending prime location, exquisite renovations, and a peaceful outdoor retreat, you don't want to miss out on the best of Carrollwood living!
Sold for $599,000
$599,000
3426 REYNOLDSWOOD DRIVE, TAMPA, FL 33618
3beds
1,816sqft
Single Family Residence
Built in 1979
10,200 Square Feet Lot
$585,100 Zestimate®
$330/sqft
$3,270 Estimated rent
Home value
$585,100
$538,000 - $638,000
$3,270/mo
Zestimate® history
Owner options
List your home for rent
$3,270/mo
Rent Zestimate®
Find your next renter with Zillow Rental Manager. Plus, with online applications, you can quickly screen prospective tenants – for free.
$3,270/mo
Rent Zestimate®
Refinance and save
$4,130/mo
Est. payment
Refinancing to a lower rate could help reduce your monthly payments and save thousands over the life of the loan.
$4,130/mo
Est. payment
Explore your selling options
Work with a Zillow partner agent
Leverage their expertise and Zillow's premium Showcase listings to get your home seen by more buyers.
Get startedList with your own agent
Get your home in front of millions of buyers by listing it on Zillow.
Learn how to do itSell it yourself
Take full control of how buyers see your home on Zillow by listing For Sale by Owner (FSBO).
List your homeWhat's special
Cozy fireplaceAbundance of natural lightPool deckLarge windowsSparkling poolFenced in backyardFarm sink
Zillow last checked:
Listing updated:
Listed by:
Robbie Henderson, III 813-875-3700,
KELLER WILLIAMS SOUTH TAMPA 813-875-3700,
Travis Bell 813-786-7787,
KELLER WILLIAMS SOUTH TAMPA
Bought with:
Meghan Fusco, 3381611
REALTY ONE GROUP ADVANTAGE
Source: Stellar MLS,MLS#: TB8339554 Originating MLS: Suncoast Tampa
Originating MLS: Suncoast Tampa
Facts & features
Interior
Bedrooms & bathrooms
- Bedrooms: 3
- Bathrooms: 2
- Full bathrooms: 2
Primary bedroom
- Features: Walk-In Closet(s)
- Level: First
Bedroom 2
- Features: Dual Closets
- Level: First
Bedroom 3
- Features: Built-in Closet
- Level: First
Primary bathroom
- Level: First
Bathroom 2
- Level: First
Dining room
- Level: First
Kitchen
- Level: First
Living room
- Level: First
Heating
- Central
Cooling
- Central Air
Appliances
- Included: Dishwasher, Range, Range Hood
- Laundry: Laundry Closet
Features
- Eating Space In Kitchen, Walk-In Closet(s)
- Flooring: Luxury Vinyl
- Doors: Sliding Doors
- Has fireplace: Yes
- Fireplace features: Living Room
Interior area
- Total structure area: 2,628
- Total interior livable area: 1,816 sqft
Property
Parking
- Total spaces: 2
- Parking features: Garage - Attached
- Attached garage spaces: 2
Features
- Levels: One
- Stories: 1
- Has private pool: Yes
- Pool features: In Ground
Lot
- Size: 10,200 Square Feet
- Dimensions: 85 x 120
Details
- Parcel number: U0328180UK00000100019.0
- Zoning: RSC-4
- Special conditions: None
Construction
Type & style
- Home type: SingleFamily
- Property subtype: Single Family Residence
Materials
- Block
- Foundation: Slab
- Roof: Shingle
Condition
- New construction: No
- Year built: 1979
Utilities & green energy
- Sewer: Public Sewer
- Water: Public
- Utilities for property: Electricity Connected, Sewer Connected, Water Connected
Community & HOA
Community
- Pet fee: $0 monthly
- Subdivision: REYNOLDSWOOD
HOA
- Has HOA: No
Location
- Region: Tampa
Financial & listing details
- Price per square foot: $330/sqft
- Tax assessed value: $481,785
- Annual tax amount: $7,062
- Date on market: 1/17/2025
- Cumulative days on market: 96 days
- Listing terms: Cash,Conventional,VA Loan
- Ownership: Fee Simple
- Total actual rent: 0
- Electric utility on property: Yes
- Road surface type: Paved
Price history
| Date | Event | Price |
|---|---|---|
| 6/2/2025 | Sold | $599,000$330/sqft |
Source:  Stellar MLS #TB8339554 Report a problem Stellar MLS #TB8339554 Report a problem | ||
| 5/6/2025 | Pending sale | $599,000$330/sqft |
Source: Stellar MLS #TB8339554 Report a problem | ||
| 4/21/2025 | Listed for sale | $599,000$330/sqft |
Source: Stellar MLS #TB8339554 Report a problem | ||
| 4/8/2025 | Pending sale | $599,000$330/sqft |
Source: Stellar MLS #TB8339554 Report a problem | ||
| 4/3/2025 | Price change | $599,000-1.8%$330/sqft |
Source: Stellar MLS #TB8339554 Report a problem | ||
| 2/25/2025 | Price change | $609,999-2.4%$336/sqft |
Source: Stellar MLS #TB8339554 Report a problem | ||
| 1/17/2025 | Listed for sale | $625,000$344/sqft |
Source: Stellar MLS #TB8339554 Report a problem | ||
Public tax history
| Year | Property taxes | Tax assessment |
|---|---|---|
| 2025 | $9,509 +34.6% | $481,785 +30.2% |
| 2024 | $7,063 +147.5% | $369,965 +112.8% |
| 2023 | $2,854 +5.9% | $173,868 +3% |
| 2022 | $2,695 +1.9% | $168,804 +3% |
| 2021 | $2,644 +3.2% | $163,887 +1.4% |
| 2020 | $2,563 +3.9% | $161,624 +2.3% |
| 2019 | $2,466 | $157,990 +1.9% |
| 2018 | $2,466 +2.2% | $155,044 -29% |
| 2017 | $2,414 +1.6% | $218,421 +46.9% |
| 2016 | $2,375 +1.5% | $148,732 +0.7% |
| 2015 | $2,339 +0% | $147,698 +0.8% |
| 2014 | $2,339 | $146,526 +1.5% |
| 2013 | $2,339 +0.4% | $144,361 +1.7% |
| 2012 | $2,330 +3.5% | $141,948 +3% |
| 2011 | $2,251 +2.8% | $137,814 +1.5% |
| 2010 | $2,190 +3.2% | $135,777 +2.7% |
| 2009 | $2,122 +0.3% | $132,207 +0.1% |
| 2008 | $2,117 -8.4% | $132,075 +3% |
| 2007 | $2,311 -5.4% | $128,228 +2.5% |
| 2006 | $2,444 +0.3% | $125,100 +3% |
| 2005 | $2,436 | $121,456 +3% |
| 2004 | -- | $117,918 +1.9% |
| 2003 | -- | $115,719 +8.2% |
| 2002 | -- | $106,935 +1.6% |
| 2001 | -- | $105,251 -2.1% |
| 2000 | $2,087 | $107,478 |
Find assessor info on the county website
Neighborhood: 33618
Nearby homes
- $491,4003 bd2 ba2k sqft3424 Reynoldswood Dr, Tampa, FL 33618Off Market
- $611,1004 bd3 ba2.1k sqft3428 Reynoldswood Dr, Tampa, FL 33618Off Market
- $526,7004 bd2 ba2k sqft3353 Foxridge Cir, Tampa, FL 33618Off Market
- $569,1003 bd3 ba2.1k sqft3355 Foxridge Cir, Tampa, FL 33618Off Market

- $587,7005 bd3 ba2.6k sqft3351 Foxridge Cir, Tampa, FL 33618Off Market
- $580,3004 bd3 ba2.2k sqft3430 Reynoldswood Dr, Tampa, FL 33618Off Market
- $646,0004 bd2 ba2.9k sqft3422 Reynoldswood Dr, Tampa, FL 33618Off Market
- $640,5004 bd2 ba1.9k sqft3425 Reynoldswood Dr, Tampa, FL 33618Off Market
Nearby schools
GreatSchools rating
- 6/10Lake Magdalene Elementary SchoolGrades: PK-5Distance: 2 mi
- 6/10Hill Middle SchoolGrades: 6-8Distance: 2.3 mi
- 2/10Chamberlain High SchoolGrades: 9-12Distance: 3.7 mi
Schools provided by the listing agent
- Elementary: Lake Magdalene-HB
- Middle: Adams-HB
- High: Chamberlain-HB
Source: Stellar MLS. This data may not be complete. We recommend contacting the local school district to confirm school assignments for this home.
Get a cash offer in 3 minutes
Find out how much your home could sell for in as little as 3 minutes with a no-obligation cash offer.
Estimated market value
$585,100
Get a cash offer in 3 minutes
Find out how much your home could sell for in as little as 3 minutes with a no-obligation cash offer.
Estimated market value
$585,100
- Florida
- Hillsborough County
- Tampa
- 33618
- 3426 REYNOLDSWOOD DRIVE
Nearby cities
Nearby neighborhoods
Nearby zip codes
Other Tampa Topics
