Skip main navigation
Off market
  • $207,000

    3426 S Locust St APT C, Denver, CO 80222

    1beds
    1baths
    784sqft
    Condo
    Built in 1970
    -- sqft lot
    $207,000 Zestimate®
    $264/sqft
    $1,549 Estimated rent

    Home value

    $207,000

    $193,000 - $219,000

    $1,549/mo

    Zestimate® history
    Loading
    Loading...

    Owner options

    List your home for rent

    $1,549/mo

    Rent Zestimate®

    Find your next renter with Zillow Rental Manager. Plus, with online applications, you can quickly screen prospective tenants – for free.

    Learn more

    $1,549/mo

    Rent Zestimate®

    Refinance and save

    $1,619/mo

    Est. payment

    Refinancing to a lower rate could help reduce your monthly payments and save thousands over the life of the loan.

    See today's rates

    $1,619/mo

    Est. payment

    Explore your selling options

    Work with a Zillow partner agent

    Leverage their expertise and Zillow's premium Showcase listings to get your home seen by more buyers.

    Get started

    List with your own agent

    Get your home in front of millions of buyers by listing it on Zillow.

    Learn how to do it

    Sell it yourself

    Take full control of how buyers see your home on Zillow by listing For Sale by Owner (FSBO).

    List your home

    What's special

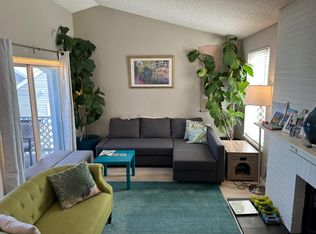
    Located on the west-side of Monaco Place Condos off S. Locust St recently updated unit. A few steps above grade & natural slope insures privacy. This charming 1 BD offers dual E/W exposure. The living room is expansive w/ a wood-burning fireplace. The dining area easily accommodates a table for 6. The kitchen is fully equipped including built-in microwave and DW. The expansive east-facing deck w/ 2 sliders is one of the largest in the complex. The updated bathroom includes an elongated vanity & closet (potential for stackable W/D). The large bedroom faces west, perfect for late sleepers. The custom walk-in closet includes shelves, bins & shoe racks. Window coverings included. One(1) deeded covered carport (#100) + add. uncovered pkg. steps from the front door. Complex has workout/party-room/indoor pool and is pet-friendly. HOA includes Heat and A/C (owner pays electric for unit). Walk to Starbucks, Restaurants, Deli, King Soopers & Light Rail to DTC and Downtown. Priced competitively.

    This property is off market, which means it's not currently listed for sale or rent on Zillow. This may be different from what's available on other websites or public sources.

    Facts & features

    Interior

    Bedrooms & bathrooms
    • Bedrooms: 1
    • Bathrooms: 1
    Heating
    • Forced air, Gas
    Cooling
    • Central
    Appliances
    • Included: Dishwasher, Garbage disposal, Microwave, Range / Oven, Refrigerator
    Features
    • Updated, Window Coverings, Pet Free, Smoke Free, Foyer/Entry
    • Flooring: Tile, Hardwood
    • Has fireplace: Yes
    Interior area
    • Total interior livable area: 784 sqft

    Property

    Parking
    • Total spaces: 1
    • Parking features: Garage - Attached
    Features
    • Exterior features: Wood
    Lot
    • Size: 1,730 sqft
    Details
    • Parcel number: 0632301141141

    Construction

    Type & style
    • Home type: Condo
    Materials
    • Roof: Composition
    Condition
    • Year built: 1970

    Utilities & green energy

    • Sewer: Public
    • Water: Public

    Community & neighborhood

    Community
    • Community features: Fitness Center
    Location
    • Region: Denver

    HOA & financial

    HOA
    • Has HOA: Yes
    • HOA fee: $339 monthly
    • Services included: Snow Removal, Community Pool, Clubhouse, Exterior Maintenance w/ Roof, Trash Removal, Heat, Water, Sewer, Common Area Grounds Maintenance

    Other

    Other facts
    • Property Type: Residential
    • School District: Denver 1
    • Construction Methods: Frame
    • Kitchen Appliances: Smoke Alarm
    • Sewer: Public
    • Water Source: Public
    • Association Fee Includes: Snow Removal, Community Pool, Clubhouse, Exterior Maintenance w/ Roof, Trash Removal, Heat, Water, Sewer, Common Area Grounds Maintenance
    • Interior Features: Updated, Window Coverings, Pet Free, Smoke Free, Foyer/Entry
    • Association Fee Frequency: Monthly
    • Site Features: Near Public Transit
    • Construction Materials: Other, Metal Siding
    • Laundry Availability: Coin-operated
    • Partial Ownership Type: Not Applicable
    • MLS: REcolorado

    Price history

    DateEventPrice
    4/13/2023Sold$250,000+72.5%$319/sqft
    Source: Public Record Report a problem
    2/9/2018Listing removed$144,900$185/sqft
    Source: Engel & Volkers Vail #9846960 Report a problem
    1/23/2018Pending sale$144,900$185/sqft
    Source: Engel & Volkers Vail #9846960 Report a problem
    1/13/2018Listed for sale$144,900$185/sqft
    Source: Engel & Volkers Vail #9846960 Report a problem
    1/9/2018Pending sale$144,900$185/sqft
    Source: Engel & Volkers Vail #9846960 Report a problem
    1/5/2018Listed for sale$144,900+24.9%$185/sqft
    Source: Engel & Volkers Vail #9846960 Report a problem
    9/7/2016Sold$116,000+157.8%$148/sqft
    Source: Agent Provided Report a problem
    8/4/2014Sold$45,000-16.7%$57/sqft
    Source: Public Record Report a problem
    3/2/2011Listing removed$54,000$69/sqft
    Source: Broker Direct Co. #834127 Report a problem
    9/17/2010Listed for sale$54,000+62.7%$69/sqft
    Source: Broker Direct Co. #834127 Report a problem
    9/19/2006Sold$33,200-50.4%$42/sqft
    Source: Public Record Report a problem
    2/23/2000Sold$66,900$85/sqft
    Source: Public Record Report a problem

    Public tax history

    YearProperty taxesTax assessment
    2024$912 +1.9%$11,770 -19.3%
    2023$895 +3.6%$14,590 +29.7%
    2022$863 +6.9%$11,250 -2.8%
    2021$807 +2.9%$11,570 +6.4%
    2020$785 +40.3%$10,875 -0.7%
    2019$559 $10,951 +51.5%
    2018$559 +0.3%$7,230
    2017$558 +66%$7,230 +68.1%
    2016$336 +89.9%$4,300
    2015$177 0%$4,300 +101.9%
    2014$177 -21%$2,130 -38.1%
    2010$224 -2.5%$3,440
    2009$230 -0.2%$3,440
    2008$230 -45.5%$3,440
    2007$422 -2.2%$3,440 -45.5%
    2005$432 $6,310

    Find assessor info on the county website

    Neighborhood: Hampden

    Nearby schools

    GreatSchools rating
    Schools provided by the listing agent
    • Elementary: Bradley
    • Middle: Hamilton
    • High: Thomas Jefferson
    • District: Denver 1

    Source: The MLS. This data may not be complete. We recommend contacting the local school district to confirm school assignments for this home.

    Get a cash offer in 3 minutes
    Find out how much your home could sell for in as little as 3 minutes with a no-obligation cash offer.
    Estimated market value
    $207,000
    Get a cash offer in 3 minutes
    Find out how much your home could sell for in as little as 3 minutes with a no-obligation cash offer.
    Estimated market value
    $207,000