Skip main navigation
Off market
  • $229,600

    3426 S McComas St, Wichita, KS 67217

    5beds
    3baths
    2,127sqft
    SingleFamily
    Built in 1977
    8,712 Square Feet Lot
    $229,600 Zestimate®
    $108/sqft
    $1,944 Estimated rent

    Home value

    $229,600

    $216,000 - $246,000

    $1,944/mo

    Zestimate® history
    Loading
    Loading...

    Owner options

    List your home for rent

    $1,944/mo

    Rent Zestimate®

    Find your next renter with Zillow Rental Manager. Plus, with online applications, you can quickly screen prospective tenants – for free.

    Learn more

    $1,944/mo

    Rent Zestimate®

    Refinance and save

    $1,529/mo

    Est. payment

    Refinancing to a lower rate could help reduce your monthly payments and save thousands over the life of the loan.

    See today's rates

    $1,529/mo

    Est. payment

    Explore your selling options

    Work with a Zillow partner agent

    Leverage their expertise and Zillow's premium Showcase listings to get your home seen by more buyers.

    Get started

    List with your own agent

    Get your home in front of millions of buyers by listing it on Zillow.

    Learn how to do it

    Sell it yourself

    Take full control of how buyers see your home on Zillow by listing For Sale by Owner (FSBO).

    List your home

    What's special

    Built-in shelvingBuilt-in cabinetsSliding glass doorWood burning fireplaceLarge fencedWood-burning fireplaceLighted ceiling fan

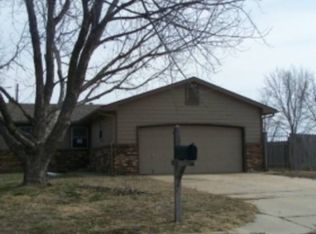
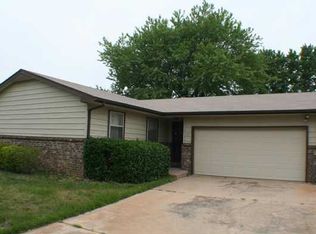
    For rent: a spacious, bi-level, single-family home featuring 5 beds, 3 baths, and 2 car garage located in SW Wichita. Non-Smoking. Pet friendly. If you're looking for some room to spread out, you've come across the perfect house. A designated dining area is located just off of the kitchen and opens up to the living space that features a wood burning fireplace and a sliding glass door provides access to the deck and a large fenced in back yard, making entertainment and everyday traffic flow a breeze. The kitchen comes furnished with a dishwasher, stove, and refrigerator. There are 3 bedrooms on the main level, each with their own lighted ceiling fan and ample closet space. The master bedroom includes double closets and en suite bathroom with a tiled stand-up shower. The second full bathroom is just off the second and third bathroom. It features built-in cabinets and shower/tub combo. Downstairs, you will find yet another wood-burning fireplace surrounded by built-in shelving that is the focal point of this second large living room. If that wasn't enough reason to gather on the lower level, you also have the convenience of a second fully equipped kitchen in this space, making entertaining even easier! Two additional bedrooms and the third full bathroom, and laundry furnished with the washer and dryer can also be found in the basement. The attached garage is oversized with plenty of room to park two full-sized vehicles and still have more than enough room to store lawn equipment and extra possessions in the built-in cabinets/shelves. Exterior amenities include a fully fenced yard, a detached storage shed, and long driveway for tons of off-street parking, and a wooden deck for enjoying the outdoors. This quiet neighborhood also provides quick access to I-235, getting you moving quickly to your destination. 25% rent to income ratio, must apply/verify income prior to showing. No smoking allowed. Tenant pays all utilities.

    This property is off market, which means it's not currently listed for sale or rent on Zillow. This may be different from what's available on other websites or public sources.

    Facts & features

    Interior

    Bedrooms & bathrooms
    • Bedrooms: 5
    • Bathrooms: 3
    Heating
    • Forced air
    Cooling
    • Other
    Appliances
    • Included: Dryer, Washer
    • Laundry: In Unit
    Features
    • Has fireplace: Yes
    Interior area
    • Total interior livable area: 2,127 sqft

    Property

    Parking
    • Total spaces: 2
    • Parking features: Garage - Detached, Off-street
    Lot
    • Size: 8,712 sqft

    Construction

    Type & style
    • Home type: SingleFamily
    Condition
    • Year built: 1977

    Community & neighborhood

    Location
    • Region: Wichita

    Other

    Other facts
    • Balcony
    • Cooling System: Air Conditioning
    • Downstairs kitchen area
    • Laundry: In Unit
    • No Utilities included in rent
    • Parking Type: Garage

    Price history

    DateEventPrice
    7/7/2022Listing removed--
    Source: Zillow Rental Manager Report a problem
    6/28/2022Listed for rent$1,500$1/sqft
    Source: Zillow Rental Manager Report a problem
    12/15/2021Sold--
    Source: SCKMLS as distributed by MLS GRID #525001_604115 Report a problem
    11/5/2021Pending sale$185,000$87/sqft
    Source: SCKMLS as distributed by MLS GRID #604115 Report a problem
    11/1/2021Listed for sale$185,000$87/sqft
    Source: SCKMLS as distributed by MLS GRID #604115 Report a problem

    Public tax history

    Tax history is unavailable.

    Neighborhood: Southwest Village

    Nearby schools

    GreatSchools rating
    Get pre-qualified for a loan
    At Zillow Home Loans, we can pre-qualify you in as little as 5 minutes with no impact to your credit score.

    An equal housing lender. NMLS #10287.

    Sell for more on Zillow
    Get a Zillow Showcase℠ listing at no additional cost and you could sell for .
    $229,600
    2% more
    +$4,592
    With Zillow Showcase(estimated)
    $234,192