(Back on market at no fault to seller, buyers financing fell through. Do have a home inspection report on hand to share.) Welcome to 3426 S. Osage, Wichita, KS—a beautifully remodeled 4-bedroom, 1-bath home offering 1,150 square feet of stylish, move-in-ready living space! Every inch of this home has been thoughtfully updated, including a brand-new kitchen featuring modern cabinetry, updated countertops, and a fresh, contemporary design that's ready for everyday living and entertaining. Durable luxury vinyl plank flooring runs throughout the main living areas, while brand-new carpet provides comfort in each bedroom. The fully remodeled bathroom showcases modern finishes, creating a clean and inviting space. Outside, you'll find a generously sized lot with plenty of room for entertaining, gardening, or simply relaxing outdoors. To make this home an even better value, the seller is offering a $2,000 appliance allowance, giving buyers the opportunity to choose the appliances that best fit their style and needs. Priced at just $172,000, this fully remodeled home offers outstanding value with its brand-new kitchen, updated finishes throughout, functional 4-bedroom layout, and attractive buyer incentives. Whether you're a first-time homebuyer or looking to add to your investment portfolio, this is an opportunity you won't want to miss. Schedule your private showing today before this move-in-ready home is gone!
Active
Price cut: $2.5K (9/25)
$157,500
3426 S Osage Ave, Wichita, KS 67217
4beds
1,150sqft
Single Family Onsite Built
Built in 1955
7,840 Square Feet Lot
$157,400 Zestimate®
$137/sqft
$-- HOA
What's special
- 80 days
- 155
- 15
Zillow last checked:
Listing updated:
Listed by:
Jack Tomlinson 614-357-7389,
Real Broker, LLC
Source: SCKMLS as distributed by MLS GRID,MLS#: 675680
Facts & features
Interior
Bedrooms & bathrooms
- Bedrooms: 4
- Bathrooms: 1
- Full bathrooms: 1
Primary bedroom
- Description: Carpet
- Level: Main
- Area: 240
- Dimensions: 12x20
Kitchen
- Description: Luxury Vinyl
- Level: Main
- Area: 90
- Dimensions: 10x9
Living room
- Description: Luxury Vinyl
- Level: Main
- Area: 168
- Dimensions: 12x14
Heating
- Forced Air
Cooling
- Central Air
Appliances
- Laundry: Main Level
Features
- Basement: None
- Has fireplace: No
Interior area
- Total interior livable area: 1,150 sqft
- Finished area above ground: 1,150
- Finished area below ground: 0
Property
Parking
- Parking features: None
Features
- Levels: One
- Stories: 1
Lot
- Size: 7,840 Square Feet
- Features: Standard
Details
- Parcel number: 213080240200400
Construction
Type & style
- Home type: SingleFamily
- Architectural style: Ranch,Traditional
- Property subtype: Single Family Onsite Built
Materials
- Brick, Vinyl/Aluminum
- Foundation: None
- Roof: Composition
Condition
- Year built: 1955
Utilities & green energy
- Utilities for property: Sewer Available, Public
Community & HOA
Community
- Subdivision: BRENTWOOD
HOA
- Has HOA: No
Location
- Region: Wichita
Financial & listing details
- Price per square foot: $137/sqft
- Tax assessed value: $103,400
- Annual tax amount: $1,178
- Date on market: 7/9/2026
- Cumulative days on market: 37 days
- Ownership: Individual
Estimated market value
$157,400
$150,000 - $165,000
$1,231/mo
Price history
Price history is unavailable.
Public tax history
| Year | Property taxes | Tax assessment |
|---|---|---|
| 2025 | $1,183 +8.5% | $11,892 +9% |
| 2024 | $1,090 +2.6% | $10,914 +9.8% |
| 2023 | $1,062 +5.2% | $9,937 |
| 2022 | $1,010 +1.6% | -- |
| 2021 | $994 +3.1% | -- |
| 2020 | $963 +5.8% | $8,568 +6% |
| 2019 | $910 +3.6% | $8,085 +4% |
| 2018 | $879 -0.1% | $7,774 |
| 2017 | $879 +110.8% | -- |
| 2016 | $417 -49.7% | -- |
| 2015 | $829 +2% | -- |
| 2014 | $813 | -- |
| 2013 | -- | -- |
| 2012 | -- | -- |
| 2011 | -- | $7,913 |
| 2008 | -- | $7,913 +6% |
| 2007 | -- | $7,464 +3% |
| 2006 | -- | $7,246 |
| 2005 | -- | $7,246 |
| 2004 | -- | $7,246 +2.9% |
| 2003 | -- | $7,039 +7% |
| 2002 | -- | $6,579 +15.1% |
| 2000 | -- | $5,716 |
Find assessor info on the county website
Monthly payment
Est. payment
Payment breakdown
Explore the cost of this home by adjusting the details. Changes won't be saved.Climate risks
Neighborhood: Southwest
Nearby schools
Schools provided by the listing agent
- Elementary: Enterprise
- Middle: Truesdell
- High: South
Source: SCKMLS as distributed by MLS GRID. This data may not be complete. We recommend contacting the local school district to confirm school assignments for this home.


Similar homes
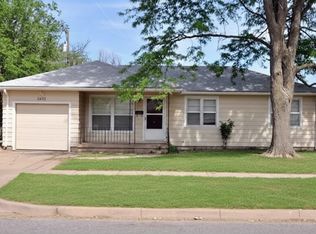
- $155,0003 bd1 ba1k sqft314 W Carlyle St, Wichita, KS 67217For Sale
 MLS ID #678174, Tammy Nguyen Bui, Collins & Associates. SCKMLS as distributed by MLS GRID
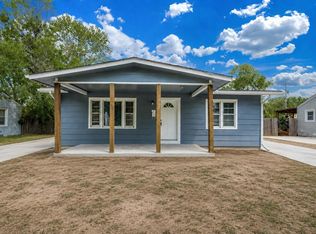
 - $162,5003 bd1 ba947 sqft3152 S Euclid Ave, Wichita, KS 67217For Sale
 MLS ID #677433, Steven Hartman, Platinum Realty LLC. SCKMLS as distributed by MLS GRID
 - $170,0003 bd1 ba1.2k sqft3238 S Edwards Ave, Wichita, KS 67217For Sale
 MLS ID #672124, Alexander Ake, Fathom Realty KS. SCKMLS as distributed by MLS GRID
 - $145,0002 bd1 ba870 sqft3427 S Everett Ave, Wichita, KS 67217For Sale
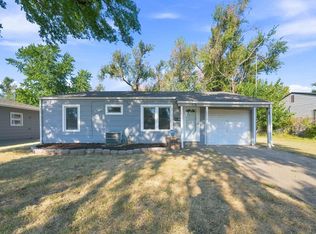 MLS ID #678962, Asa Pechin, Heritage 1st Realty. SCKMLS as distributed by MLS GRID
