Showings 2-28-2025. SHOWING RESTRICTIONS APPLY. Spacious 2 bdrm, 2 1/2 bath condo in quiet neighborhood-backs up to green way. Living rm. W/gas fireplace, soaring ceiling, decorative shelves, wall speakers & huge windows that overlook green space. Enjoy the privacy of no neighbors behind! Kitchen W/ all appliances & is open to the casual dining area & living rm. Owner’s suite features full bath W/double vanity & walk in closet. 2nd bedroom & full bathroom upstairs. L.L. family rm. & bonus rm. W/in wall speakers perfect for a theater rm. 2 car attached garage. 1st floor laundry W/cabinets. Repairs are in the process of being made to the property. NOTE: SHOWINGS ONLY ON WEEKENDS due to the construction. Improvements: New flooring entire Master suite, kitchen, powder bath & laundry.
Sold for $345,000
$345,000
3426 S Stone Creek Cir #29, Madison, WI 53719
2beds
1,700sqft
Townhouse
Built in 1997
-- sqft lot
$353,900 Zestimate®
$203/sqft
$2,181 Estimated rent
Home value
$353,900
$333,000 - $379,000
$2,181/mo
Zestimate® history
Owner options
List your home for rent
$2,181/mo
Rent Zestimate®
Find your next renter with Zillow Rental Manager. Plus, with online applications, you can quickly screen prospective tenants – for free.
$2,181/mo
Rent Zestimate®
Refinance and save
$2,705/mo
Est. payment
Refinancing to a lower rate could help reduce your monthly payments and save thousands over the life of the loan.
$2,705/mo
Est. payment
Explore your selling options
Work with a Zillow partner agent
Leverage their expertise and Zillow's premium Showcase listings to get your home seen by more buyers.
Get startedList with your own agent
Get your home in front of millions of buyers by listing it on Zillow.
Learn how to do itSell it yourself
Take full control of how buyers see your home on Zillow by listing For Sale by Owner (FSBO).
List your homeWhat's special
Zillow last checked:
Listing updated:
Listed by:
Lisa Bennett,
RE/MAX Preferred,
Dominic Murray,
The 608 Team
Bought with:
Dion Josiah, 91006-94
T R McKenzie Inc.
Source: SCWMLS,MLS#: 1989937
Facts & features
Interior
Bedrooms & bathrooms
- Bedrooms: 2
- Bathrooms: 3
- Full bathrooms: 2
- 1/2 bathrooms: 1
- Main level bathrooms: 1
Primary bedroom
- Level: Upper
- Area: 154
- Dimensions: 14 x 11
Bedroom 2
- Level: Upper
- Area: 120
- Dimensions: 12 x 10
Kitchen
- Features: Dishwasher, Disposal, Kitchen Island, Microwave, Range/Oven, Refrigerator
- Level: Main
- Area: 247
- Dimensions: 19 x 13
Living room
- Level: Main
- Area: 221
- Dimensions: 13 x 17
Heating
- Forced Air
Cooling
- Central Air
Appliances
- Included: Water softener included
- Laundry: Main Level
Features
- Walk-In Closet(s), Vaulted Ceiling(s), At Least 1 tub, Game Room, Rec Room
- Flooring: Wood or sim. wood floors
- Basement: Full,Partially Finished,Sump Pump
- Has fireplace: Yes
- Fireplace features: Gas
Interior area
- Total structure area: 1,700
- Total interior livable area: 1,700 sqft
- Finished area above ground: 1,300
Property
Parking
- Total spaces: 2
- Parking features: 2 car Garage, Attached
- Attached garage spaces: 2
Features
- Patio & porch: Patio
- Exterior features: Private Entrance
Details
- Parcel number: 060811115298
- Zoning: Res
Construction
Type & style
- Home type: Townhouse
- Property subtype: Townhouse
Materials
- Brick, Stone, Vinyl Siding
- Foundation: Poured concrete foundatn
Condition
- Year built: 1997
Utilities & green energy
- Sewer: Public Sewer
- Water: Public
- Utilities for property: Cable/Satellite Available
Community & HOA
Community
- Features: Close to busline, Common Green Space
HOA
- Has HOA: Yes
- Services included: Common area insurance, Common area maintenance, Snow Removal, Trash
- HOA fee: $392 monthly
Location
- Region: Madison
Financial & listing details
- Price per square foot: $203/sqft
- Tax assessed value: $335,200
- Annual tax amount: $5,257
- Date on market: 12/6/2024
- Listing terms: Arms Length
- Inclusions: Range/Oven, Dishwasher, Refrigerator, Washer, Dryer, Softener, Microwave, Garage Door Opener, Window Coverings
Price history
| Date | Event | Price |
|---|---|---|
| 4/18/2025 | Sold | $345,000$203/sqft |
Source: SCWMLS #1989937 Report a problem | ||
| 3/5/2025 | Contingent | $345,000$203/sqft |
Source:  WIREX MLS #1989937 Report a problem WIREX MLS #1989937 Report a problem | ||
| 2/5/2025 | Listed for sale | $345,000$203/sqft |
Source: WIREX MLS #1989937 Report a problem | ||
| 12/16/2024 | Contingent | $345,000$203/sqft |
Source: WIREX MLS #1989937 Report a problem | ||
| 12/6/2024 | Listed for sale | $345,000$203/sqft |
Source: WIREX MLS #1989937 Report a problem | ||
Public tax history
Tax history is unavailable.
Neighborhood: 53719
Nearby homes
- $310,0002 bd3 ba1.4k sqft3432 S Stone Creek Cir #32, Madison, WI 53719Off Market
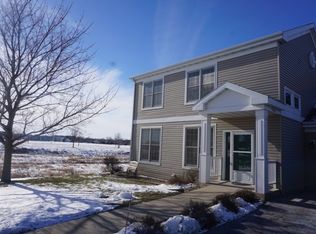
- $347,4002 bd3 ba1.8k sqft3422 S Stone Creek Cir #22, Madison, WI 53719Off Market
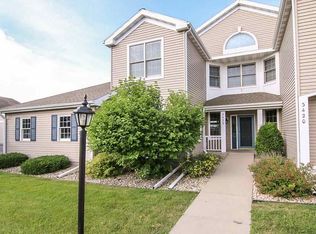
- $327,3002 bd2 ba1.4k sqft3340 N Stone Creek Circle #49, Verona, WI 53593Off Market
- $321,9002 bd3 ba1.8k sqft3409 S Stone Creek Cir #9, Madison, WI 53719Off Market

- $390,6002 bd3 ba1.6k sqft7201 East Pass, Madison, WI 53719Off Market
- $374,8002 bd2 ba1.4k sqft7203 East Pass, Madison, WI 53719Off Market
- $412,9003 bd2 ba1.7k sqft7205 East Pass, Madison, WI 53719Off Market
- $350,8002 bd2 ba1.3k sqft7207 East Pass, Madison, WI 53719Off Market
Nearby schools
GreatSchools rating
- 6/10Cesar Chavez Elementary SchoolGrades: PK-5Distance: 0.2 mi
- 5/10Toki Middle SchoolGrades: 6-8Distance: 2.1 mi
- 8/10Memorial High SchoolGrades: 9-12Distance: 3.6 mi
Schools provided by the listing agent
- Elementary: Chavez
- Middle: Toki
- High: Memorial
- District: Madison
Source: SCWMLS. This data may not be complete. We recommend contacting the local school district to confirm school assignments for this home.
Get a cash offer in 3 minutes
Find out how much your home could sell for in as little as 3 minutes with a no-obligation cash offer.
Estimated market value
$353,900
Get a cash offer in 3 minutes
Find out how much your home could sell for in as little as 3 minutes with a no-obligation cash offer.
Estimated market value
$353,900
- Wisconsin
- Dane County
- Madison
- 53719
- 3426 S Stone Creek Cir Unit 29
Nearby cities
Nearby neighborhoods
Nearby zip codes
Other Madison Topics
