Situated on over a quarter of an acre in Northwest Dallas, 3426 St Cloud is designed for seamless indoor and outdoor entertaining. White oak floors extend throughout, as designer touches accent each corner of the home. Thoughtfully taken down to the studs in 2020 and meticulously maintained since, this home provides luxury living for the modern buyer. The open floor plan delivers effortless comfort with spacious living and dining areas both flanked by the Chef's Kitchen. Anchored by the stunningly large island, the kitchen features custom cabinetry, double ovens, and a gas range. Off of the entryway you’ll find the private office, which could be converted to a 4th bedroom. The Master retreat sits off of the main living area and features a walk in closet, spacious shower, and soaking tub. The two additional bedrooms are off of the hallway on the other side of the house. 12 foot sliding glass doors frame the living room and guide you to the covered patio with a brick kitchen boasting stone countertops, built in grill and flat top, sink, and spacious seating area all overlooking the lush lawn space. A short walk to parks and the Northaven Trail. Welcome Home!
Sold
Price Unknown
3426 Saint Cloud Cir, Dallas, TX 75229
3beds
2,637sqft
Single Family Residence
Built in 1959
0.28 Acres Lot
$792,100 Zestimate®
$--/sqft
$4,435 Estimated rent
Home value
$792,100
$729,000 - $863,000
$4,435/mo
Zestimate® history
Owner options
List your home for rent
$4,435/mo
Rent Zestimate®
Find your next renter with Zillow Rental Manager. Plus, with online applications, you can quickly screen prospective tenants – for free.
$4,435/mo
Rent Zestimate®
Refinance and save
Refinancing to a lower rate could help reduce your monthly payments and save thousands over the life of the loan.
Explore your selling options
Work with a Zillow partner agent
Leverage their expertise and Zillow's premium Showcase listings to get your home seen by more buyers.
Get startedList with your own agent
Get your home in front of millions of buyers by listing it on Zillow.
Learn how to do itSell it yourself
Take full control of how buyers see your home on Zillow by listing For Sale by Owner (FSBO).
List your homeWhat's special
Open floor planPrivate officeCovered patioSpacious showerSoaking tubSpacious seating areaStunningly large island
Zillow last checked:
Listing updated:
Listed by:
Eric Skeen 0716174 415-516-3312,
Briggs Freeman Sotheby's Int'l 214-350-0400
Bought with:
Amy Timmerman, 0511435
Dave Perry Miller Real Estate
Source: NTREIS,MLS#: 21262932
Facts & features
Interior
Bedrooms & bathrooms
- Bedrooms: 3
- Bathrooms: 3
- Full bathrooms: 3
Primary bedroom
- Features: Dual Sinks, En Suite Bathroom, Garden Tub/Roman Tub, Walk-In Closet(s)
- Level: First
- Dimensions: 13 x 18
Bedroom
- Features: En Suite Bathroom, Walk-In Closet(s)
- Level: First
- Dimensions: 12 x 14
Bedroom
- Level: First
- Dimensions: 11 x 13
Dining room
- Level: First
- Dimensions: 20 x 12
Kitchen
- Features: Eat-in Kitchen, Kitchen Island
- Level: First
- Dimensions: 14 x 25
Living room
- Features: Built-in Features, Fireplace
- Level: First
- Dimensions: 20 x 18
Office
- Level: First
- Dimensions: 10 x 10
Heating
- Central
Cooling
- Central Air
Appliances
- Included: Double Oven, Dishwasher, Gas Cooktop, Refrigerator, Water Softener, Water Purifier
- Laundry: Laundry in Utility Room
Features
- Built-in Features, Decorative/Designer Lighting Fixtures, Eat-in Kitchen, High Speed Internet, Kitchen Island, Open Floorplan, Paneling/Wainscoting, Cable TV, Walk-In Closet(s), Wired for Sound
- Flooring: Wood
- Windows: Window Coverings
- Has basement: No
- Number of fireplaces: 1
- Fireplace features: Decorative
Interior area
- Total interior livable area: 2,637 sqft
Property
Parking
- Parking features: Driveway, Electric Gate
Features
- Levels: One
- Stories: 1
- Patio & porch: Covered
- Exterior features: Built-in Barbecue, Barbecue, Lighting, Outdoor Grill, Outdoor Kitchen, Outdoor Living Area, Private Yard
- Pool features: None
- Fencing: Wood
Lot
- Size: 0.28 Acres
- Features: Back Yard, Lawn, Landscaped, Few Trees
Details
- Parcel number: 00000595171000000
Construction
Type & style
- Home type: SingleFamily
- Architectural style: Ranch,Detached
- Property subtype: Single Family Residence
Materials
- Brick
- Foundation: Slab
- Roof: Composition
Condition
- Year built: 1959
Utilities & green energy
- Sewer: Public Sewer
- Water: Public
- Utilities for property: Sewer Available, Water Available, Cable Available
Green energy
- Energy generation: Solar
Community & HOA
Community
- Security: Security System
- Subdivision: Park Forest 03 Inst
HOA
- Has HOA: No
Location
- Region: Dallas
Financial & listing details
- Tax assessed value: $735,000
- Annual tax amount: $16,366
- Date on market: 5/7/2026
- Cumulative days on market: 5 days
- Listing terms: Cash,Conventional
Price history
| Date | Event | Price |
|---|---|---|
| 6/10/2026 | Sold | -- |
Source: NTREIS #21262932 Report a problem | ||
| 5/24/2026 | Pending sale | $805,000$305/sqft |
Source: NTREIS #21262932 Report a problem | ||
| 5/13/2026 | Contingent | $805,000$305/sqft |
Source: NTREIS #21262932 Report a problem | ||
| 5/7/2026 | Listed for sale | $805,000+12.6%$305/sqft |
Source: NTREIS #21262932 Report a problem | ||
| 8/25/2022 | Sold | -- |
Source: NTREIS #20123167 Report a problem | ||
| 8/9/2022 | Pending sale | $715,000$271/sqft |
Source: NTREIS #20123167 Report a problem | ||
| 8/1/2022 | Contingent | $715,000$271/sqft |
Source: NTREIS #20123167 Report a problem | ||
| 7/27/2022 | Listed for sale | $715,000+4.4%$271/sqft |
Source: NTREIS #20123167 Report a problem | ||
| 6/25/2021 | Sold | -- |
Source: Agent Provided Report a problem | ||
| 6/6/2021 | Pending sale | $685,000$260/sqft |
Source: NTREIS #14577443 Report a problem | ||
| 5/14/2021 | Listed for sale | $685,000+80.3%$260/sqft |
Source: NTREIS #14577443 Report a problem | ||
| 8/2/2019 | Listing removed | $380,000$144/sqft |
Source: Keller Williams Realty #14128067 Report a problem | ||
| 7/22/2019 | Pending sale | $380,000$144/sqft |
Source: Keller Williams Realty Lake Cities #14128067 Report a problem | ||
| 6/29/2019 | Listed for sale | $380,000$144/sqft |
Source: Keller Williams Realty #14128067 Report a problem | ||
Public tax history
| Year | Property taxes | Tax assessment |
|---|---|---|
| 2025 | $16,366 -4.8% | $735,000 -4.4% |
| 2024 | $17,190 +13.5% | $769,100 +16.6% |
| 2023 | $15,139 +11.7% | $659,730 |
| 2022 | $13,557 +12% | $659,730 +43.8% |
| 2021 | $12,105 +9.1% | $458,860 +12.2% |
| 2020 | $11,095 +183.8% | $408,980 +13.6% |
| 2019 | $3,909 +5.2% | $360,070 +12.4% |
| 2018 | $3,716 +7.7% | $320,220 +12.4% |
| 2017 | $3,450 -0.6% | $284,930 +5% |
| 2016 | $3,471 +7.2% | $271,270 +13.3% |
| 2015 | $3,237 | $239,440 +7.6% |
| 2014 | $3,237 | $222,600 |
| 2013 | -- | -- |
| 2012 | -- | -- |
| 2011 | -- | -- |
| 2010 | -- | -- |
| 2009 | -- | -- |
| 2008 | -- | -- |
| 2007 | -- | -- |
| 2005 | -- | -- |
| 2004 | -- | -- |
| 2003 | -- | -- |
| 2002 | -- | -- |
| 2001 | -- | -- |
Find assessor info on the county website
Neighborhood: Park Forest
Nearby homes
- $569,2003 bd3 ba2.4k sqft3422 Saint Cloud Cir, Dallas, TX 75229Off Market
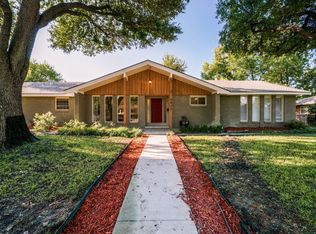
- $827,4004 bd4 ba3.2k sqft3430 Saint Cloud Cir, Dallas, TX 75229Off Market

- $453,9003 bd2 ba1.7k sqft11529 Mid Surrey Ct, Dallas, TX 75229Off Market

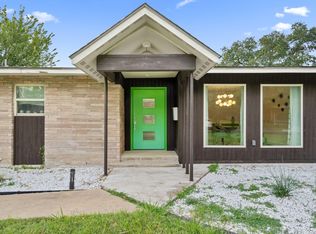
- $--4 bd3 ba2.6k sqft3427 Saint Cloud Cir, Dallas, TX 75229Sold
- $596,8003 bd3 ba2.1k sqft11530 Mid Surrey Ct, Dallas, TX 75229Off Market
- $--4 bd3 ba2.5k sqft3423 Saint Cloud Cir, Dallas, TX 75229Sold
- $463,2003 bd2 ba2k sqft3434 Saint Cloud Cir, Dallas, TX 75229Off Market
- $559,6003 bd2 ba2.3k sqft3418 Saint Cloud Cir, Dallas, TX 75229Off Market
Nearby schools
GreatSchools rating
- 8/10Everette Lee Degolyer Elementary SchoolGrades: PK-6Distance: 0.2 mi
- 4/10Thomas C Marsh Middle SchoolGrades: 7-8Distance: 0.7 mi
- 4/10W T White High SchoolGrades: 9-12Distance: 1.9 mi
Schools provided by the listing agent
- Elementary: Degolyer
- Middle: Marsh
- High: White
- District: Dallas ISD
Source: NTREIS. This data may not be complete. We recommend contacting the local school district to confirm school assignments for this home.
Get a cash offer in 3 minutes
Find out how much your home could sell for in as little as 3 minutes with a no-obligation cash offer.
Estimated market value
$792,100
Get a cash offer in 3 minutes
Find out how much your home could sell for in as little as 3 minutes with a no-obligation cash offer.
Estimated market value
$792,100
- Texas
- Dallas County
- Dallas
- 75229
- Park Forest
- 3426 Saint Cloud Cir
