TAX ABATEMENT IS IN PLACE! TAXES ARE FROZEN THROUGH 2031! Rental income is available as the ADU is finished above the garage with bamboo flooring, kitchen, full bath, all-in-one washer & dryer and loft-style studio bedroom. This second floor space is a full 25' X 25' footprint (625 sq.ft.!), air-conditioned and heated. Use it strictly as guest quarters if ADU isn't your style.
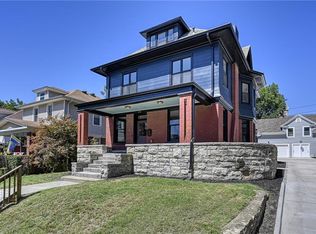
This house is an amazing transformation from a turn-of-the century classic Kansas City four-square to 'open plan modern' and totally gorgeous! A wrap-around front porch, trimmed in limestone, leads to the entry and lime-washed walls accenting the entry, living & dining areas and kitchen. It all flows marvelously together into a spectacular living and entertaining space. The kitchen features a farmhouse sink in the center island opposite a hooded cooktop counter all overlaid with beautiful white stone countertops. Crisp, white, floor-to-ceiling cabinetry with brushed-gold hardware mixed with open shelving make this kitchen a chef's dream. A convenient storage area, half-bath and laundry room off the kitchen complement this great design. This is an exquisite from-the-studs remodel with R40 ceiling, R19 wall spray-foam insulation (2nd floor and up), bamboo flooring and all new windows, doors & trim, roof, including all-new baths on all floors. All baths feature eye-popping tile-work and fixtures. The master bath includes a privacy water closet, soaking tub and walk-in shower adjacent to a generous walk-in closet. Elegant brick paving through the peaceful private backyard leads to the two-story garage at the rear of the property which shares its frame with the adjacent home's garage and is separately metered with dedicated 200 amp service. Walk 2 blocks to the newly renovated KC Museum (Corinthian Hall) with it's café and soda fountain. Stroll Concourse Park and enjoy its huge fountain--summer and winter. 5 minutes to downtown and the City Market.
Sold
Price Unknown
3426 Saint John Ave, Kansas City, MO 64123
4beds
4,189sqft
Single Family Residence
Built in 1920
7,815 Square Feet Lot
$585,400 Zestimate®
$--/sqft
$2,197 Estimated rent
Home value
$585,400
$527,000 - $650,000
$2,197/mo
Zestimate® history
Owner options
List your home for rent
$2,197/mo
Rent Zestimate®
Find your next renter with Zillow Rental Manager. Plus, with online applications, you can quickly screen prospective tenants – for free.
$2,197/mo
Rent Zestimate®
Refinance and save
Refinancing to a lower rate could help reduce your monthly payments and save thousands over the life of the loan.
Explore your selling options
Work with a Zillow partner agent
Leverage their expertise and Zillow's premium Showcase listings to get your home seen by more buyers.
Get startedList with your own agent
Get your home in front of millions of buyers by listing it on Zillow.
Learn how to do itSell it yourself
Take full control of how buyers see your home on Zillow by listing For Sale by Owner (FSBO).
List your homeWhat's special
Two-story garageWrap-around front porchBrick pavingWhite stone countertopsEye-popping tile-workWalk-in showerSoaking tub
Zillow last checked:
Listing updated:
Listed by:
Sarina Hodges 816-365-4884,
Bella Realty Group LLC
Bought with:
Sarina Hodges, SP00049534
Bella Realty Group LLC
Source: Heartland MLS as distributed by MLS GRID,MLS#: 2537575
Facts & features
Interior
Bedrooms & bathrooms
- Bedrooms: 4
- Bathrooms: 4
- Full bathrooms: 3
- 1/2 bathrooms: 1
Dining room
- Description: Kit/Dining Combo,Kit/Family Combo,Liv/Dining Combo
Heating
- Natural Gas, Zoned
Cooling
- Electric, Zoned
Appliances
- Included: Dishwasher, Disposal, Microwave, Refrigerator, Gas Range, Stainless Steel Appliance(s)
- Laundry: Laundry Room, Main Level
Features
- Custom Cabinets, Kitchen Island, Painted Cabinets, Walk-In Closet(s)
- Flooring: Ceramic Tile, Wood
- Windows: Thermal Windows
- Basement: Daylight,Full,Interior Entry,Stone/Rock
- Number of fireplaces: 1
- Fireplace features: Gas, Living Room
Interior area
- Total structure area: 4,189
- Total interior livable area: 4,189 sqft
- Finished area above ground: 4,189
- Finished area below ground: 0
Property
Parking
- Total spaces: 2
- Parking features: Detached, Garage Door Opener, Garage Faces Side
- Garage spaces: 2
Features
- Patio & porch: Patio, Porch
- Fencing: Wood
Lot
- Size: 7,815 Square Feet
- Dimensions: 54 x 145
Details
- Additional structures: Garage(s), Guest House
- Parcel number: 13910221500000000
- Other equipment: See Remarks
Construction
Type & style
- Home type: SingleFamily
- Architectural style: Other,Traditional
- Property subtype: Single Family Residence
Materials
- Brick/Mortar, Stone Trim
- Roof: Composition
Condition
- Year built: 1920
Utilities & green energy
- Sewer: Public Sewer
- Water: Public
Community & HOA
Community
- Security: Smoke Detector(s)
- Subdivision: Melrose
HOA
- Has HOA: No
Location
- Region: Kansas City
Financial & listing details
- Tax assessed value: $174,570
- Annual tax amount: $2,063
- Date on market: 3/21/2025
- Listing terms: Cash,Conventional,Owner May Carry,VA Loan
- Ownership: Investor
- Road surface type: Paved
Price history
| Date | Event | Price |
|---|---|---|
| 11/26/2025 | Sold | -- |
Source:  Heartland MLS as distributed by MLS GRID #2537575 Report a problem Heartland MLS as distributed by MLS GRID #2537575 Report a problem | ||
| 10/14/2025 | Pending sale | $579,000$138/sqft |
Source: Heartland MLS as distributed by MLS GRID #2537575 Report a problem | ||
| 10/13/2025 | Price change | $579,000+6.2%$138/sqft |
Source: Heartland MLS as distributed by MLS GRID #2537575 Report a problem | ||
| 9/29/2025 | Price change | $545,000-1.8%$130/sqft |
Source: Heartland MLS as distributed by MLS GRID #2537575 Report a problem | ||
| 8/12/2025 | Price change | $555,000-1.8%$132/sqft |
Source: Heartland MLS as distributed by MLS GRID #2537575 Report a problem | ||
| 5/21/2025 | Price change | $565,000-2.4%$135/sqft |
Source: Heartland MLS as distributed by MLS GRID #2537575 Report a problem | ||
| 4/23/2025 | Price change | $579,000-2.7%$138/sqft |
Source: Heartland MLS as distributed by MLS GRID #2537575 Report a problem | ||
| 4/8/2025 | Price change | $595,000-4.8%$142/sqft |
Source: Heartland MLS as distributed by MLS GRID #2537575 Report a problem | ||
| 3/21/2025 | Listed for sale | $625,000+7.9%$149/sqft |
Source: Heartland MLS as distributed by MLS GRID #2537575 Report a problem | ||
| 3/5/2025 | Listing removed | $4,200$1/sqft |
Source: Zillow Rentals Report a problem | ||
| 1/27/2025 | Listed for rent | $4,200$1/sqft |
Source: Zillow Rentals Report a problem | ||
| 6/12/2024 | Listing removed | $579,000-3.5%$138/sqft |
Source: Heartland MLS as distributed by MLS GRID #2479176 Report a problem | ||
| 4/16/2024 | Price change | $599,900-4.6%$143/sqft |
Source: Heartland MLS as distributed by MLS GRID #2479176 Report a problem | ||
| 3/23/2024 | Listed for sale | $629,000$150/sqft |
Source: Heartland MLS as distributed by MLS GRID #2479176 Report a problem | ||
| 3/5/2024 | Listing removed | -- |
Source: Heartland MLS as distributed by MLS GRID #2458748 Report a problem | ||
| 11/29/2023 | Price change | $629,000-3.2%$150/sqft |
Source: Heartland MLS as distributed by MLS GRID #2458748 Report a problem | ||
| 11/3/2023 | Price change | $650,000-1.4%$155/sqft |
Source: Heartland MLS as distributed by MLS GRID #2458748 Report a problem | ||
| 10/12/2023 | Listed for sale | $659,000$157/sqft |
Source: Heartland MLS as distributed by MLS GRID #2458748 Report a problem | ||
| 9/7/2023 | Listing removed | -- |
Source: Heartland MLS as distributed by MLS GRID #2418050 Report a problem | ||
| 7/11/2023 | Price change | $659,000-2.9%$157/sqft |
Source: Heartland MLS as distributed by MLS GRID #2418050 Report a problem | ||
| 6/19/2023 | Price change | $679,000-3%$162/sqft |
Source: Heartland MLS as distributed by MLS GRID #2418050 Report a problem | ||
| 5/2/2023 | Price change | $699,900-2.8%$167/sqft |
Source: Heartland MLS as distributed by MLS GRID #2418050 Report a problem | ||
| 4/11/2023 | Price change | $719,900-1.4%$172/sqft |
Source: Heartland MLS as distributed by MLS GRID #2418050 Report a problem | ||
| 1/17/2023 | Listed for sale | $729,900+0.1%$174/sqft |
Source: Heartland MLS as distributed by MLS GRID #2418050 Report a problem | ||
| 12/31/2022 | Listing removed | -- |
Source: Heartland MLS as distributed by MLS GRID #2408717 Report a problem | ||
| 10/18/2022 | Listed for sale | $729,000$174/sqft |
Source: Heartland MLS as distributed by MLS GRID #2408717 Report a problem | ||
Public tax history
| Year | Property taxes | Tax assessment |
|---|---|---|
| 2025 | $2,104 +6.3% | $33,169 -14.7% |
| 2024 | $1,979 +1% | $38,895 |
| 2023 | $1,961 -5% | $38,895 +55.1% |
| 2022 | $2,063 +0.3% | $25,081 |
| 2021 | $2,056 +12.6% | $25,081 +14% |
| 2020 | $1,827 +2.1% | $22,004 |
| 2019 | $1,789 | $22,004 +16.2% |
| 2018 | $1,789 +13.9% | $18,936 |
| 2017 | $1,571 +6.5% | $18,936 +2.6% |
| 2016 | $1,475 -0.6% | $18,461 |
| 2014 | $1,484 -0.4% | $18,461 |
| 2013 | $1,490 +0.5% | $18,461 |
| 2012 | $1,483 +0.1% | $18,461 |
| 2011 | $1,481 +0.9% | $18,461 |
| 2010 | $1,468 -8.1% | $18,461 |
| 2009 | $1,598 +0.5% | $18,461 -8.6% |
| 2008 | $1,591 +3% | $20,200 |
| 2007 | $1,544 +0% | $20,200 +4% |
| 2006 | $1,544 +5.6% | $19,423 |
| 2005 | $1,462 +0.1% | $19,423 +4% |
| 2004 | $1,461 +80.8% | $18,676 |
| 2003 | $808 +0.3% | $18,676 +82.6% |
| 2002 | $806 -0.3% | $10,228 |
| 2001 | $808 | $10,228 |
Find assessor info on the county website
Neighborhood: Sarritt Point
Nearby homes
- $--5 bd4 ba4.1k sqft3422 Saint John Ave, Kansas City, MO 64123Sold
- $167,3004 bd2 ba1.6k sqft3418 Saint John Ave, Kansas City, MO 64123Off Market
- $170,3003 bd2 ba1.3k sqft3500 Saint John Ave, Kansas City, MO 64123Off Market
- $167,6003 bd1 ba1.3k sqft112 N Bales Ave, Kansas City, MO 64123Off Market

- $144,8004 bd2 ba1.6k sqft3414 Saint John Ave, Kansas City, MO 64123Off Market
- $201,8003 bd2 ba1.3k sqft116 N Bales Ave, Kansas City, MO 64123Off Market
- $--3 bd3 ba1.2k sqft3504 Saint John Ave, Kansas City, MO 64123Sold
- $12,770-- bd-- ba-- sqft3410 Saint John Ave, Kansas City, MO 64123Off Market
Nearby schools
GreatSchools rating
- 6/10Garfield Elementary SchoolGrades: PK-6Distance: 0.7 mi
- 2/10Northeast Middle SchoolGrades: 7-8Distance: 1 mi
- 2/10Northeast High SchoolGrades: 9-12Distance: 0.9 mi
Schools provided by the listing agent
- Elementary: Kansas City
- Middle: Kansas City
- High: Kansas City
Source: Heartland MLS as distributed by MLS GRID. This data may not be complete. We recommend contacting the local school district to confirm school assignments for this home.
Get a cash offer in 3 minutes
Find out how much your home could sell for in as little as 3 minutes with a no-obligation cash offer.
Estimated market value
$585,400
Get a cash offer in 3 minutes
Find out how much your home could sell for in as little as 3 minutes with a no-obligation cash offer.
Estimated market value
$585,400
- Missouri
- Jackson County
- Kansas City
- 64123
- Sarritt Point
- 3426 Saint John Ave
Nearby cities
Nearby neighborhoods
Nearby zip codes
Other Kansas City Topics
