Skip main navigation
Off market
  • $227,000

    3426 STONEY DAWN, San Antonio, TX 78247

    3beds
    1,062sqft
    Single Family Residence
    Built in 1983
    5,401 Square Feet Lot
    $227,000 Zestimate®
    $214/sqft
    $1,613 Estimated rent

    Home value

    $227,000

    $216,000 - $238,000

    $1,613/mo

    Zestimate® history
    Loading
    Loading...

    Owner options

    List your home for rent

    $1,613/mo

    Rent Zestimate®

    Find your next renter with Zillow Rental Manager. Plus, with online applications, you can quickly screen prospective tenants – for free.

    Learn more

    $1,613/mo

    Rent Zestimate®

    Refinance and save

    $1,857/mo

    Est. payment

    Refinancing to a lower rate could help reduce your monthly payments and save thousands over the life of the loan.

    See today's rates

    $1,857/mo

    Est. payment

    Explore your selling options

    Work with a Zillow partner agent

    Leverage their expertise and Zillow's premium Showcase listings to get your home seen by more buyers.

    Get started

    List with your own agent

    Get your home in front of millions of buyers by listing it on Zillow.

    Learn how to do it

    Sell it yourself

    Take full control of how buyers see your home on Zillow by listing For Sale by Owner (FSBO).

    List your home

    What's special

    Soundproof windowsMature trees

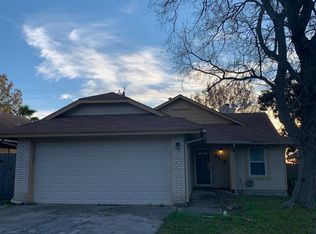
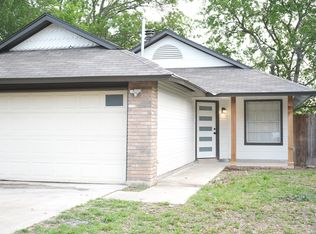
    OPEN HOUSE SUNDAY 7/9/ 23 1PM -4PM. Check out this very adorable 3/2/2/ residence that checks all the boxes! This charming residence boasts three bedrooms and two bathrooms, offering ample space for comfortable living. As you step inside, you'll immediately notice the fresh paint that beautifully adorns the interior. Say goodbye to carpet maintenance and allergies as the entire home features stunning hard flooring throughout. The location is picturesque, nestled against a peaceful green belt adorned with mature trees, creating a serene and private atmosphere with no home behind you. The neighborhood is a gem with many amenities to enhance your lifestyle. Take a refreshing dip in the sparkling pool during the warm summer months, let the kids explore and play in the well-maintained playground, or enjoy leisurely strolls in the nearby park. The kitchen has brand new stainless steel appliances, including a dishwasher, stove, and refrigerator that comes with the home. Additionally, this house was retrofitted with soundproof windows, doors, and insulation that ensure a peaceful and quiet living environment. Prestigious NEISD schools. This home can be your treasure, offering a combination of comfort, convenience, and a touch of nature. Don't miss out on the opportunity to make it your own!

    This property is not currently displayed as for sale or rent on Zillow. This may be different from what's on other websites or public sources.

    Zillow last checked:

    Listing updated:

    Listed by:

    Audrey Ethridge TREC #555282 (210) 618-9425,

    eXp Realty

    Source: LERA MLS,MLS#: 1701522MLS Logo

    Facts & features

    Interior

    Bedrooms & bathrooms
    • Bedrooms: 3
    • Bathrooms: 2
    • Full bathrooms: 2
    Primary bedroom
    • Features: Walk-In Closet(s), Ceiling Fan(s), Full Bath
    • Area: 169
    • Dimensions: 13 x 13
    Bedroom 2
    • Area: 121
    • Dimensions: 11 x 11
    Bedroom 3
    • Area: 99
    • Dimensions: 11 x 9
    Primary bathroom
    • Features: Tub/Shower Combo, Single Vanity
    • Area: 45
    • Dimensions: 9 x 5
    Dining room
    • Area: 99
    • Dimensions: 11 x 9
    Kitchen
    • Area: 54
    • Dimensions: 9 x 6
    Living room
    • Area: 240
    • Dimensions: 16 x 15
    Heating
    • Central, Electric
    Cooling
    • Ceiling Fan(s), Central Air
    Appliances
    • Laundry: Main Level, In Garage
    Features
    • One Living Area, Liv/Din Combo, 1st Floor Lvl/No Steps, High Ceilings, High Speed Internet, All Bedrooms Downstairs, Walk-In Closet(s), Master Downstairs
    • Flooring: Vinyl, Laminate
    • Doors: Storm Door(s)
    • Windows: Double Pane Windows, Window Coverings
    • Has basement: No
    • Number of fireplaces: 1
    • Fireplace features: One, Living Room, Wood Burning
    Interior area
    • Total interior livable area: 1,062 sqft

    Property

    Parking
    • Total spaces: 2
    • Parking features: Two Car Garage, Garage Door Opener, Utility Area in Garage
    • Garage spaces: 2
    Features
    • Levels: One
    • Stories: 1
    • Patio & porch: Patio
    • Pool features: None, Community
    • Fencing: Privacy
    Lot
    • Size: 5,401 Square Feet
    • Features: Level
    Details
    • Parcel number: 175560061050

    Construction

    Type & style
    • Home type: SingleFamily
    • Property subtype: Single Family Residence
    Materials
    • Brick, Siding
    • Foundation: Slab
    • Roof: Composition
    Condition
    • Pre-Owned
    • New construction: No
    • Year built: 1983

    Utilities & green energy

    • Electric: CPS Energy
    • Gas: CPS Energy
    • Sewer: SAWS, Sewer System
    • Water: SAWS, Water System
    • Utilities for property: Cable Available, City Garbage service

    Community & HOA

    Community
    • Features: Tennis Court(s), Playground
    • Subdivision: Stoneridge
    HOA
    • Has HOA: Yes
    • HOA fee: $252 annually
    • HOA name: RIDGESTONE
    Location
    • Region: San Antonio

    Financial & listing details

    • Price per square foot: $214/sqft
    • Tax assessed value: $226,500
    • Annual tax amount: $4,945
    • Price range: $240K - $227K
    • Date on market: 9/11/2025
    • Cumulative days on market: 14 days
    • Listing terms: Conventional,FHA,VA Loan,Cash

    Price history

    DateEventPrice
    8/2/2023Sold--
    Source: LERA MLS #1701522 Report a problem
    7/21/2023Pending sale$240,000$226/sqft
    Source: LERA MLS #1701522 Report a problem
    7/11/2023Contingent$240,000$226/sqft
    Source: LERA MLS #1701522 Report a problem
    7/7/2023Listed for sale$240,000$226/sqft
    Source: LERA MLS #1701522 Report a problem
    2/7/2017Listing removed$1,300$1/sqft
    Source: Alamo Realty Experts #1222912 Report a problem
    2/6/2017Price change$1,300+4%$1/sqft
    Source: Alamo Realty Experts #1222912 Report a problem
    2/3/2017Listed for rent$1,250$1/sqft
    Source: Alamo Realty Experts #1222912 Report a problem
    2/19/2004Sold--
    Source: LERA MLS #471033 Report a problem

    Public tax history

    YearProperty taxesTax assessment
    2025$3,245 -11.9%$226,500 -0.9%
    2024$3,683 -22.5%$228,540 +2.3%
    2023$4,752 -3.7%$223,450 +10.5%
    2022$4,935 +19.9%$202,300 +19%
    2021$4,115 $170,000 +6.3%
    2020$4,115 +7.9%$160,000 +8.8%
    2019$3,812 $147,000 +1.4%
    2018$3,812 +7.7%$144,900 +9.3%
    2017$3,540 +9.2%$132,580 +10.2%
    2016$3,242 +20.2%$120,300 +10.8%
    2015$2,698 $108,530 +11.2%
    2014$2,698 $97,620 +9%
    2013-- $89,560 -0.3%
    2012-- $89,790 -1.9%
    2011-- $91,570 -1%
    2010-- $92,460 -0.2%
    2009-- $92,660 -3.8%
    2008-- $96,340 +7.2%
    2007-- $89,890 +11.6%
    2006-- $80,580 +5.9%
    2005-- $76,080
    2004-- --
    2003-- --
    2002-- --
    2001-- --
    2000-- --
    Find assessor info on the county website

    Neighborhood: Ridgestone

    Nearby schools

    GreatSchools rating
    Schools provided by the listing agent
    • Elementary: Wetmore Elementary
    • Middle: Driscoll
    • High: Macarthur
    • District: North East I.S.D.

    Source: LERA MLS. This data may not be complete. We recommend contacting the local school district to confirm school assignments for this home.

    Get a cash offer in 3 minutes
    Find out how much your home could sell for in as little as 3 minutes with a no-obligation cash offer.
    Estimated market value
    $227,000
    Get a cash offer in 3 minutes
    Find out how much your home could sell for in as little as 3 minutes with a no-obligation cash offer.
    Estimated market value
    $227,000