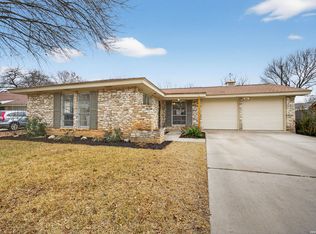
Welcome to this very solid, all brick, meticulously cared for gem of a house that presents a perfect balance of tranquility, accessibility and location. The original 1966 blueprints and news articles verify "Hill Country Brick", "Spanish Mediterranean" styling, and SA Builder Assn. President Jesse A. Baker as builder. The property boast of both absolute convenience to immediate things And centrality to the city as a whole (think Airport / North Star, Downtown, and The Rim), while all the while providing comfort, character and convenience. HEB, shopping, dining, the Colonnade and IH10 are blocks away, while the Medical Center and USAA are just a few minutes drive, and whether younger or older, it's a great neighborhood for walking, jogging, leisurely biking, walking the dog or the kids, and they're just finishing rebuilding the Colonies North elementary school just a few blocks over. The house has excellent curb appeal and has been thoughtfully and wonderfully landscaped. As you approach, a gated front courtyard adds to the home's charm and privacy. Then you'll find new-newer paint both inside and out, several new custom external doors, new ceiling fans w/overhead lighting in Every major room, safety bars in the bathrooms, easy care laminate flooring (except where tiled in kitchen, baths and entry foyer), a newer covered patio in an entirely private back yard, and plenty of storage as every bedroom plus the main hallway has a walk in closet, the finished out garage has a partially floored attic area above, and the builder designed the house with an attached storeroom accessible from the back yard. The HVAC system w/10 year transferrable warranty is just 2 years old, all curtains and blinds are new and remain, and both the side by side refrigerator and washer/dryer are negotiable. Owner says they are unexpectedly needing to transfer out of the area, so... your gain. NO sign out front, but please drive by and see, and make your appointment to visit soon.
Sold
Price Unknown
3426 Triola, San Antonio, TX 78230
3beds
1,494sqft
Single Family Residence
Built in 1966
9,016 Square Feet Lot
$267,500 Zestimate®
$--/sqft
$1,902 Estimated rent
Home value
$267,500
$249,000 - $289,000
$1,902/mo
Zestimate® history
Owner options
List your home for rent
$1,902/mo
Rent Zestimate®
Find your next renter with Zillow Rental Manager. Plus, with online applications, you can quickly screen prospective tenants – for free.
$1,902/mo
Rent Zestimate®
Refinance and save
Refinancing to a lower rate could help reduce your monthly payments and save thousands over the life of the loan.
Explore your selling options
Work with a Zillow partner agent
Leverage their expertise and Zillow's premium Showcase listings to get your home seen by more buyers.
Get startedList with your own agent
Get your home in front of millions of buyers by listing it on Zillow.
Learn how to do itSell it yourself
Take full control of how buyers see your home on Zillow by listing For Sale by Owner (FSBO).
List your homeWhat's special
All brickGated front courtyardNew-newer paintNewer covered patioPlenty of storageExcellent curb appealNew custom external doors
Zillow last checked:
Listing updated:
Listed by:
Brittany Smith TREC #790494 (210) 639-9475,
Collab-RT Realty, LLC
Source: LERA MLS,MLS#: 1852218
Facts & features
Interior
Bedrooms & bathrooms
- Bedrooms: 3
- Bathrooms: 2
- Full bathrooms: 2
Primary bedroom
- Features: Walk-In Closet(s), Ceiling Fan(s), Full Bath
- Area: 198
- Dimensions: 18 x 11
Bedroom 2
- Area: 110
- Dimensions: 11 x 10
Bedroom 3
- Area: 140
- Dimensions: 14 x 10
Primary bathroom
- Features: Tub/Shower Combo
- Area: 77
- Dimensions: 11 x 7
Family room
- Area: 198
- Dimensions: 18 x 11
Kitchen
- Area: 108
- Dimensions: 12 x 9
Living room
- Area: 165
- Dimensions: 15 x 11
Heating
- Central, Natural Gas
Cooling
- Central Air
Appliances
- Included: Washer, Dryer, Cooktop, Built-In Oven, Refrigerator, Disposal, Dishwasher, Gas Water Heater
- Laundry: Main Level, In Garage, Washer Hookup, Dryer Connection
Features
- Two Living Area, 1st Floor Lvl/No Steps, High Speed Internet, All Bedrooms Downstairs, Telephone, Walk-In Closet(s), Master Downstairs, Ceiling Fan(s)
- Flooring: Ceramic Tile, Laminate
- Has basement: No
- Attic: Pull Down Storage,Partially Floored
- Has fireplace: No
- Fireplace features: Not Applicable
Interior area
- Total structure area: 1,494
- Total interior livable area: 1,494 sqft
Property
Parking
- Total spaces: 2
- Parking features: Two Car Garage, Garage Door Opener, Utility Area in Garage
- Garage spaces: 2
Features
- Levels: One
- Stories: 1
- Patio & porch: Patio, Covered
- Pool features: None, Community
- Fencing: Privacy
Lot
- Size: 9,016 Square Feet
- Features: Curbs, Street Gutters, Sidewalks, Streetlights, Fire Hydrant w/in 500'
Details
- Parcel number: 135440090180
Construction
Type & style
- Home type: SingleFamily
- Architectural style: Traditional
- Property subtype: Single Family Residence
Materials
- Brick, 4 Sides Masonry
- Foundation: Slab
- Roof: Composition
Condition
- Pre-Owned
- New construction: No
- Year built: 1966
Details
- Builder name: Superb Homes
Utilities & green energy
- Electric: CPS
- Gas: SAWS
- Sewer: City of SA
- Water: SAWS, Water System
- Utilities for property: Cable Available, City Garbage service
Community & HOA
Community
- Features: Tennis Court(s), Clubhouse, School Bus
- Security: Smoke Detector(s)
- Subdivision: Colonies North
Location
- Region: San Antonio
Financial & listing details
- Tax assessed value: $274,450
- Annual tax amount: $6,077
- Date on market: 3/24/2025
- Cumulative days on market: 107 days
- Listing terms: Conventional,FHA,VA Loan,Cash
- Road surface type: Paved
Price history
| Date | Event | Price |
|---|---|---|
| 7/24/2025 | Sold | -- |
Source:  LERA MLS #1852218 Report a problem LERA MLS #1852218 Report a problem | ||
| 7/9/2025 | Pending sale | $279,000$187/sqft |
Source: LERA MLS #1852218 Report a problem | ||
| 7/7/2025 | Contingent | $279,000$187/sqft |
Source: LERA MLS #1852218 Report a problem | ||
| 7/2/2025 | Price change | $279,000-0.3%$187/sqft |
Source: LERA MLS #1852218 Report a problem | ||
| 6/26/2025 | Price change | $279,900-1.1%$187/sqft |
Source: LERA MLS #1852218 Report a problem | ||
| 6/12/2025 | Price change | $283,000-1.2%$189/sqft |
Source: LERA MLS #1852218 Report a problem | ||
| 6/5/2025 | Price change | $286,500-0.5%$192/sqft |
Source: LERA MLS #1852218 Report a problem | ||
| 5/29/2025 | Price change | $288,000-0.5%$193/sqft |
Source: LERA MLS #1852218 Report a problem | ||
| 5/15/2025 | Price change | $289,500-0.9%$194/sqft |
Source: LERA MLS #1852218 Report a problem | ||
| 5/8/2025 | Price change | $292,000-1%$195/sqft |
Source: LERA MLS #1852218 Report a problem | ||
| 4/25/2025 | Price change | $295,000-1%$197/sqft |
Source: LERA MLS #1852218 Report a problem | ||
| 4/9/2025 | Price change | $298,000-0.7%$199/sqft |
Source: LERA MLS #1852218 Report a problem | ||
| 4/7/2025 | Price change | $300,000-4.8%$201/sqft |
Source: LERA MLS #1852218 Report a problem | ||
| 3/24/2025 | Listed for sale | $315,000+14.5%$211/sqft |
Source: LERA MLS #1852218 Report a problem | ||
| 6/22/2021 | Sold | -- |
Source: LERA MLS #1536356 Report a problem | ||
| 6/10/2021 | Pending sale | $275,000$184/sqft |
Source: LERA MLS #1536356 Report a problem | ||
| 6/3/2021 | Listed for sale | $275,000+49.9%$184/sqft |
Source: LERA MLS #1536356 Report a problem | ||
| 5/23/2017 | Sold | -- |
Source: LERA MLS #1231265 Report a problem | ||
| 3/21/2017 | Listed for sale | $183,500$123/sqft |
Source: Keller Williams Heritage #1231265 Report a problem | ||
Public tax history
| Year | Property taxes | Tax assessment |
|---|---|---|
| 2025 | $1,358 +1.7% | $274,450 +3.4% |
| 2024 | $1,335 -3.2% | $265,430 +9.8% |
| 2023 | $1,379 -42.9% | $241,831 +10% |
| 2022 | $2,416 -46.4% | $219,846 +10% |
| 2021 | $4,505 | $199,860 +6.6% |
| 2020 | $4,505 +7% | $187,540 +7.2% |
| 2019 | $4,210 | $175,000 -2.1% |
| 2018 | $4,210 -7.9% | $178,820 +4.9% |
| 2017 | $4,571 +223.2% | $170,540 +7.1% |
| 2016 | $1,414 -4.2% | $159,291 +10% |
| 2015 | $1,477 | $144,810 +8.4% |
| 2014 | $1,477 | $133,606 +10% |
| 2013 | -- | $121,460 -0.8% |
| 2012 | -- | $122,400 -2.2% |
| 2011 | -- | $125,110 -1.1% |
| 2010 | -- | $126,450 +0.2% |
| 2009 | -- | $126,250 -0.2% |
| 2008 | -- | $126,550 +4.1% |
| 2007 | -- | $121,590 +4.6% |
| 2006 | -- | $116,280 +11.7% |
| 2005 | -- | $104,080 |
| 2004 | -- | -- |
| 2003 | -- | -- |
| 2002 | -- | -- |
| 2001 | -- | -- |
| 2000 | -- | -- |
Find assessor info on the county website
Neighborhood: Vance Jackson
Nearby homes
- $349,3003 bd3 ba1.9k sqft3430 Triola Dr, San Antonio, TX 78230Off Market
- $--3 bd2 ba1.2k sqft3422 Triola Dr, San Antonio, TX 78230Sold
- $270,5003 bd2 ba1.8k sqft3427 Clearfield Dr, San Antonio, TX 78230Off Market
- $291,4003 bd2 ba1.8k sqft3434 Triola Dr, San Antonio, TX 78230Off Market
- $253,7003 bd2 ba1.5k sqft3431 Clearfield Dr, San Antonio, TX 78230Off Market
- $234,5003 bd2 ba1.2k sqft3423 Clearfield Dr, San Antonio, TX 78230Off Market
- $264,0004 bd2 ba1.5k sqft3418 Triola Dr, San Antonio, TX 78230Off Market
- $302,9003 bd2 ba1.6k sqft3415 Triola Dr, San Antonio, TX 78230Off Market
Nearby schools
GreatSchools rating
- 2/10Colonies North Elementary SchoolGrades: PK-5Distance: 0.2 mi
- 6/10Hobby Middle SchoolGrades: 6-8Distance: 1.6 mi
- 6/10Clark High SchoolGrades: 9-12Distance: 2.7 mi
Schools provided by the listing agent
- Elementary: Colonies North
- Middle: Hobby William P.
- High: Clark
- District: Northside
Source: LERA MLS. This data may not be complete. We recommend contacting the local school district to confirm school assignments for this home.
Get a cash offer in 3 minutes
Find out how much your home could sell for in as little as 3 minutes with a no-obligation cash offer.
Estimated market value
$267,500
Get a cash offer in 3 minutes
Find out how much your home could sell for in as little as 3 minutes with a no-obligation cash offer.
Estimated market value
$267,500
Nearby cities
Nearby neighborhoods
Nearby zip codes
Other San Antonio Topics
