Looking for the perfect blend of historic charm and modern updates? This beautifully maintained Tower Grove East home delivers over 2,809 square feet of character-filled living space just moments from Tower Grove Park, South Grand, and some of St. Louis’ best restaurants, coffee shops, and neighborhood favorites. Inside, you’ll love the rich woodwork, pocket doors, stained glass windows, soaring ceilings, and custom built-in bookcases that give this home its timeless appeal. The spacious living and dining rooms flow effortlessly into the open kitchen and family room, creating an ideal space for everyday living and entertaining. The updated kitchen features black quartz countertops and brand-new Frigidaire Professional Series stainless steel appliances (2025). Upstairs, the oversized primary suite feels like a private retreat with a spa-inspired bathroom and its own deck—perfect for enjoying your morning coffee. Three additional bedrooms, second-floor laundry, and a charming upper balcony complete the second level. Outside, relax on the two-story deck overlooking the fenced backyard with brick patio, while the detached two-car garage provides the convenience that’s hard to find in the city. Major updates include a TPO roof (2017), upgraded central air conditioning (2019), and newer thermal tilt-in windows. The dry basement with tall ceilings offers exceptional storage and exciting potential for future finished living space. This is the kind of historic home buyers wait for—filled with original character, modern updates, generous room sizes, and an unbeatable Tower Grove East location.
Closed
Listed by: RedKey Realty Leaders Circa • Dan Brassil • 314-452-8211
Bought with: The Agency
Price Unknown
3426 Utah St, Saint Louis, MO 63118
4beds
2,780sqft
Single Family Residence
Built in 1910
3,811 Square Feet Lot
$-- Zestimate®
$--/sqft
$-- Estimated rent
Home value
Not available
Estimated sales range
Not available
Not available
Zestimate® history
Owner options
List your home for rent
Find your next renter with Zillow Rental Manager. Plus, with online applications, you can quickly screen prospective tenants – for free.
Refinance and save
Refinancing to a lower rate could help reduce your monthly payments and save thousands over the life of the loan.
Explore your selling options
Work with a Zillow partner agent
Leverage their expertise and Zillow's premium Showcase listings to get your home seen by more buyers.
Get startedList with your own agent
Get your home in front of millions of buyers by listing it on Zillow.
Learn how to do itSell it yourself
Take full control of how buyers see your home on Zillow by listing For Sale by Owner (FSBO).
List your homeWhat's special
Original characterTwo-story deckThree additional bedroomsGenerous room sizesDetached two-car garageOversized primary suiteSpa-inspired bathroom
Zillow last checked:
Listing updated:
Listed by:
Dan Brassil 314-452-8211,
RedKey Realty Leaders Circa
Bought with:
Brian D Tash, 2005020526
The Agency
Source: MARIS,MLS#: 26037280 Originating MLS: St. Louis Association of REALTORS
Originating MLS: St. Louis Association of REALTORSFacts & features
Interior
Bedrooms & bathrooms
- Bedrooms: 4
- Bathrooms: 3
- Full bathrooms: 2
- 1/2 bathrooms: 1
- Main level bathrooms: 1
Primary bedroom
- Level: Second
- Area: 156
- Dimensions: 12x13
Bedroom
- Level: Second
- Area: 80
- Dimensions: 10x8
Bedroom
- Level: Second
- Area: 126
- Dimensions: 18x7
Bedroom
- Level: Second
- Area: 180
- Dimensions: 15x12
Bedroom
- Level: Second
- Area: 144
- Dimensions: 12x12
Dining room
- Level: Main
- Area: 182
- Dimensions: 14x13
Family room
- Level: Main
- Area: 266
- Dimensions: 19x14
Kitchen
- Level: Main
- Area: 266
- Dimensions: 19x14
Living room
- Level: Main
- Area: 195
- Dimensions: 15x13
Sitting room
- Level: Main
- Area: 144
- Dimensions: 18x8
Heating
- Forced Air
Cooling
- Central Air
Appliances
- Included: Stainless Steel Appliance(s), Dishwasher, Microwave, Free-Standing Electric Range, Refrigerator, Gas Water Heater, Wine Refrigerator
- Laundry: 2nd Floor, Laundry Closet
Features
- Bookcases, Breakfast Bar, Double Vanity, Kitchen Island, Separate Dining, Stone Counters, Wet Bar
- Basement: Full,Unfinished
- Number of fireplaces: 1
- Fireplace features: Bedroom, Decorative
Interior area
- Total structure area: 2,780
- Total interior livable area: 2,780 sqft
- Finished area above ground: 2,780
Property
Parking
- Total spaces: 2
- Parking features: Alley Access, Detached, Garage
- Garage spaces: 2
Features
- Levels: Two
- Patio & porch: Deck, Front Porch
Lot
- Size: 3,811 Square Feet
- Features: Near Public Transit
Details
- Parcel number: 14910001000
- Special conditions: Standard
Construction
Type & style
- Home type: SingleFamily
- Architectural style: Historic
- Property subtype: Single Family Residence
Materials
- Brick, Stone
- Foundation: Stone
- Roof: Flat
Condition
- Year built: 1910
Utilities & green energy
- Electric: Ameren
- Sewer: Public Sewer
- Water: Public
- Utilities for property: Electricity Connected, Natural Gas Connected, Sewer Connected, Water Connected
Community & HOA
Community
- Subdivision: Tower Grove East
HOA
- Has HOA: No
Location
- Region: Saint Louis
Financial & listing details
- Annual tax amount: $3,655
- Date on market: 7/8/2026
- Cumulative days on market: 5 days
- Listing terms: Cash,Conventional,FHA,VA Loan
- Electric utility on property: Yes
Price history
| Date | Event | Price |
|---|---|---|
| 8/21/2026 | Sold | -- |
Source:  MARIS #26037280 Report a problem MARIS #26037280 Report a problem | ||
| 7/14/2026 | Pending sale | $435,000$156/sqft |
Source: MARIS #26037280 Report a problem | ||
| 7/8/2026 | Listed for sale | $435,000$156/sqft |
Source: MARIS #26037280 Report a problem | ||
| 9/4/2013 | Sold | -- |
Source: MARIS #13040571 Report a problem | ||
Public tax history
Tax history is unavailable.
Neighborhood: Tower Grove East
Nearby homes
- $---- bd1 ba2.7k sqft3426-3428 Utah St, Saint Louis, MO 63118Sold
- $150,0004 bd2 ba2.5k sqft3424 Utah St, Saint Louis, MO 63118Auction
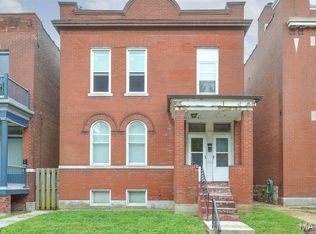
- $198,4001 bd1 ba1k sqft3432-3434 Utah St, Saint Louis, MO 63118Off Market

- $--2 bd1 ba1k sqft3434 Utah St, Saint Louis, MO 63118Off Market
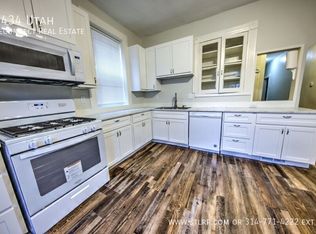
- $202,1002 bd1 ba1k sqft3432 Utah St #A, Saint Louis, MO 63118Off Market
- $144,0001 bd1 ba1k sqft3432 Utah St, Saint Louis, MO 63118Off Market
- $208,200-- bd1 ba2.5k sqft3422 Utah St, Saint Louis, MO 63118Off Market
- $--2 bd1 ba1.3k sqft3422 Utah St #1F, Saint Louis, MO 63118Off Market
Nearby schools
GreatSchools rating
- 7/10Froebel Elementary SchoolGrades: PK-5Distance: 0.7 mi
- 3/10Long Middle Community Ed. CenterGrades: 6-8Distance: 1.9 mi
- 1/10Roosevelt High SchoolGrades: 9-12Distance: 0.3 mi
Schools provided by the listing agent
- Elementary: Hodgen Elem.
- Middle: L'Ouverture Middle
- High: Roosevelt High
Source: MARIS. This data may not be complete. We recommend contacting the local school district to confirm school assignments for this home.
