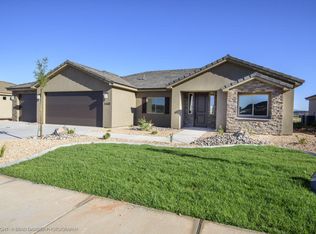
Gated rv parkingPrivate casitaSoft close cabinetryBuilt in appliancesGranite countertopsSoaring ceilingsAbundant natural light
Spacious and beautifully designed, this single-level home offers a private casita, gated RV parking, and no HOA--all just minutes from Sand Hollow Reservoir and some of Southern Utah's best outdoor recreation. With nearly 3,000 square feet of well-planned living space, the home features soaring ceilings, abundant natural light, 8-foot doors throughout, and an open floor plan that feels bright and welcoming. At the center of the home, the chef-inspired kitchen is made for gathering, complete with granite countertops, built-in appliances, soft-close cabinetry, and an oversized wraparound pantry offering impressive storage. The adjoining great room features a custom fireplace, while oversized sliding glass doors open to the covered patio, creating an easy flow between indoor and outdoor living. Plantation shutters throughout add a classic finishing touch and added privacy. The split-bedroom layout offers separation and comfort, with a generous primary suite featuring a spa-like bathroom and oversized walk-in closet. On the opposite side of the home, guest bedrooms are joined by a dedicated office and an attached casita with its own private entrance and en suite. This versatile space is ideal for guests, multigenerational living, a private workspace, or potential income-producing short-term rental use. Outside, mature landscaping surrounds a secluded backyard with year-round shade and plenty of space to relax or entertain. The oversized, epoxy-finished three-car garage offers extra depth and 9-foot doors, while gated RV parking provides room for boats, trailers, and recreational toys. With no HOA and convenient access to championship golf, hiking, ATV trails, Sand Hollow Reservoir, and Zion National Park, this home offers an exceptional combination of space, versatility, and the Southern Utah lifestyle. Buyer/buyer agent to verify all information.
54 days
|
677
|
51
|
Zillow last checked:
Listing updated:
Listed by:
JARED R GISH435-703-5499,
RE/MAX ASSOCIATES SO UTAH
Source: WCBR,MLS#: 26-273763
Facts & features
Interior
Bedrooms & bathrooms
Bedrooms: 4
Bathrooms: 4
Primary bedroom
Level: Main
Bedroom 2
Level: Main
Bedroom 3
Level: Main
Bedroom 4
Level: Main
Bathroom
Level: Main
Bathroom
Level: Main
Bathroom
Level: Main
Bathroom
Level: Main
Kitchen
Level: Main
Laundry
Level: Main
Living room
Level: Main
Office
Level: Main
Heating
Electric
Cooling
Central Air
Interior area
Total structure area: 2,981
Total interior livable area: 2,981 sqft
Finished area above ground: 2,981
Property
Parking
Total spaces: 3
Parking features: Attached, Garage Door Opener, RV Access/Parking
Attached garage spaces: 3
Features
Stories: 1
Has view: Yes
View description: Mountain(s)
Lot
Size: 10,018 Square Feet
Features: Curbs & Gutters
Details
Parcel number: HDSPC80A
Zoning description: Residential
Construction
Type & style
Home type: SingleFamily
Property subtype: Single Family Residence
Materials
Rock, Stucco
Foundation: Slab
Roof: Tile
Condition
Built & Standing
Year built: 2015
Utilities & green energy
Water: Culinary
Utilities for property: Dixie Power, Electricity Connected, Propane