NEWER A/C, NEW PLUMBING, NEW POOL EQUIPMENT! Welcome to this adorable single-story home with a PEBBLE TEC POOL a great location close to restaurants and shopping! Inside, you'll find a bright and open layout with wood-look flooring, recessed lighting, a fireplace to keep you warm in chilly evenings, and a neutral palette that complements any decor. The impeccable culinary space boasts shaker-style cabinets, tile backsplash, and stainless steel essentials. All bedrooms feature carpet for added comfort, while the primary retreat hosts a closet and a private bathroom. Enjoy year-round entertainment in the backyard, complete with a covered patio ideal for morning coffee and weekend grills, and a sparkling pool for a refreshing time! What's not to love? Check it out before it's too late!
Sold for $390,000
$390,000
3426 W GLENN Drive, Phoenix, AZ 85051
3beds
1,598sqft
Single Family Residence
Built in 1959
7,314 Square Feet Lot
$390,800 Zestimate®
$244/sqft
$2,330 Estimated rent
Home value
$390,800
$360,000 - $426,000
$2,330/mo
Zestimate® history
Owner options
List your home for rent
$2,330/mo
Rent Zestimate®
Find your next renter with Zillow Rental Manager. Plus, with online applications, you can quickly screen prospective tenants – for free.
$2,330/mo
Rent Zestimate®
Refinance and save
$2,282/mo
Est. payment
Refinancing to a lower rate could help reduce your monthly payments and save thousands over the life of the loan.
$2,282/mo
Est. payment
Explore your selling options
Work with a Zillow partner agent
Leverage their expertise and Zillow's premium Showcase listings to get your home seen by more buyers.
Get startedList with your own agent
Get your home in front of millions of buyers by listing it on Zillow.
Learn how to do itSell it yourself
Take full control of how buyers see your home on Zillow by listing For Sale by Owner (FSBO).
List your homeWhat's special
Pebble tec poolStainless steel essentialsBright and open layoutRecessed lightingShaker-style cabinetsTile backsplashImpeccable culinary space
Zillow last checked:
Listing updated:
Listed by:
Cristian Alejandro Reyes 602-568-9565,
Delex Realty,
Juan C Gonzalez 623-216-8846,
DeLex Realty
Bought with:
Lleybeline Hernandez, SA689932000
Barrett Real Estate
Source: ARMLS,MLS#: 6958985
Facts & features
Interior
Bedrooms & bathrooms
- Bedrooms: 3
- Bathrooms: 2
- Full bathrooms: 2
Heating
- Electric
Cooling
- Central Air, Ceiling Fan(s)
Appliances
- Included: Built-in Microwave, Disposal, Electric Range
- Laundry: Inside, Gas Dryer Hookup
Features
- High Speed Internet, Granite Counters, Eat-in Kitchen, Breakfast Bar, No Interior Steps, 3/4 Bath Master Bdrm
- Flooring: Carpet, Laminate
- Has basement: No
- Has fireplace: Yes
- Fireplace features: Living Room
Interior area
- Total structure area: 1,598
- Total interior livable area: 1,598 sqft
Property
Parking
- Total spaces: 3
- Parking features: Carport, Open
- Carport spaces: 1
- Uncovered spaces: 2
Accessibility
- Accessibility features: Lever Handles, Bath Lever Faucets
Features
- Stories: 1
- Patio & porch: Covered, Patio
- Exterior features: Storage
- Has private pool: Yes
- Spa features: None
- Fencing: Block
- Has view: Yes
- View description: City
Lot
- Size: 7,314 Square Feet
- Features: Desert Front, Gravel/Stone Front, Grass Back
Details
- Additional structures: Shed(s)
- Parcel number: 15121086
- Special conditions: Owner/Agent
Construction
Type & style
- Home type: SingleFamily
- Architectural style: Ranch
- Property subtype: Single Family Residence
Materials
- Stucco, Painted, Block
- Roof: Composition
Condition
- Year built: 1959
Utilities & green energy
- Sewer: Public Sewer
- Water: City Water
Community & HOA
Community
- Subdivision: WINTON PARK 2
HOA
- Has HOA: No
- Services included: No Fees
Location
- Region: Phoenix
Financial & listing details
- Price per square foot: $244/sqft
- Tax assessed value: $301,200
- Annual tax amount: $902
- Date on market: 12/18/2025
- Cumulative days on market: 75 days
- Listing terms: Cash,Conventional,1031 Exchange,FHA,VA Loan
- Ownership: Fee Simple
Price history
| Date | Event | Price |
|---|---|---|
| 3/2/2026 | Sold | $390,000$244/sqft |
Source:  ARMLS #6958985 Report a problem ARMLS #6958985 Report a problem | ||
| 2/3/2026 | Price change | $390,000+1.3%$244/sqft |
Source: ARMLS #6958985 Report a problem | ||
| 1/29/2026 | Price change | $385,000-1.3%$241/sqft |
Source: ARMLS #6958985 Report a problem | ||
| 1/21/2026 | Price change | $390,000-1.2%$244/sqft |
Source: ARMLS #6958985 Report a problem | ||
| 1/15/2026 | Price change | $394,8000%$247/sqft |
Source: ARMLS #6958985 Report a problem | ||
| 12/28/2025 | Price change | $394,9000%$247/sqft |
Source: ARMLS #6958985 Report a problem | ||
| 12/18/2025 | Listed for sale | $395,000+53.4%$247/sqft |
Source: ARMLS #6958985 Report a problem | ||
| 10/27/2025 | Sold | $257,500+71.8%$161/sqft |
Source: Public Record Report a problem | ||
| 5/1/2015 | Listing removed | $149,900$94/sqft |
Source: Nu-Way Realty #5209063 Report a problem | ||
| 12/10/2014 | Listed for sale | $149,900+57.8%$94/sqft |
Source: NuWay Realty #5209063 Report a problem | ||
| 8/24/2000 | Sold | $95,000$59/sqft |
Source: ARMLS #1531460 Report a problem | ||
Public tax history
| Year | Property taxes | Tax assessment |
|---|---|---|
| 2025 | $887 +4% | $30,120 -3.4% |
| 2024 | $853 +1.9% | $31,170 +324.8% |
| 2023 | $837 +2% | $7,338 -60.8% |
| 2022 | $820 +0.2% | $18,720 +10.4% |
| 2021 | $818 +1.9% | $16,950 +8.2% |
| 2020 | $803 +2.9% | $15,660 +16.3% |
| 2019 | $780 | $13,470 +8.1% |
| 2018 | $780 +0.3% | $12,460 +15.1% |
| 2017 | $778 +9.8% | $10,830 +8.6% |
| 2016 | $709 -2% | $9,970 +5.2% |
| 2015 | $724 | $9,480 +65.7% |
| 2014 | -- | $5,720 +33% |
| 2013 | -- | $4,300 -22.8% |
| 2012 | -- | $5,570 -2.6% |
| 2011 | -- | $5,720 -37.6% |
| 2010 | -- | $9,160 -39.9% |
| 2009 | -- | $15,250 -11.6% |
| 2008 | -- | $17,250 +21.1% |
| 2007 | -- | $14,250 +50.8% |
| 2006 | -- | $9,450 |
| 2005 | -- | $9,450 +12.5% |
| 2004 | -- | $8,400 |
| 2003 | -- | $8,400 +19.1% |
| 2002 | -- | $7,050 |
Find assessor info on the county website
Neighborhood: Alhambra
Nearby homes
- $339,1003 bd2 ba1.6k sqft3420 W Glenn Dr, Phoenix, AZ 85051Off Market
- $363,9003 bd2 ba1.3k sqft3432 W Glenn Dr, Phoenix, AZ 85051Off Market
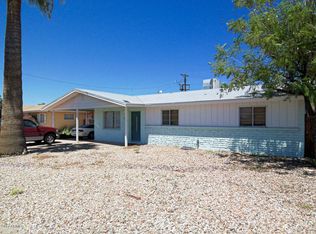
- $364,1003 bd2 ba1.5k sqft3425 W Palmaire Ave, Phoenix, AZ 85051Off Market

- $361,300-- bd2 ba1.5k sqft3419 W Palmaire Ave, Phoenix, AZ 85051Off Market
- $368,9003 bd2 ba1.4k sqft3438 W Glenn Dr, Phoenix, AZ 85051Off Market
- $189,9003 bd2 ba1.4k sqft3414 W Glenn Dr, Phoenix, AZ 85051Sold
- $330,0003 bd2 ba1.5k sqft3431 W Palmaire Ave, Phoenix, AZ 85051Sold
- $346,6003 bd1 ba1.7k sqft3425 W Glenn Dr, Phoenix, AZ 85051Off Market
Nearby schools
GreatSchools rating
- 4/10Roadrunner Elementary SchoolGrades: PK-6Distance: 0.9 mi
- 3/10Palo Verde Middle SchoolGrades: PK,7-8Distance: 0.7 mi
- 9/10Washington High SchoolGrades: 9-12Distance: 1.6 mi
Schools provided by the listing agent
- Elementary: Roadrunner Elementary School
- Middle: Palo Verde Middle School
- High: Washington High School
- District: Washington Elementary School District
Source: ARMLS. This data may not be complete. We recommend contacting the local school district to confirm school assignments for this home.
Get a cash offer in 3 minutes
Find out how much your home could sell for in as little as 3 minutes with a no-obligation cash offer.
Estimated market value
$390,800
Get a cash offer in 3 minutes
Find out how much your home could sell for in as little as 3 minutes with a no-obligation cash offer.
Estimated market value
$390,800
- Arizona
- Maricopa County
- Phoenix
- 85051
- Alhambra
- 3426 W GLENN Drive
Nearby cities
Nearby neighborhoods
Nearby zip codes
Other Phoenix Topics
