Discover this stunning luxury Open Concept Contemporary home in sought-after Clipper Mill, adjacent to the 745-acre urban oasis of Druid Hill Park! Enjoy the Baltimore Zoo, scenic walking and biking trails, a vibrant farmers market, conservatory, botanic gardens, and more, right at your doorstep. The Clipper Mill enclave is just a short stroll from the Light Rail, shops, restaurants and community pool, conveniently close to Johns Hopkins, Mom's Organic Market, and all the amenities Baltimore offers. This home features nearly 2,500 square feet of impeccably finished living space, a kitchen with Bosch appliances, custom Italian cabinetry, and granite countertops. Natural light pours in through floor-to-ceiling windows, enhancing the luxurious feel. Gorgeous wood floors, Pinewood ceilings, ceramic tiles, and a cozy gas fireplace add elegance. Enjoy the main level deck and another deck off one of the two owner's suites. Extra off-street parking, an oversized one-car garage with ample storage areas and dual zone HVAC are also included. The lower level is a retreat, complete with a luxurious spa bath featuring a sauna, wood floors, and a spacious family room with an office nook and extra storage. Area within lower level could be easily a third bedroom. See the Virtual Tour, this home is a dream! Are you ready to make it your own?
Sold for $760,000
$760,000
3426 Woodberry Ave, Baltimore, MD 21211
2beds
2,495sqft
Single Family Residence
Built in 2010
3,049 Square Feet Lot
$744,200 Zestimate®
$305/sqft
$2,833 Estimated rent
Home value
$744,200
$670,000 - $826,000
$2,833/mo
Zestimate® history
Owner options
List your home for rent
$2,833/mo
Rent Zestimate®
Find your next renter with Zillow Rental Manager. Plus, with online applications, you can quickly screen prospective tenants – for free.
$2,833/mo
Rent Zestimate®
Refinance and save
$5,238/mo
Est. payment
Refinancing to a lower rate could help reduce your monthly payments and save thousands over the life of the loan.
$5,238/mo
Est. payment
Explore your selling options
Work with a Zillow partner agent
Leverage their expertise and Zillow's premium Showcase listings to get your home seen by more buyers.
Get startedList with your own agent
Get your home in front of millions of buyers by listing it on Zillow.
Learn how to do itSell it yourself
Take full control of how buyers see your home on Zillow by listing For Sale by Owner (FSBO).
List your homeWhat's special
Cozy gas fireplaceMain level deckCustom italian cabinetryPinewood ceilingsGorgeous wood floorsCeramic tilesExtra off-street parking
Zillow last checked:
Listing updated:
Listed by:
Joseph Huff 301-873-4111,
Long & Foster Real Estate, Inc.,
Listing Team: Joe Huff Team Of Long And Foster, Co-Listing Team: Joe Huff Team Of Long And Foster,Co-Listing Agent: Matthew Joseph Huff 757-636-1414,
Long & Foster Real Estate, Inc.
Bought with:
Braden Maley, 656646
Cummings & Co. Realtors
Source: Bright MLS,MLS#: MDBA2141536
Facts & features
Interior
Bedrooms & bathrooms
- Bedrooms: 2
- Bathrooms: 4
- Full bathrooms: 3
- 1/2 bathrooms: 1
- Main level bathrooms: 1
Basement
- Area: 710
Heating
- ENERGY STAR Qualified Equipment, Natural Gas
Cooling
- Central Air, Zoned, Programmable Thermostat, Electric
Appliances
- Included: Microwave, Cooktop, Dishwasher, Disposal, Oven, Refrigerator, Stainless Steel Appliance(s), Dryer, Oven/Range - Gas, Washer, Tankless Water Heater
- Laundry: Dryer In Unit, Has Laundry, Upper Level, Washer In Unit
Features
- Breakfast Area, Dining Area, Entry Level Bedroom, Family Room Off Kitchen, Open Floorplan, Kitchen - Gourmet, Kitchen Island, Primary Bath(s), Bathroom - Stall Shower, Bathroom - Tub Shower, Upgraded Countertops, Sauna, 9'+ Ceilings, Beamed Ceilings, High Ceilings, Wood Ceilings
- Flooring: Tile/Brick, Wood, Ceramic Tile, Hardwood, Carpet
- Windows: Double Pane Windows
- Basement: Finished,Garage Access,Heated,Improved,Interior Entry,Windows
- Number of fireplaces: 1
- Fireplace features: Gas/Propane
Interior area
- Total structure area: 2,495
- Total interior livable area: 2,495 sqft
- Finished area above ground: 1,785
- Finished area below ground: 710
Property
Parking
- Total spaces: 3
- Parking features: Garage Faces Front, Inside Entrance, Concrete, Attached, Driveway
- Attached garage spaces: 1
- Uncovered spaces: 2
Accessibility
- Accessibility features: 2+ Access Exits
Features
- Levels: Three
- Stories: 3
- Exterior features: Sidewalks, Street Lights, Balcony
- Pool features: Community
- Has view: Yes
- View description: Trees/Woods
Lot
- Size: 3,049 Square Feet
- Features: Backs - Parkland, Backs to Trees
Details
- Additional structures: Above Grade, Below Grade
- Parcel number: 0313043390B115
- Zoning: TOD-2
- Special conditions: Standard
Construction
Type & style
- Home type: SingleFamily
- Architectural style: Contemporary
- Property subtype: Single Family Residence
- Attached to another structure: Yes
Materials
- HardiPlank Type, Metal Siding, Stone
- Foundation: Concrete Perimeter
- Roof: Flat
Condition
- Excellent
- New construction: No
- Year built: 2010
Utilities & green energy
- Sewer: Public Sewer
- Water: Public
Community & HOA
Community
- Security: Smoke Detector(s)
- Subdivision: Clipper Mill
HOA
- Has HOA: Yes
- Amenities included: Bike Trail, Common Grounds, Jogging Path, Pool, Security
- Services included: Common Area Maintenance, Maintenance Grounds, Management, Pool(s), Reserve Funds, Snow Removal
- HOA fee: $206 monthly
- HOA name: ASPEN PROPERTY MANAGEMENT
Location
- Region: Baltimore
- Municipality: Baltimore City
Financial & listing details
- Price per square foot: $305/sqft
- Tax assessed value: $616,200
- Annual tax amount: $14,542
- Date on market: 10/10/2024
- Listing agreement: Exclusive Right To Sell
- Listing terms: Cash,Conventional
- Ownership: Fee Simple
Price history
| Date | Event | Price |
|---|---|---|
| 12/20/2024 | Sold | $760,000-5%$305/sqft |
Source:  Bright MLS #MDBA2141536 Report a problem Bright MLS #MDBA2141536 Report a problem | ||
| 11/9/2024 | Contingent | $799,900$321/sqft |
Source:  Long & Foster Broker Feed #MDBA2141536 Report a problem Long & Foster Broker Feed #MDBA2141536 Report a problem | ||
| 10/31/2024 | Price change | $799,900-2.4%$321/sqft |
Source: Long & Foster Broker Feed #MDBA2141536 Report a problem | ||
| 10/10/2024 | Listed for sale | $819,900+14.7%$329/sqft |
Source: Bright MLS #MDBA2141536 Report a problem | ||
| 12/2/2022 | Sold | $715,000+10.2%$287/sqft |
Source: Bright MLS #MDBA2063742 Report a problem | ||
| 11/4/2022 | Pending sale | $649,000$260/sqft |
Source: Bright MLS #MDBA2063742 Report a problem | ||
| 11/3/2022 | Listed for sale | $649,000+21.2%$260/sqft |
Source: Bright MLS #MDBA2063742 Report a problem | ||
| 9/1/2011 | Sold | $535,600$215/sqft |
Source: Public Record Report a problem | ||
Public tax history
| Year | Property taxes | Tax assessment |
|---|---|---|
| 2025 | -- | $631,000 +2.4% |
| 2024 | $14,542 +2.5% | $616,200 +2.5% |
| 2023 | $14,193 +2.5% | $601,400 +2.5% |
| 2022 | $13,844 +0.9% | $586,600 +0.9% |
| 2021 | $13,715 +0.9% | $581,133 +0.9% |
| 2020 | $13,586 +1% | $575,667 +1% |
| 2019 | $13,457 +3.1% | $570,200 +3.1% |
| 2018 | $13,057 +3.2% | $553,267 +3.2% |
| 2017 | $12,657 +71.3% | $536,333 +3.3% |
| 2016 | $7,388 | $519,400 +15.4% |
| 2015 | $7,388 | $450,233 +18.2% |
| 2014 | $7,388 | $381,067 +22.2% |
| 2013 | -- | $311,900 |
| 2012 | -- | $311,900 |
| 2011 | -- | $311,900 +2991.2% |
| 2010 | -- | $10,090 +0.3% |
| 2009 | -- | $10,060 +0.3% |
| 2008 | -- | $10,030 +0.3% |
| 2007 | -- | $10,000 |
| 2006 | -- | $10,000 |
Find assessor info on the county website
Neighborhood: Woodberry
Nearby homes
- $881,100-- bd3 ba2.3k sqft3424 Woodberry Ave, Baltimore, MD 21211Off Market
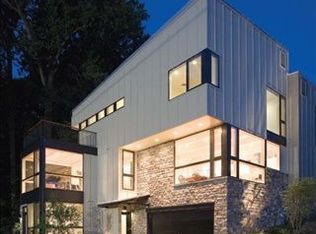
- $820,3004 bd4 ba3.3k sqft3422 Woodberry Ave, Baltimore, MD 21211Off Market
- $930,4004 bd4 ba2.6k sqft3420 Woodberry Ave, Baltimore, MD 21211Off Market

- $794,800-- bd3 ba2.3k sqft3428 Woodberry Ave, Baltimore, MD 21211Off Market
- $834,200-- bd2 ba2.3k sqft3418 Woodberry Ave, Baltimore, MD 21211Off Market
- $718,7003 bd4 ba2.6k sqft3425 Woodberry Ave, Baltimore, MD 21211Off Market
- $660,0004 bd4 ba2.3k sqft3430 Woodberry Ave, Baltimore, MD 21211Off Market
- $748,2003 bd4 ba2.5k sqft3423 Woodberry Ave, Baltimore, MD 21211Off Market
Nearby schools
GreatSchools rating
- 7/10Medfield Heights Elementary SchoolGrades: PK-5Distance: 0.8 mi
- 3/10Academy For College And Career ExplorationGrades: 6-12Distance: 0.5 mi
- 5/10Western High SchoolGrades: 9-12Distance: 1.2 mi
Schools provided by the listing agent
- District: Baltimore City Public Schools
Source: Bright MLS. This data may not be complete. We recommend contacting the local school district to confirm school assignments for this home.
Get a cash offer in 3 minutes
Find out how much your home could sell for in as little as 3 minutes with a no-obligation cash offer.
Estimated market value
$744,200
Get a cash offer in 3 minutes
Find out how much your home could sell for in as little as 3 minutes with a no-obligation cash offer.
Estimated market value
$744,200
- Maryland
- Baltimore City
- Baltimore
- 21211
- Woodberry
- 3426 Woodberry Ave
Nearby cities
Nearby neighborhoods
Nearby zip codes
Other Baltimore Topics
