Skip main navigation
Pending
  • Listed by: Century 21 Masters • Matthew Nunez • Contact: 888-862-1194
    Price cut: $19K (6/11)
    $599,999

    34261 Canyon Rim Dr, Lake Elsinore, CA 92532

    3beds
    2,108sqft
    : 
    Loading
    Get pre-qualified
    Single Family Residence
    Built in 2005
    5,227 Square Feet Lot
    $601,200 Zestimate®
    $285/sqft
    $160/mo HOA

    What's special

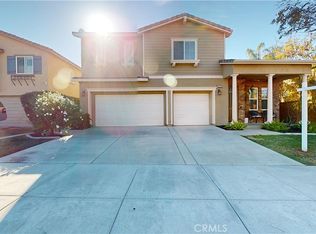
    Welcome to the highly desirable Canyon Hills community, where comfort, style, and resort-style amenities come together. This beautifully maintained home offers 3 bedrooms, 3 full bathrooms, and an option for a 4th bedroom, all complemented by great curb appeal and a functional open-concept floor plan designed for modern living. Step inside to a formal living area featuring a cozy fireplace and discover an additional downstairs bonus room that can easily be converted into a 4th bedroom or utilized as a home office, playroom, or flex space to fit your needs. The updated chef-inspired kitchen is a standout, showcasing white cabinetry, a pantry, quartz countertops, tile backsplash, farmhouse sink, and an oversized island with ample seating—perfect for entertaining and everyday living. A modern staircase leads upstairs where you'll find three bedrooms and two bathrooms, including a spacious primary suite offering beautiful views, a walk-in closet, and an en-suite bathroom complete with dual sinks, a vanity area, walk-in shower, and separate soaking tub. Step outside to your private backyard retreat featuring a large custom patio cover with ceiling fans and low-maintenance artificial turf—ideal for relaxing or hosting gatherings year-round. Residents of Canyon Hills enjoy incredible community amenities including multiple pools and spas, BBQ areas, clubhouse, basketball courts, and more. Just a short walk away is Canyon Hills Community Park, offering new turf football and soccer fields, baseball diamonds, multiple playgrounds, a splash pad, and a dog park. This home truly offers the perfect blend of lifestyle and location.
    45 days
    |
    303
    |
    16
    |

    Likely to sell faster than

    Zillow last checked:

    Listing updated:

    Listed by:

    Matthew Nunez DRE #02052155 909.702.6441,

    Century 21 Masters,

    Listing Team: Team Nunez

    Source: CRMLS,MLS#: SW26109482MLS LogoOriginating MLS: California Regional MLS

      Facts & features

      Interior

      Bedrooms & bathrooms
      • Bedrooms: 3
      • Bathrooms: 3
      • Full bathrooms: 3
      • Main level bathrooms: 1
      Rooms
      • Room types: Bonus Room, Den, Entry/Foyer, Family Room, Kitchen, Laundry, Other, Pantry
      Bathroom
      • Features: Dual Sinks, Soaking Tub, Vanity, Walk-In Shower
      Other
      • Features: Walk-In Closet(s)
      Pantry
      • Features: Walk-In Pantry
      Heating
      • Central
      Cooling
      • Central Air
      Appliances
      • Laundry: Laundry Room
      Features
      • Walk-In Pantry, Walk-In Closet(s)
      • Has fireplace: Yes
      • Fireplace features: Family Room
      • Common walls with other units/homes: No Common Walls
      Interior area
      • Total interior livable area: 2,108 sqft

      Property

      Parking
      • Total spaces: 3
      • Parking features: Garage - Attached
      • Attached garage spaces: 3
      Features
      • Levels: Two
      • Stories: 2
      • Entry location: Front Door
      • Patio & porch: Concrete, Covered, Patio
      • Pool features: Association
      • Has spa: Yes
      • Spa features: Association
      • Fencing: Excellent Condition,Wood
      • Has view: Yes
      • View description: City Lights
      Lot
      • Size: 5,227 Square Feet
      • Features: Back Yard, Landscaped
      Details
      • Parcel number: 363801006
      • Special conditions: Standard

      Construction

      Type & style
      • Home type: SingleFamily
      • Property subtype: Single Family Residence
      Materials
      • Roof: Tile
      Condition
      • New construction: No
      • Year built: 2005

      Utilities & green energy

      • Sewer: Public Sewer
      • Water: Public

      Community & HOA

      Community
      • Features: Park
      HOA
      • Has HOA: Yes
      • Amenities included: Call for Rules, Clubhouse, Dog Park, Fire Pit, Maintenance Grounds, Outdoor Cooking Area, Other Courts, Barbecue, Picnic Area, Playground, Spa/Hot Tub
      • HOA fee: $160 monthly
      • HOA name: Cottonwood Canyon Hills
      • HOA phone: 951-550-1181
      Location
      • Region: Lake Elsinore

      Financial & listing details

      • Price per square foot: $285/sqft
      • Tax assessed value: $624,239
      • Annual tax amount: $9,545
      • Date on market: 5/28/2026
      • Cumulative days on market: 45 days
      • Listing terms: Cash,Conventional,FHA,Submit,VA Loan

        Estimated market value

        $601,200

        $571,000 - $631,000

        $3,069/mo

        Price history

        DateEventPrice
        6/16/2026Pending sale$599,999$285/sqft
        Source: CRMLS #SW26109482 Report a problem
        6/11/2026Price change$599,999-3.1%$285/sqft
        Source: CRMLS #SW26109482 Report a problem
        5/28/2026Listed for sale$619,000+1.1%$294/sqft
        Source: CRMLS #SW26109482 Report a problem
        6/25/2024Sold$612,000+2.2%$290/sqft
        Source: CRMLS #SW24089426 Report a problem
        6/1/2024Pending sale$599,000$284/sqft
        Source: CRMLS #SW24089426 Report a problem
        5/4/2024Listed for sale$599,000+201%$284/sqft
        Source: CRMLS #SW24089426 Report a problem
        7/1/2010Listing removed$199,000-5.2%$94/sqft
        Source: Millienia Real Estate Services, Inc. #C09043405 Report a problem
        2/22/2010Sold$210,000+5.5%$100/sqft
        Source: Public Record Report a problem
        12/12/2009Listed for sale$199,000$94/sqft
        Source: Century 21 Beachside #C09043405 Report a problem
        8/17/2009Listing removed$199,000$94/sqft
        Source: DONALD MOWERY II #113263818 Report a problem
        7/27/2009Listed for sale$199,000-16.9%$94/sqft
        Source: DONALD MOWERY II #113263818 Report a problem
        1/3/2009Listing removed$239,500$114/sqft
        Source: SecondSpace #1358069 Report a problem
        11/19/2008Listed for sale$239,500-43.6%$114/sqft
        Source: SecondSpace #1358069 Report a problem
        12/28/2005Sold$425,000$202/sqft
        Source: Public Record Report a problem

        Public tax history

        YearProperty taxesTax assessment
        2025$9,545 +61.7%$624,239 +129.2%
        2024$5,904 +1.6%$272,359 +2%
        2023$5,813 +1.9%$267,020 +2%
        2022$5,707 +1.9%$261,786 +2%
        2021$5,601 -0.2%$256,654 +1%
        2020$5,610 +3%$254,024 +4.5%
        2019$5,447 +1.8%$242,993 +2%
        2018$5,350 +1.8%$238,229 +2%
        2017$5,255 $233,558 +2%
        2016$5,255 +4.2%$228,979 +1.5%
        2015$5,044 +3.1%$225,542 +2%
        2014$4,894 $221,125 +1%
        2013-- $219,000 +7.4%
        2012-- $204,000 -3.6%
        2011-- $211,581 +3.7%
        2010-- $204,000 -21.5%
        2009-- $260,000 -24.9%
        2008-- $346,000 -20.2%
        2007-- $433,500 +2%
        2006-- $425,000 +26462.5%
        2005-- $1,600
        Find assessor info on the county website

        Monthly payment

        Est. payment

        Payment breakdown

        Explore the cost of this home by adjusting the details. Changes won't be saved.
        All calculations are estimates and provided by Zillow, Inc. for informational purposes only. Actual amounts may vary.
        HOA fees may include property taxes on listings classified as Co-Ops. Contact the listing agent and/or owner for fee details.
        Mortgage interest rates are dependent on a number of factors, including credit score, down payment, and repayment length. Interest rate data provided by Zillow Group Marketplace, Inc. as of 1/1/1970 from various mortgage lenders with which we have lead or other similar arrangements; the Estimated Payment is an average of those rates.
        See how much you could borrow to make a competitive offer.

        Climate risks

        Neighborhood: 92532

        Getting around

        4 / 100
        Car-Dependent
        18 / 100
        Somewhat Bikeable

        Nearby schools

        GreatSchools rating

        A local agent can set up tours, give advice and negotiate with sellers.

        Browse local experts

        Similar homes

          1. Local buyer's agents are ready to help