Enjoy the space and privacy of nearly five wooded acres just north of Grand Rapids. The property features trails through the woods, plenty of room for outdoor activities, a fenced garden area, blueberries and an abundance of wildlife. This well cared for four-bedroom home offers a functional floor plan and decks for outdoor living. The partially finished lower-level features natural tongue and groove paneling and included the fourth bedroom with two egress windows that provide plenty of sunlight. The home has been well maintained including vinyl siding, updated windows and a roof that is approximately four years old. There is an attached garage as well as a shop with a wood stove out back. Located close to many desirable lakes. Just north of town, this property offers the privacy and space of country living while still being a convenient distance from town.
Active with contingency
$260,000
34264 N Shoal Lake Rd, Grand Rapids, MN 55744
4beds
1,530sqft
Single Family
Built in 1970
4.98 Acres Lot
$-- Zestimate®
$170/sqft
$-- HOA
What's special
- 8 days |
- 1,422 |
- 71 |
Likely to sell faster than
Zillow last checked:
Listing updated:
Listed by:
Pamela B. Gilhousen 218-360-9490,
COLDWELL BANKER NORTHWOODS,
Jake Gilhousen 218-360-9515
Source: NorthstarMLS as distributed by MLS GRID,MLS#: 7124069
Facts & features
Interior
Bedrooms & bathrooms
- Bedrooms: 4
- Bathrooms: 1
- Full bathrooms: 1
Bedroom
- Level: Main
- Area: 99.94 Square Feet
- Dimensions: 10'3x9'9
Bedroom 2
- Level: Main
- Area: 103.13 Square Feet
- Dimensions: 9'2x11'3
Bedroom 3
- Level: Main
- Area: 110.63 Square Feet
- Dimensions: 9'10x11'3
Bedroom 4
- Level: Lower
- Area: 180.46 Square Feet
- Dimensions: 15'3x11'10
Dining room
- Level: Main
- Area: 96 Square Feet
- Dimensions: 9x10'8
Family room
- Level: Lower
- Area: 143.5 Square Feet
- Dimensions: 10'6x13'8
Garage
- Level: Main
- Area: 519.25 Square Feet
- Dimensions: 22'4x23'3
Kitchen
- Level: Main
- Area: 103.11 Square Feet
- Dimensions: 9'8x10'8
Living room
- Level: Main
- Area: 233.82 Square Feet
- Dimensions: 21'7x10'10
Heating
- Boiler
Cooling
- None
Appliances
- Laundry: Lower Level
Features
- Basement: Block
- Has fireplace: No
Interior area
- Total structure area: 2,040
- Total interior livable area: 1,530 sqft
- Finished area above ground: 510
- Finished area below ground: 1,020
Property
Parking
- Total spaces: 2
- Parking features: Attached, Asphalt
- Attached garage spaces: 2
Accessibility
- Accessibility features: None
Features
- Levels: One
- Stories: 1
- Patio & porch: Deck
- Fencing: Electric
Lot
- Size: 4.98 Acres
- Dimensions: 350 x 605
- Features: Tree Coverage - Medium
Details
- Additional structures: Workshop
- Foundation area: 1020
- Parcel number: 640244302
- Zoning description: Residential-Single Family
Construction
Type & style
- Home type: SingleFamily
- Property subtype: Single Family
Materials
- Frame
- Roof: Age 8 Years or Less
Condition
- New construction: No
- Year built: 1970
Utilities & green energy
- Electric: Power Company: Lake Country Power
- Gas: Oil
- Sewer: Private Sewer
- Water: 4-Inch Submersible
Community & HOA
HOA
- Has HOA: No
Location
- Region: Grand Rapids
Financial & listing details
- Price per square foot: $170/sqft
- Tax assessed value: $207,200
- Annual tax amount: $1,315
- Date on market: 8/12/2026
Estimated market value
Not available
Estimated sales range
Not available
Not available
Price history
| Date | Event | Price |
|---|---|---|
| 8/12/2026 | Listed for sale | $260,000$170/sqft |
Source:  NorthstarMLS as distributed by MLS GRID #7124069 Report a problem NorthstarMLS as distributed by MLS GRID #7124069 Report a problem | ||
Public tax history
| Year | Property taxes | Tax assessment |
|---|---|---|
| 2025 | $1,117 -22.5% | $179,298 -1.8% |
| 2024 | $1,441 +23.1% | $182,568 -4.9% |
| 2023 | $1,171 -5.5% | $191,878 |
| 2022 | $1,239 +14% | -- |
| 2021 | $1,087 +4.6% | -- |
| 2020 | $1,039 +5.1% | -- |
| 2019 | $989 +11.2% | -- |
| 2018 | $889 -14% | -- |
| 2017 | $1,034 +21.9% | -- |
| 2016 | $848 | -- |
| 2015 | $848 +7.1% | -- |
| 2014 | $792 | -- |
| 2013 | -- | -- |
| 2012 | -- | -- |
| 2011 | -- | -- |
| 2010 | -- | -- |
Find assessor info on the county website
Monthly payment
Est. payment
Payment breakdown
Explore the cost of this home by adjusting the details. Changes won't be saved.Climate risks
Neighborhood: 55744
Nearby schools
GreatSchools rating
- 7/10Cohasset Elementary SchoolGrades: K-5Distance: 3.6 mi
- 5/10Robert J. Elkington Middle SchoolGrades: 6-8Distance: 5.7 mi
- 7/10Grand Rapids Senior High SchoolGrades: 9-12Distance: 4.9 mi
- $224,9003 bd1 ba960 sqft30090 Cimarron Trl, Grand Rapids, MN 55744Pending

- $257,5003 bd3 ba2k sqft34424 N Shoal Lake Rd, Grand Rapids, MN 55744Off Market

- $220,6002 bd-- ba1.1k sqft30194 Cimarron Trl, Grand Rapids, MN 55744Off Market
- $491,6003 bd-- ba2.2k sqft34159 N Shoal Lake Rd, Grand Rapids, MN 55744Off Market
- $329,1003 bd-- ba976 sqft34361 N Shoal Lake Rd, Grand Rapids, MN 55744Off Market
- $243,100-- bd-- ba3.4k sqft34098 N Shoal Lake Rd, Grand Rapids, MN 55744Off Market
- $422,1003 bd-- ba1.6k sqft34098 N Shoal Lake Rd, Grand Rapids, MN 55744Off Market
- $573,7005 bd3 ba2k sqft34009 N Shoal Lake Rd, Grand Rapids, MN 55744Off Market
A local agent can set up tours, give advice and negotiate with sellers.
A local lender can help you make sure your offer is ready when you are.
Similar homes
- $275,0005 bd2 ba2.2k sqft2910 Stoeke Dr, Grand Rapids, MN 55744For Sale
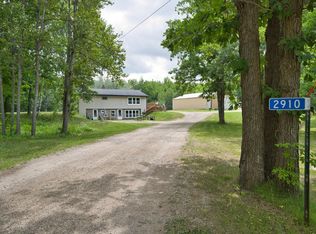
 MLS ID #7110920, Amanda Jensen, MOVE IT REAL ESTATE GROUP/LAKEHOMES.COM. NorthstarMLS as distributed by MLS GRID
 - $268,5004 bd2 ba2.1k sqft40 Abbi Ln, Grand Rapids, MN 55744For Sale
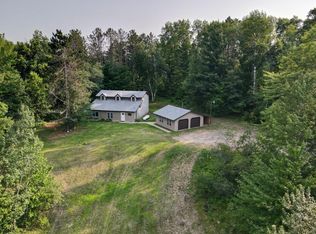 MLS ID #7115784, CODY PRESLEY, MN DIRECT PROPERTIES. NorthstarMLS as distributed by MLS GRID
 - $296,0003 bd2 ba1.2k sqft185 Peterson Rd, Grand Rapids, MN 55744For Sale
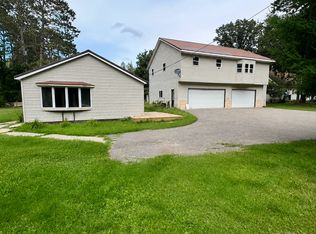 MLS ID #7124271, CODY PRESLEY, MN DIRECT PROPERTIES. NorthstarMLS as distributed by MLS GRID
 - $249,9003 bd1 ba1.1k sqft515 NW 6th St, Grand Rapids, MN 55744For Sale
 MLS ID #7125914, Debra M. Bounds, CENTURY 21 LAND OF LAKES. NorthstarMLS as distributed by MLS GRID
 - $265,0003 bd2 ba1.4k sqft759 Trout Lake Rd, Grand Rapids, MN 55744For SaleMLS ID #7071313, Malcolm Wallaker, Pemberton RE. NorthstarMLS as distributed by MLS GRID
- $379,0003 bd2 ba2k sqft28249 Lost Lake Dr, Grand Rapids, MN 55744For SaleMLS ID #7120341, Karen Gessell, COLDWELL BANKER NORTHWOODS. NorthstarMLS as distributed by MLS GRID
- $290,0004 bd2 ba1.7k sqft405 SW 1st Ave, Grand Rapids, MN 55744For SaleMLS ID #7119663, Daytona Sorvig, RE/MAX Advantage Plus. NorthstarMLS as distributed by MLS GRID
- $269,9004 bd2 ba2k sqft13271 W Splithand Rd, Grand Rapids, MN 55744For SaleMLS ID #7120712, TODD STONE, MN DIRECT PROPERTIES. NorthstarMLS as distributed by MLS GRID
- $309,0004 bd2 ba1.8k sqft21020 River Rd, Grand Rapids, MN 55744For SaleMLS ID #7085474, Nic Zerfas, EDGE OF THE WILDERNESS REALTY. NorthstarMLS as distributed by MLS GRID
- $355,0004 bd2 ba2.2k sqft21427 Airport Rd, Grand Rapids, MN 55744For SaleMLS ID #7116561, Brandon Saloka, GRAND PROPERTIES REAL ESTATE. NorthstarMLS as distributed by MLS GRID
- $259,0003 bd2 ba1.6k sqft1403 SW 1st Ave, Grand Rapids, MN 55744For SaleMLS ID #7105596, Ben Smothers, RE/MAX Advantage Plus. NorthstarMLS as distributed by MLS GRID
- $210,0002 bd1 ba850 sqft3325 State Highway 38, Grand Rapids, MN 55744For SaleMLS ID #7115734, Jackie Lawson, MOVE IT REAL ESTATE GROUP/LAKEHOMES.COM. NorthstarMLS as distributed by MLS GRID
- $254,9003 bd2 ba2.1k sqft103 SW 4th St, Grand Rapids, MN 55744For SaleMLS ID #6720237, William Toms, Edina Realty, Inc.. NorthstarMLS as distributed by MLS GRID
- $--3 bd1 ba1.1k sqft480 NE 1st Ave, Cohasset, MN 55721AuctionAuction.com 1
- $299,9003 bd2 ba1k sqft28457 Splithand Rd, Grand Rapids, MN 55744For SaleMLS ID #7088601, Kari Elizabeth Horbacz, Statement Realty. NorthstarMLS as distributed by MLS GRID
- $215,0004 bd2 ba1.5k sqft121 SE 10th St, Grand Rapids, MN 55744For SaleMLS ID #7100731, Molly Tulek, EDGE OF THE WILDERNESS REALTY. NorthstarMLS as distributed by MLS GRID
- $309,0003 bd2 ba1.7k sqft1705 Fraser Dr, Grand Rapids, MN 55744For SaleMLS ID #7115261, Dan Nielsen, Real Broker,LLC. NorthstarMLS as distributed by MLS GRID
- $349,0003 bd2 ba1.6k sqft27668 Clearwater Rd, Grand Rapids, MN 55744For SaleMLS ID #7127230, Karen Gessell, COLDWELL BANKER NORTHWOODS. NorthstarMLS as distributed by MLS GRID
- $379,9003 bd2 ba2.1k sqft24673 County Road 76, Grand Rapids, MN 55744For SaleMLS ID #7108441, Kim Olson, RE/MAX Advantage Plus. NorthstarMLS as distributed by MLS GRID
- $359,9994 bd2 ba1.8k sqft814 Rogers Ave, Grand Rapids, MN 55744For SaleMLS ID #7063167, Malcolm Wallaker, Pemberton RE. NorthstarMLS as distributed by MLS GRID
