Open House Sunday September 3, from 9am - 11am. This charming double-wide 1983 manufactured home is ready for immediate occupancy. It has been well-maintained and offers a harmonious blend of comfort and tranquility with vaulted ceilings, fresh paint and new waterproof laminate floors throughout. Its covered main entrance will protect you from rain or enjoy the tranquility of the summer breeze and the carport is equipped with a ramp which accesses the mudroom and a sink with running water. Nestled at the end of a peaceful street on a corner lot, it provides garden space, dog run, 10x12 sqft handyman shed, fruit trees such as Majestic cherries, plums, figs, pear trees and grapes in a rural setting, yet with equal proximity to Downtown Hillsboro or Cornelius shopping centers. Enjoy the views from the swinging chair! Every detail, from the strategic positioning of the home to its well-thought-out external features, underscores a commitment to quality and refined living. It?s not just a house, it's a haven waiting to be called home! Check out our Matterport 3D virtual tour and schedule your appointment today!
Sold
$129,000
34265 SW Tualatin Valley Hwy Unit 64, Hillsboro, OR 97123
3beds
1,150sqft
Residential, Manufactured Home
Built in 1983
-- sqft lot
$-- Zestimate®
$112/sqft
$2,100 Estimated rent
Home value
Not available
Estimated sales range
Not available
$2,100/mo
Zestimate® history
Owner options
List your home for rent
$2,100/mo
Rent Zestimate®
Find your next renter with Zillow Rental Manager. Plus, with online applications, you can quickly screen prospective tenants – for free.
$2,100/mo
Rent Zestimate®
Refinance and save
$1,571/mo
Est. payment
Refinancing to a lower rate could help reduce your monthly payments and save thousands over the life of the loan.
$1,571/mo
Est. payment
Explore your selling options
Work with a Zillow partner agent
Leverage their expertise and Zillow's premium Showcase listings to get your home seen by more buyers.
Get startedList with your own agent
Get your home in front of millions of buyers by listing it on Zillow.
Learn how to do itSell it yourself
Take full control of how buyers see your home on Zillow by listing For Sale by Owner (FSBO).
List your homeWhat's special
Fruit treesPear treesGarden spaceFresh paintVaulted ceilingsMajestic cherries
Zillow last checked:
Listing updated:
Listed by:
Jesus Gallardo JesusGallardoProperties@gmail.com,
All Professionals Real Estate
Bought with:
Jackie Mauldwin, 201228655
Works Real Estate
Source: RMLS (OR),MLS#: 23694097
Facts & features
Interior
Bedrooms & bathrooms
- Bedrooms: 3
- Bathrooms: 2
- Full bathrooms: 2
- Main level bathrooms: 2
Rooms
- Room types: Bonus Room, Bedroom 2, Bedroom 3, Dining Room, Family Room, Kitchen, Living Room, Primary Bedroom
Primary bedroom
- Features: Bathroom, Deck, Closet, Sink, Walkin Shower
- Level: Main
- Area: 168
- Dimensions: 14 x 12
Bedroom 2
- Features: Closet
- Level: Main
- Area: 110
- Dimensions: 10 x 11
Bedroom 3
- Features: Closet Organizer
- Level: Main
- Area: 108
- Dimensions: 12 x 9
Dining room
- Features: Laminate Flooring
- Level: Main
- Area: 72
- Dimensions: 9 x 8
Family room
- Level: Main
Kitchen
- Features: Daylight, Eat Bar, Updated Remodeled, Double Sinks, High Ceilings, Laminate Flooring, Washer Dryer
- Level: Main
- Area: 135
- Width: 9
Living room
- Features: Daylight, Deck, High Ceilings, Laminate Flooring
- Level: Main
- Area: 238
- Dimensions: 17 x 14
Heating
- Forced Air, Wall Furnace
Cooling
- Window Unit(s)
Appliances
- Included: Dishwasher, Free-Standing Range, Free-Standing Refrigerator, Range Hood, Washer/Dryer, Electric Water Heater
- Laundry: Laundry Room
Features
- High Ceilings, Vaulted Ceiling(s), Sink, Closet, Closet Organizer, Eat Bar, Updated Remodeled, Double Vanity, Bathroom, Walkin Shower, Kitchen Island, Pantry
- Flooring: Laminate, Vinyl, Wall to Wall Carpet
- Windows: Aluminum Frames, Double Pane Windows, Daylight
- Basement: Crawl Space
Interior area
- Total structure area: 1,150
- Total interior livable area: 1,150 sqft
Property
Parking
- Parking features: Carport, Driveway, RV Boat Storage
- Has carport: Yes
- Has uncovered spaces: Yes
Accessibility
- Accessibility features: Accessible Approachwith Ramp, Accessible Doors, Accessible Full Bath, Kitchen Cabinets, Main Floor Bedroom Bath, Natural Lighting, One Level, Parking, Utility Room On Main, Walkin Shower, Accessibility
Features
- Levels: One
- Stories: 1
- Patio & porch: Covered Deck, Covered Patio, Deck, Porch
- Exterior features: Dog Run, Garden, Yard
- Has view: Yes
- View description: Park/Greenbelt, Trees/Woods
Lot
- Features: Corner Lot, On Busline, Trees, SqFt 0K to 2999
Details
- Additional structures: RVBoatStorage, ToolShed
- Parcel number: M1335353
- On leased land: Yes
- Lease amount: $750
Construction
Type & style
- Home type: MobileManufactured
- Property subtype: Residential, Manufactured Home
Materials
- Plywood, T111 Siding
- Foundation: Block, Pillar/Post/Pier, Skirting
- Roof: Shingle
Condition
- Resale,Updated/Remodeled
- New construction: No
- Year built: 1983
Utilities & green energy
- Sewer: Public Sewer
- Water: Public
Community & HOA
Community
- Security: Entry, Unknown
- Subdivision: Valley View Mobile Court, #64
HOA
- Has HOA: No
- Amenities included: Commons, Maintenance Grounds, Road Maintenance, Snow Removal
- HOA fee: $750 monthly
Location
- Region: Hillsboro
Financial & listing details
- Price per square foot: $112/sqft
- Tax assessed value: $18,610
- Annual tax amount: $238
- Date on market: 8/16/2023
- Cumulative days on market: 21 days
- Listing terms: Call Listing Agent,Cash,Conventional,FHA,Other,VA Loan
- Road surface type: Paved
- Body type: Double Wide
Price history
| Date | Event | Price |
|---|---|---|
| 10/10/2023 | Sold | $129,000-7.8%$112/sqft |
Source:  RMLS (OR) #23694097 Report a problem RMLS (OR) #23694097 Report a problem | ||
| 9/6/2023 | Pending sale | $139,900$122/sqft |
Source: RMLS (OR) #23694097 Report a problem | ||
| 8/16/2023 | Listed for sale | $139,900$122/sqft |
Source: RMLS (OR) #23694097 Report a problem | ||
Public tax history
| Year | Property taxes | Tax assessment |
|---|---|---|
| 2016 | $238 -20% | $18,610 |
| 2015 | $297 +4854.3% | -- |
| 2014 | $6 | -- |
Find assessor info on the county website
Neighborhood: 97123
Nearby homes
- $60,0002 bd2 ba976 sqft34265 SW Tv Hwy #47, Hillsboro, OR 97123Sold
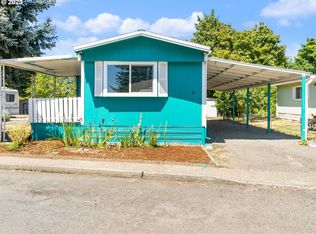
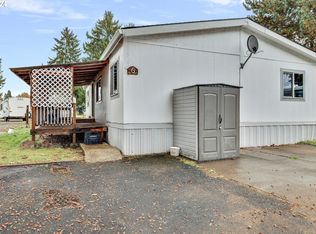
- $115,0003 bd2 ba1k sqft34265 SW Tualatin Valley Hwy UNIT 6, Hillsboro, OR 97123Sold
- $636,8003 bd3 ba2.1k sqft346 N 31st Ave, Cornelius, OR 97113Off Market
- $692,3004 bd3 ba2.2k sqft322 N 31st Ave, Cornelius, OR 97113Off Market
- $9,4807 bd1 ba-- sqft34265 SW Tualatin Valley Hwy UNIT 55, Hillsboro, OR 97123Off Market
- $19,5102 bd1 ba-- sqft34265 SW Tualatin Valley Hwy UNIT 63, Hillsboro, OR 97123Off Market
- $11,6202 bd1 ba-- sqft34265 SW Tualatin Valley Hwy UNIT 4, Hillsboro, OR 97123Off Market
- $7,0502 bd1 ba-- sqft34265 SW Tualatin Valley Hwy UNIT 18, Hillsboro, OR 97123Off Market
Nearby schools
GreatSchools rating
- 2/10Free Orchards Elementary SchoolGrades: K-6Distance: 0.6 mi
- 3/10Evergreen Middle SchoolGrades: 7-8Distance: 2.9 mi
- 7/10Glencoe High SchoolGrades: 9-12Distance: 2.2 mi
Schools provided by the listing agent
- Elementary: Free Orchards
- Middle: Evergreen
- High: Glencoe
Source: RMLS (OR). This data may not be complete. We recommend contacting the local school district to confirm school assignments for this home.
- Oregon
- Washington County
- Hillsboro
- 97123
- 34265 SW Tualatin Valley Hwy Unit 64
Nearby cities
Nearby neighborhoods
Nearby zip codes
Other Hillsboro Topics
