Skip main navigation
Sold for $650,000
  • Listing Provided by: First Team Real Estate
    Bought with: Trillion Real Estate
    Tax assessed value
    $650,000

    34265 Solstice St, Winchester, CA 92596

    4beds
    1,898sqft
    Single Family Residence
    Built in 2020
    5,227 Square Feet Lot
    $639,100 Zestimate®
    $342/sqft
    $3,028 Estimated rent

    Home value

    $639,100

    $607,000 - $671,000

    $3,028/mo

    Zestimate® history
    Loading
    Loading...

    Owner options

    List your home for rent

    $3,028/mo

    Rent Zestimate®

    Find your next renter with Zillow Rental Manager. Plus, with online applications, you can quickly screen prospective tenants – for free.

    Learn more

    $3,028/mo

    Rent Zestimate®

    Refinance and save

    $4,190/mo

    Est. payment

    Refinancing to a lower rate could help reduce your monthly payments and save thousands over the life of the loan.

    See today's rates

    $4,190/mo

    Est. payment

    Explore your selling options

    Work with a Zillow partner agent

    Leverage their expertise and Zillow's premium Showcase listings to get your home seen by more buyers.

    Get started

    List with your own agent

    Get your home in front of millions of buyers by listing it on Zillow.

    Learn how to do it

    Sell it yourself

    Take full control of how buyers see your home on Zillow by listing For Sale by Owner (FSBO).

    List your home

    What's special

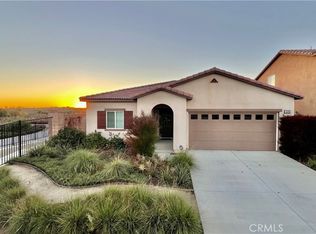
    Welcome to this exquisite 2020 former model home, a true gem in Riverside County. This single-story, 4-bedroom, 3-bathroom smart home spans 1,898 sq. ft. and is the epitome of luxury and convenience. Step inside to discover a whole house fan system, a tankless water heater, and an open floor plan bathed in natural light. The kitchen, a chef’s dream, features stunning quartz countertops, a matching backsplash, island and seamlessly flows into the dining and living areas. Admire the vaulted wood beam ceiling that adds character and warmth to the living space. This smart home does have security/alarm system availability. Run everything from your own phone! The home boasts custom paint, LVP flooring, and low pile carpets in the bedrooms for cozy mornings. A striking brick wall feature complements the panoramic mountain views, ensuring no future constructions will ever obstruct your beautiful sunsets. Spend your evenings on the patio, soaking in the serene mountain vistas, and enjoy front-row seats to fireworks on the 4th of July. The professionally landscaped front and backyards are designed for water conservation with zero-scaping and a drip system on a timer. The entire house is equipped with a built-in sprinkler system for added fire safety. This turn-key home is a blend of sophistication and modern amenities, offering a serene and picturesque living experience. Welcome to your dream home!

    Zillow last checked:

    Listing updated:

    Listing Provided by:

    Tina Llamas DRE #01510483 951-837-8296,

    First Team Real Estate,

    Co-Listing Agent: Suzanne Port DRE #01488720 951-219-8292,

    First Team Real Estate

    Bought with:

    Stacey Torres, DRE #02002811

    Trillion Real Estate

    Source: CRMLS,MLS#: SW24139242MLS LogoOriginating MLS: California Regional MLS

    Facts & features

    Interior

    Bedrooms & bathrooms
    • Bedrooms: 4
    • Bathrooms: 3
    • Full bathrooms: 3
    • Main level bathrooms: 3
    • Main level bedrooms: 4
    Primary bedroom
    • Features: Main Level Primary
    Bedroom
    • Features: All Bedrooms Down
    Bathroom
    • Features: Bathroom Exhaust Fan, Bathtub, Closet, Dual Sinks, Low Flow Plumbing Fixtures, Quartz Counters, Tub Shower, Upgraded, Walk-In Shower
    Kitchen
    • Features: Kitchen Island, Quartz Counters
    Other
    • Features: Walk-In Closet(s)
    Heating
    • Central, High Efficiency, Solar
    Cooling
    • Central Air, ENERGY STAR Qualified Equipment, High Efficiency, Whole House Fan
    Appliances
    • Included: Dishwasher, Electric Oven, Gas Cooktop, Disposal, High Efficiency Water Heater, Microwave, Self Cleaning Oven, Tankless Water Heater
    • Laundry: Washer Hookup, Gas Dryer Hookup, Inside, Laundry Room
    Features
    • Beamed Ceilings, Ceiling Fan(s), Crown Molding, Separate/Formal Dining Room, High Ceilings, Open Floorplan, Pantry, Quartz Counters, Recessed Lighting, All Bedrooms Down, Main Level Primary, Walk-In Closet(s)
    • Flooring: Vinyl
    • Windows: Double Pane Windows, Screens, Tinted Windows
    • Has fireplace: No
    • Fireplace features: None
    • Common walls with other units/homes: No Common Walls
    Interior area
    • Total interior livable area: 1,898 sqft

    Property

    Parking
    • Total spaces: 2
    • Parking features: Driveway, Garage Faces Front, Off Street
    • Attached garage spaces: 2
    Accessibility
    • Accessibility features: Low Pile Carpet, No Stairs, Accessible Doors, Accessible Hallway(s)
    Features
    • Levels: One
    • Stories: 1
    • Entry location: front
    • Pool features: None
    • Spa features: None
    • Fencing: New Condition,Vinyl,Wrought Iron
    • Has view: Yes
    • View description: City Lights, Mountain(s)
    Lot
    • Size: 5,227 sqft
    • Features: 0-1 Unit/Acre, Drip Irrigation/Bubblers, Front Yard, Sprinklers In Rear, Sprinklers In Front, Near Park, Sprinklers Timer, Street Level
    Details
    • Parcel number: 476531032
    • Special conditions: Standard

    Construction

    Type & style
    • Home type: SingleFamily
    • Property subtype: Single Family Residence
    Materials
    • Drywall, Stucco
    • Foundation: Slab
    • Roof: Composition
    Condition
    • Turnkey
    • New construction: No
    • Year built: 2020
    Details
    • Builder model: 68

    Utilities & green energy

    • Sewer: Public Sewer
    • Water: Public
    • Utilities for property: Cable Connected, Electricity Connected, Natural Gas Connected, Sewer Connected, Water Connected
    Green energy
    • Energy generation: Solar
    • Water conservation: Water-Smart Landscaping

    Community & neighborhood

    Security
    • Security features: Security System, Fire Detection System, Fire Sprinkler System, Smoke Detector(s)
    Community
    • Community features: Biking, Curbs, Dog Park, Storm Drain(s), Sidewalks, Park
    Location
    • Region: Winchester

    HOA & financial

    HOA
    • Has HOA: Yes
    • HOA fee: $85 monthly
    • Amenities included: Call for Rules
    • Association name: Brisa
    • Association phone: 951-550-0508

    Other

    Other facts
    • Listing terms: Submit
    • Road surface type: Paved

    Price history

    DateEventPrice
    8/27/2024Sold$650,000+1.6%$342/sqft
    Source: CRMLS #SW24139242 Report a problem
    7/24/2024Contingent$639,900$337/sqft
    Source: CRMLS #SW24139242 Report a problem
    7/11/2024Listed for sale$639,900+20.7%$337/sqft
    Source: CRMLS #SW24139242 Report a problem
    6/18/2021Sold$530,000$279/sqft
    Source: Public Record Report a problem

    Public tax history

    YearProperty taxesTax assessment
    2025$10,977 +9.3%$650,000 +15.6%
    2024$10,043 +0.1%$562,427 +2%
    2023$10,032 -2.1%$551,400 +2%
    2022$10,249 +18%$540,589 +39.4%
    2021$8,688 $387,697

    Find assessor info on the county website

    Neighborhood: 92596

    Nearby schools

    GreatSchools rating
    Get a cash offer in 3 minutes
    Find out how much your home could sell for in as little as 3 minutes with a no-obligation cash offer.
    Estimated market value
    $639,100
    Get a cash offer in 3 minutes
    Find out how much your home could sell for in as little as 3 minutes with a no-obligation cash offer.
    Estimated market value
    $639,100