Welcome to your Pool Home Oasis! Enjoy beautiful sunny weather year round in your own Salt Water Pool with privacy and tranquility! As you make your way to the pool, you’re greeted by a bright, spacious hallway accented with upgraded lighting fixtures, freshly painted interiors, and Lifeproof luxury vinyl flooring. The thoughtfully designed split floor plan places three generously sized bedrooms toward the front of the home, each featuring ample closet space and built-in shelving. The two-car garage is fully equipped with overhead storage racks, upgraded outlets, a whole-house water filtration system, and a Tesla-brand electric car charging station, adding practicality and value. The heart of the home is the open-concept living area and kitchen. The kitchen showcases many upgraded features such as quartz countertops, 42” cabinetry with custom hardware, pendant lighting, and an oversized island with seating for four with stainless stell appliances. The adjacent dining area provides plenty of space for a full table and overlooks the private pool, fenced backyard with peaceful water views and vinyl picket fencing. The Owner’s Suite is a luxurious retreat, complete with Bluetooth-enabled exhaust fans in the bathroom, a soaking tub, walk-in shower, dual vanities, and a linen closet. The expansive walk-in closet offers abundant storage, rounding out the suite’s comfort and functionality. The upgrades continue outside with an extended travertine pool deck, a screened-in lanai, vinyl fencing for added privacy, LED lighting around the perimeter, and a storm-rated front door with a glass insert. Additional features include a full gutter system, zoned reclaimed irrigation for both front and back yards, and an upgraded garage door. This home is located in the highly sought-after Watergrass community, a premier master-planned neighborhood offering two amenity centers. The Watergrass Club includes a resort-style pool, Olympic-sized lap pool, clubhouse, fitness center, tennis courts, basketball, and year-round community events. Promenade Park, the second amenity center, features another pool, splash pad, dog park, playground, and pavilion. Conveniently located near Watergrass Elementary, Pinecrest Academy, inPrep, and Kirkland Ranch Academy, the community also offers quick access to new and expanding commercial developments. A Publix is just minutes away, along with a daycare, Starbucks, Circle K, bank, and a Chick-fil-a coming soon! Overpass Road connects directly to I-75, offering an easy commute to downtown Tampa and Florida’s beautiful Gulf beaches. Welcome home to this beautiful oasis!
Sold for $550,000
$550,000
34266 Radley Way, Wesley Chapel, FL 33545
4beds
1,924sqft
Single Family Residence
Built in 2021
7,006 Square Feet Lot
$540,400 Zestimate®
$286/sqft
$3,170 Estimated rent
Home value
$540,400
$486,000 - $600,000
$3,170/mo
Zestimate® history
Owner options
List your home for rent
$3,170/mo
Rent Zestimate®
Find your next renter with Zillow Rental Manager. Plus, with online applications, you can quickly screen prospective tenants – for free.
$3,170/mo
Rent Zestimate®
Refinance and save
$3,766/mo
Est. payment
Refinancing to a lower rate could help reduce your monthly payments and save thousands over the life of the loan.
$3,766/mo
Est. payment
Explore your selling options
Work with a Zillow partner agent
Leverage their expertise and Zillow's premium Showcase listings to get your home seen by more buyers.
Get startedList with your own agent
Get your home in front of millions of buyers by listing it on Zillow.
Learn how to do itSell it yourself
Take full control of how buyers see your home on Zillow by listing For Sale by Owner (FSBO).
List your homeWhat's special
Zillow last checked:
Listing updated:
Listed by:
Colette Hughes 813-380-6583,
FINE PROPERTIES 941-782-0000
Bought with:
Clive Saunders, 3320754
EXP REALTY LLC
Source: Stellar MLS,MLS#: TB8383039 Originating MLS: Sarasota - Manatee
Originating MLS: Sarasota - Manatee
Facts & features
Interior
Bedrooms & bathrooms
- Bedrooms: 4
- Bathrooms: 2
- Full bathrooms: 2
Primary bedroom
- Features: Dual Sinks, En Suite Bathroom, Water Closet/Priv Toilet, Walk-In Closet(s)
- Level: First
- Area: 176.8 Square Feet
- Dimensions: 13.6x13
Bedroom 2
- Features: Built-in Closet
- Level: First
- Area: 97 Square Feet
- Dimensions: 9.7x10
Bedroom 3
- Features: Built-in Closet
- Level: First
- Area: 137.64 Square Feet
- Dimensions: 12.4x11.1
Bedroom 4
- Features: Built-in Closet
- Level: First
- Area: 88.37 Square Feet
- Dimensions: 9.11x9.7
Primary bathroom
- Features: En Suite Bathroom, Tub with Separate Shower Stall, Water Closet/Priv Toilet, Linen Closet
- Level: First
Kitchen
- Level: First
- Area: 88.97 Square Feet
- Dimensions: 10.11x8.8
Living room
- Level: First
- Area: 247 Square Feet
- Dimensions: 19x13
Heating
- Electric
Cooling
- Central Air
Appliances
- Included: Dishwasher, Disposal, Dryer, Freezer, Ice Maker, Microwave, Range, Refrigerator, Tankless Water Heater, Washer, Water Filtration System
- Laundry: Laundry Room
Features
- Ceiling Fan(s), Eating Space In Kitchen, High Ceilings, In Wall Pest System, Living Room/Dining Room Combo, Open Floorplan, Primary Bedroom Main Floor, Smart Home, Solid Surface Counters, Split Bedroom, Thermostat, Walk-In Closet(s)
- Flooring: Vinyl
- Doors: Sliding Doors
- Windows: Blinds, ENERGY STAR Qualified Windows, Window Treatments
- Has fireplace: No
Interior area
- Total structure area: 2,436
- Total interior livable area: 1,924 sqft
Property
Parking
- Total spaces: 2
- Parking features: Electric Vehicle Charging Station(s), Garage Door Opener
- Attached garage spaces: 2
- Details: Garage Dimensions: 20x20
Features
- Levels: One
- Stories: 1
- Patio & porch: Patio
- Exterior features: Irrigation System, Lighting, Rain Gutters
- Has private pool: Yes
- Pool features: In Ground, Salt Water
- Fencing: Vinyl
- Has view: Yes
- View description: Water, Pond
- Has water view: Yes
- Water view: Water,Pond
Lot
- Size: 7,006 Square Feet
- Residential vegetation: Trees/Landscaped
Details
- Parcel number: 2125310030060000280
- Zoning: MPUD
- Special conditions: None
Construction
Type & style
- Home type: SingleFamily
- Architectural style: Contemporary,Florida
- Property subtype: Single Family Residence
Materials
- Block, Stucco
- Foundation: Slab
- Roof: Shingle
Condition
- Completed
- New construction: No
- Year built: 2021
Details
- Builder model: Valencia
- Builder name: Meritage
Utilities & green energy
- Sewer: Public Sewer
- Water: Public
- Utilities for property: Cable Available, Cable Connected, Electricity Connected, Public, Sewer Connected, Sprinkler Recycled, Street Lights, Underground Utilities, Water Connected
Green energy
- Energy efficient items: Appliances, Construction, HVAC, Insulation, Lighting, Thermostat, Windows
- Water conservation: Irrigation-Reclaimed Water, Fl. Friendly/Native Landscape
Community & HOA
Community
- Features: Clubhouse, Community Mailbox, Deed Restrictions, Fitness Center, Irrigation-Reclaimed Water, Park, Playground, Pool, Sidewalks, Tennis Court(s)
- Security: Security System, Smoke Detector(s)
- Pet fee: $0 monthly
- Subdivision: WATERGRASS
HOA
- Has HOA: Yes
- Amenities included: Basketball Court, Clubhouse, Fitness Center, Lobby Key Required, Park, Playground, Pool, Recreation Facilities, Security, Tennis Court(s)
- HOA fee: $8 monthly
- HOA name: Paul Petrulis
- HOA phone: 813-991-1116
Location
- Region: Wesley Chapel
Financial & listing details
- Price per square foot: $286/sqft
- Tax assessed value: $362,016
- Annual tax amount: $8,542
- Date on market: 5/9/2025
- Cumulative days on market: 65 days
- Listing terms: Cash,Conventional,FHA,VA Loan
- Ownership: Fee Simple
- Total actual rent: 0
- Electric utility on property: Yes
- Road surface type: Paved, Asphalt
Price history
| Date | Event | Price |
|---|---|---|
| 4/29/2026 | Listing removed | $3,200$2/sqft |
Source: Zillow Rentals Report a problem | ||
| 4/16/2026 | Listed for rent | $3,200$2/sqft |
Source: Zillow Rentals Report a problem | ||
| 8/13/2025 | Sold | $550,000-1.6%$286/sqft |
Source:  Stellar MLS #TB8383039 Report a problem Stellar MLS #TB8383039 Report a problem | ||
| 7/14/2025 | Pending sale | $559,000$291/sqft |
Source: Stellar MLS #TB8383039 Report a problem | ||
| 6/10/2025 | Price change | $559,000-2.8%$291/sqft |
Source: Stellar MLS #TB8383039 Report a problem | ||
| 5/9/2025 | Listed for sale | $575,000+16.2%$299/sqft |
Source: Stellar MLS #TB8383039 Report a problem | ||
| 7/17/2023 | Sold | $495,000-1%$257/sqft |
Source: Public Record Report a problem | ||
| 6/11/2023 | Pending sale | $500,000$260/sqft |
Source: Stellar MLS #T3447007 Report a problem | ||
| 6/4/2023 | Listed for sale | $500,000$260/sqft |
Source: Stellar MLS #T3447007 Report a problem | ||
| 6/2/2023 | Pending sale | $500,000$260/sqft |
Source: Stellar MLS #T3447007 Report a problem | ||
| 6/1/2023 | Listed for sale | $500,000+4.2%$260/sqft |
Source: Stellar MLS #T3447007 Report a problem | ||
| 2/22/2023 | Listing removed | -- |
Source: Stellar MLS #T3416064 Report a problem | ||
| 2/1/2023 | Price change | $479,999-1.8%$249/sqft |
Source: Stellar MLS #T3416064 Report a problem | ||
| 1/10/2023 | Price change | $489,000-2%$254/sqft |
Source: Stellar MLS #T3416064 Report a problem | ||
| 1/5/2023 | Price change | $499,000-0.2%$259/sqft |
Source: Stellar MLS #T3416064 Report a problem | ||
| 12/6/2022 | Listed for sale | $499,900+37.6%$260/sqft |
Source: Stellar MLS #T3416064 Report a problem | ||
| 4/8/2021 | Sold | $363,400-5.2%$189/sqft |
Source: Public Record Report a problem | ||
| 3/3/2021 | Pending sale | $383,390$199/sqft |
Source: Stellar MLS #O5895100 Report a problem | ||
| 2/26/2021 | Price change | $383,390+2.7%$199/sqft |
Source: Stellar MLS #O5895100 Report a problem | ||
| 2/18/2021 | Price change | $373,390+0.1%$194/sqft |
Source: Stellar MLS #O5895100 Report a problem | ||
| 2/9/2021 | Price change | $372,840+1.4%$194/sqft |
Source: Stellar MLS #O5895100 Report a problem | ||
| 2/2/2021 | Price change | $367,840+1.1%$191/sqft |
Source: Stellar MLS #O5895100 Report a problem | ||
| 1/29/2021 | Price change | $363,840+1.1%$189/sqft |
Source: Stellar MLS #O5895100 Report a problem | ||
| 12/30/2020 | Listed for sale | $359,840$187/sqft |
Source: Stellar MLS #O5895100 Report a problem | ||
Public tax history
| Year | Property taxes | Tax assessment |
|---|---|---|
| 2024 | $8,541 +31.5% | $362,016 +10.3% |
| 2023 | $6,497 +9.9% | $328,094 +16.5% |
| 2022 | $5,912 +142.3% | $281,525 +1250.9% |
| 2021 | $2,440 +12.1% | $20,840 +10% |
| 2020 | $2,176 | $18,954 |
Find assessor info on the county website
Neighborhood: 33545
Nearby homes
- $542,500-- bd3 ba2.1k sqft34278 Radley Way, Wesley Chapel, FL 33545Off Market
- $390,0004 bd3 ba2.3k sqft34244 Radley Way, Wesley Chapel, FL 33545Sold
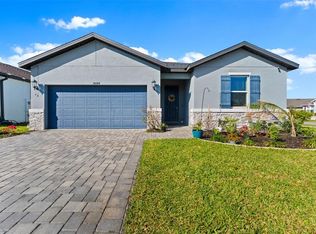
- $495,2004 bd2 ba2.6k sqft34290 Radley Way, Wesley Chapel, FL 33545Off Market
- $517,2004 bd3 ba2.6k sqft34216 Radley Way, Wesley Chapel, FL 33545Off Market
- $457,7003 bd2 ba2.1k sqft34296 Radley Way, Wesley Chapel, FL 33545Off Market
- $470,100-- bd2 ba2.3k sqft34202 Radley Way, Wesley Chapel, FL 33545Off Market
- $406,6003 bd2 ba2.1k sqft34273 Radley Way, Wesley Chapel, FL 33545Off Market
- $440,0003 bd2 ba1.6k sqft34259 Radley Way, Wesley Chapel, FL 33545Sold
Nearby schools
GreatSchools rating
- 3/10Watergrass Elementary SchoolGrades: PK-5Distance: 1.5 mi
- 6/10Thomas E. Weightman Middle SchoolGrades: 6-8Distance: 3.5 mi
- 5/10Wesley Chapel High SchoolGrades: 9-12Distance: 3.8 mi
Schools provided by the listing agent
- Elementary: Watergrass Elementary-PO
- Middle: Thomas E Weightman Middle-PO
- High: Wesley Chapel High-PO
Source: Stellar MLS. This data may not be complete. We recommend contacting the local school district to confirm school assignments for this home.
Get a cash offer in 3 minutes
Find out how much your home could sell for in as little as 3 minutes with a no-obligation cash offer.
Estimated market value
$540,400
Get a cash offer in 3 minutes
Find out how much your home could sell for in as little as 3 minutes with a no-obligation cash offer.
Estimated market value
$540,400
- Florida
- Pasco County
- Wesley Chapel
- 33545
- 34266 Radley Way
Nearby cities
Nearby neighborhoods
Nearby zip codes
Other Wesley Chapel Topics
