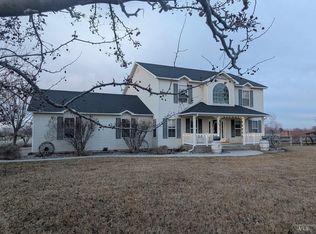
Experience the best of Idaho living in this inviting home on nearly 1.3 acres, tucked away on a private road with no HOA or CCRs. Whether you dream of RV parking, a shop, chickens, or even a small hobby farm, this property offers the freedom to make it your own. Inside, you’ll find thoughtful updates including a beautifully remodeled kitchen, fresh flooring, updated trim and moldings, renovated bathrooms, plus a newer roof and HVAC system. The walkout basement adds extra flexibility, while the expansive covered patio creates the perfect backdrop for watching deer wander by and taking in the quiet surroundings. A place where comfort, privacy, and wide-open possibilities come together.
Sold
Price Unknown
3426B E 4000 N, Kimberly, ID 83341
5beds
3baths
3,625sqft
Single Family Residence
Built in 1985
1.23 Acres Lot
$656,900 Zestimate®
$--/sqft
$3,522 Estimated rent
Home value
$656,900
$578,000 - $749,000
$3,522/mo
Zestimate® history
Owner options
List your home for rent
$3,522/mo
Rent Zestimate®
Find your next renter with Zillow Rental Manager. Plus, with online applications, you can quickly screen prospective tenants – for free.
$3,522/mo
Rent Zestimate®
Refinance and save
Refinancing to a lower rate could help reduce your monthly payments and save thousands over the life of the loan.
Explore your selling options
Work with a Zillow partner agent
Leverage their expertise and Zillow's premium Showcase listings to get your home seen by more buyers.
Get startedList with your own agent
Get your home in front of millions of buyers by listing it on Zillow.
Learn how to do itSell it yourself
Take full control of how buyers see your home on Zillow by listing For Sale by Owner (FSBO).
List your homeWhat's special
Zillow last checked:
Listing updated:
Listed by:
Lauren Dolcini 208-358-2894,
Equity Northwest Real Estate - Southern Idaho
Bought with:
Amy Mingo
IdaHome Realty
Source: IMLS,MLS#: 98961428
Facts & features
Interior
Bedrooms & bathrooms
- Bedrooms: 5
- Bathrooms: 3
- Main level bathrooms: 2
- Main level bedrooms: 3
Primary bedroom
- Level: Main
Bedroom 2
- Level: Main
Bedroom 3
- Level: Main
Bedroom 4
- Level: Lower
Bedroom 5
- Level: Lower
Family room
- Level: Lower
Kitchen
- Level: Main
Living room
- Level: Main
Heating
- Electric, Heat Pump
Cooling
- Central Air
Appliances
- Included: Electric Water Heater, Dishwasher, Disposal, Microwave, Oven/Range Freestanding, Refrigerator, Washer, Dryer, Water Softener Owned
Features
- Bath-Master, Bed-Master Main Level, Family Room, Rec/Bonus, Breakfast Bar, Pantry, Granite Counters, Number of Baths Main Level: 2, Number of Baths Below Grade: 1
- Flooring: Tile, Carpet, Engineered Wood Floors
- Basement: Daylight,Walk-Out Access
- Has fireplace: Yes
- Fireplace features: Pellet Stove
Interior area
- Total structure area: 3,625
- Total interior livable area: 3,625 sqft
- Finished area above ground: 1,910
- Finished area below ground: 1,715
Property
Parking
- Total spaces: 2
- Parking features: Attached
- Attached garage spaces: 2
Features
- Levels: Single with Below Grade
- Patio & porch: Covered Patio/Deck
- Fencing: Full,Fence/Livestock,Metal
Lot
- Size: 1.23 Acres
- Features: 1 - 4.99 AC, Garden, Chickens, Auto Sprinkler System, Drip Sprinkler System, Full Sprinkler System, Irrigation Sprinkler System
Details
- Parcel number: RP10S18E056650
- Zoning: RR
Construction
Type & style
- Home type: SingleFamily
- Property subtype: Single Family Residence
Materials
- HardiPlank Type, Wood Siding
- Roof: Architectural Style
Condition
- Year built: 1985
Details
- Builder name: Steve Olson
Utilities & green energy
- Sewer: Septic Tank
- Water: Well
Community & HOA
Location
- Region: Kimberly
Financial & listing details
- Annual tax amount: $2,268
- Date on market: 9/12/2025
- Listing terms: Cash,Conventional,VA Loan
- Ownership: Fee Simple,Fractional Ownership: No
Price history
Price history is unavailable.
Public tax history
Tax history is unavailable.
Neighborhood: 83341
Nearby homes
- $645,4005 bd3 ba3.7k sqft3430 E 4000 N, Kimberly, ID 83341Off Market
- $1,000,2003 bd1 ba1k sqft3428 E C, Kimberly, ID 83341Off Market
- $--4 bd3 ba2.3k sqft3434 E 4000 N, Kimberly, ID 83341Sold
- $2,680-- bd-- ba570 sqft3466 E #N, Kimberly, ID 83341Off Market
- $284,7003 bd1 ba1.3k sqft3428 E 4000 N, Kimberly, ID 83341Off Market
- $342,8003 bd1 ba1.6k sqft3432 E 4000 N, Kimberly, ID 83341Off Market
- $837,6005 bd4 ba4.4k sqft3432 E 4000 N, Kimberly, ID 83341Off Market
- $580,2003 bd2 ba3.2k sqft3434B E 4000 N, Kimberly, ID 83341Off Market
Nearby schools
GreatSchools rating
- 5/10Kimberly Elementary SchoolGrades: K-5Distance: 3.4 mi
- 3/10Kimberly Middle SchoolGrades: 6-8Distance: 3.3 mi
- 7/10Kimberly High SchoolGrades: 9-12Distance: 3.3 mi
Schools provided by the listing agent
- Elementary: Kimberly
- Middle: Kimberly
- High: Kimberly
- District: Kimberly School District #414
Source: IMLS. This data may not be complete. We recommend contacting the local school district to confirm school assignments for this home.
Sell for more on Zillow
Get a Zillow Showcase℠ listing at no additional cost and you could sell for .
$656,900
2% more
+$13,138
With Zillow Showcase(estimated)
$670,038
- Idaho
- Twin Falls County
- Kimberly
- 83341
- 3426B E 4000 N
Nearby cities
Nearby zip codes
Other Kimberly Topics
